Welcome home! 3541 Brentridge Dr is a stunning 4 bedroom 2.5 bath home boasting 2,650 square feet of living space located in one of South Corona’s most coveted neighborhoods (no HOA or Mello Roos). On the market for the first time, this home has been lovingly cared for & updated over the years. Entering through the craftsman style front door, buyers will find themselves in the cozy & light-filled sitting room featuring custom built cabinets. Buyers will also notice the walnut real hardwood floors & custom baseboards & moldings throughout the first story. Continuing on, you’ll find the large dining room with a lovely fireplace, adjacent to the fully remodeled kitchen. Remodeled in 2019, the kitchen features soft close cabinetry with plenty of pull out drawers, double ovens, stainless steel appliances (brand new dishwasher), a custom range hood, & quartz countertops. Near the reclaimed wood accent wall you'll find a peninsula with an overhang for seating & cabinets on both sides. The laundry room has plenty of storage & a charming space for a little tea or coffee bar. Off the dining room is a spacious family room with built-in cabinets. The primary bedroom is very spacious & features wainscoting, crown molding & an attached bathroom recently remodeled. All bedrooms have crown molding & ceiling fans. The backyard is an entertainer’s paradise with over 200K invested into the stunning pool & spa as well as the custom BBQ area. The pebble-bottom pool & spa are surrounded by a retaining wall with stacked stone, copper plated fountains, & lush landscaping. A large baja step is perfect for children or relaxing with toes in the water. The spa fits many guests & the perimeter doubles as seating. The yard is paved with beautiful flagstone & includes multiple seating areas under large full-shade alumawood patio covers. Watch the game in the shade near the custom bar complete with two TVs, BBQ, sink, refrigerator, commercial ice maker, overhead lighting & ample seating. There are also garden beds for your homegrown flower, berry, or herb dreams. This property also features a long driveway, three car garage, & extra parking for a small RV, trailer or boat. Additional features include heating & air in the garage, built-in storage sheds & attic storage, a whole house fan & incredible privacy from neighbors. Zoned for excellent award-winning schools, & located near great parks, hiking trails, shopping & restaurants!
Sold for $1,000,000
Listed by: Keller Williams Realty • Charles Chacon • Contact: 951-283-7008
Bought with: Pellego, Inc.
$1,000,000
3541 Brentridge Dr, Corona, CA 92881
4beds
2,650sqft
Single Family Residence
Built in 2000
7,405 Square Feet Lot
$1,009,500 Zestimate®
$377/sqft
$4,965 Estimated rent
Home value
$1,009,500
$909,000 - $1.12M
$4,965/mo
Zestimate® history
Owner options
List your home for rent
$4,965/mo
Rent Zestimate®
Find your next renter with Zillow Rental Manager. Plus, with online applications, you can quickly screen prospective tenants – for free.
$4,965/mo
Rent Zestimate®
Refinance and save
$6,387/mo
Est. payment
Refinancing to a lower rate could help reduce your monthly payments and save thousands over the life of the loan.
$6,387/mo
Est. payment
Explore your selling options
Work with a Zillow partner agent
Leverage their expertise and Zillow's premium Showcase listings to get your home seen by more buyers.
Get startedList with your own agent
Get your home in front of millions of buyers by listing it on Zillow.
Learn how to do itSell it yourself
Take full control of how buyers see your home on Zillow by listing For Sale by Owner (FSBO).
List your homeWhat's special
Pebble-bottom pool and spaStunning pool and spaLovely fireplaceThree car garageCommercial ice makerCustom baseboards and moldingsBeautiful flagstone
Zillow last checked:
Listing updated:
Listed by:
Charles Chacon DRE #00800790 951-283-7008,
Keller Williams Realty,
Carlos Chacon DRE #02011199,
Keller Williams Realty
Bought with:
Scott Aubin, DRE #01353044
Pellego, Inc.
Source: CRMLS,MLS#: IG25090267 Originating MLS: California Regional MLS
Originating MLS: California Regional MLSFacts & features
Interior
Bedrooms & bathrooms
- Bedrooms: 4
- Bathrooms: 3
- Full bathrooms: 2
- 1/2 bathrooms: 1
- Main level bathrooms: 1
Rooms
- Room types: Bedroom, Kitchen, Laundry, Living Room, Primary Bathroom, Primary Bedroom
Primary bedroom
- Features: Primary Suite
Bedroom
- Features: All Bedrooms Up
Heating
- Central
Cooling
- Central Air
Appliances
- Laundry: Laundry Room
Features
- All Bedrooms Up, Primary Suite
- Has fireplace: Yes
- Fireplace features: Dining Room
- Common walls with other units/homes: No Common Walls
Interior area
- Total interior livable area: 2,650 sqft
Property
Parking
- Total spaces: 3
- Parking features: Garage - Attached
- Attached garage spaces: 3
Features
- Levels: Two
- Stories: 2
- Entry location: Front door
- Has private pool: Yes
- Pool features: In Ground, Pebble, Private
- Has view: Yes
- View description: Mountain(s), Neighborhood
Lot
- Size: 7,405 Square Feet
- Features: Back Yard, Front Yard, Garden, Sprinklers In Front, Lawn, Landscaped, Yard
Details
- Parcel number: 108171014
- Special conditions: Standard
Construction
Type & style
- Home type: SingleFamily
- Property subtype: Single Family Residence
Condition
- New construction: No
- Year built: 2000
Utilities & green energy
- Sewer: Public Sewer
- Water: Public
Community & HOA
Community
- Features: Biking, Curbs, Foothills, Hiking, Near National Forest, Storm Drain(s), Street Lights, Suburban, Sidewalks
- Subdivision: None
Location
- Region: Corona
Financial & listing details
- Price per square foot: $377/sqft
- Tax assessed value: $441,683
- Annual tax amount: $5,153
- Date on market: 4/24/2025
- Cumulative days on market: 7 days
- Listing terms: Cash,Conventional,FHA,Fannie Mae,Freddie Mac,VA Loan
- Inclusions: TVs by BBQ area.
- Exclusions: Signed Basketballs
Price history
| Date | Event | Price |
|---|---|---|
| 5/27/2025 | Sold | $1,000,000+2.6%$377/sqft |
Source:  CRMLS #IG25090267 Report a problem CRMLS #IG25090267 Report a problem | ||
| 5/2/2025 | Pending sale | $975,000$368/sqft |
Source: CRMLS #IG25090267 Report a problem | ||
| 4/24/2025 | Listed for sale | $975,000+325.8%$368/sqft |
Source: CRMLS #IG25090267 Report a problem | ||
| 3/31/2000 | Sold | $229,000$86/sqft |
Source: Public Record Report a problem | ||
Public tax history
| Year | Property taxes | Tax assessment |
|---|---|---|
| 2025 | $5,153 +3.3% | $441,683 +2% |
| 2024 | $4,988 +1.4% | $433,024 +2% |
| 2023 | $4,917 +1.9% | $424,534 +2% |
| 2022 | $4,826 +2% | $416,211 +2% |
| 2021 | $4,733 +1.1% | $408,051 +1% |
| 2020 | $4,683 | $403,868 +2% |
| 2019 | -- | $395,950 +14.4% |
| 2018 | $4,011 +2.4% | $346,031 +2% |
| 2017 | $3,916 | $339,247 +2% |
| 2016 | $3,916 +3.3% | $332,596 +1.5% |
| 2015 | $3,791 +3.7% | $327,602 +2% |
| 2014 | $3,656 | $321,187 +0.5% |
| 2013 | -- | $319,738 +2% |
| 2012 | -- | $313,470 +2% |
| 2011 | -- | $307,324 +0.8% |
| 2010 | -- | $305,030 -0.2% |
| 2009 | -- | $305,757 +2% |
| 2008 | -- | $299,762 +2% |
| 2007 | -- | $293,885 +7.9% |
| 2006 | -- | $272,437 +7.9% |
| 2005 | -- | $252,390 +3.9% |
| 2003 | -- | $242,909 +2% |
| 2002 | -- | $238,147 +2% |
| 2001 | $2,555 +159.1% | $233,478 +205.8% |
| 2000 | $986 | $76,351 |
Find assessor info on the county website
Neighborhood: South Corona
Nearby homes
- $898,2004 bd2 ba2.6k sqft3531 Brentridge Dr, Corona, CA 92881Off Market
- $978,4005 bd3 ba2.7k sqft3551 Brentridge Dr, Corona, CA 92881Off Market
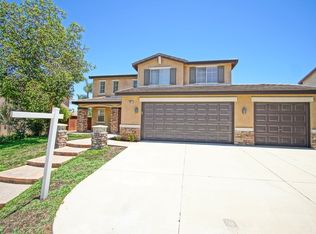
- $995,0005 bd3 ba2.3k sqft3558 Grovedale St, Corona, CA 92881Sold

- $810,0004 bd2 ba1.8k sqft3548 Grovedale St, Corona, CA 92881Off Market
- $860,9004 bd3 ba2.2k sqft3561 Brentridge Dr, Corona, CA 92881Off Market
- $961,2004 bd2 ba2.9k sqft3521 Brentridge Dr, Corona, CA 92881Off Market
- $865,0004 bd3 ba2k sqft3538 Grovedale St, Corona, CA 92881Sold
- $938,1004 bd3 ba2k sqft3540 Brentridge Dr, Corona, CA 92881Off Market
Nearby schools
GreatSchools rating
- 8/10Orange Elementary SchoolGrades: K-6Distance: 0.6 mi
- 5/10Citrus Hills Intermediate SchoolGrades: 7-8Distance: 0.8 mi
- 8/10Santiago High SchoolGrades: 9-12Distance: 0.7 mi
Get a cash offer in 3 minutes
Find out how much your home could sell for in as little as 3 minutes with a no-obligation cash offer.
Estimated market value
$1,009,500
Get a cash offer in 3 minutes
Find out how much your home could sell for in as little as 3 minutes with a no-obligation cash offer.
Estimated market value
$1,009,500
- California
- Riverside County
- Corona
- 92881
- South Corona
- 3541 Brentridge Dr
Nearby cities
Nearby neighborhoods
Nearby zip codes
Other Corona Topics
