Skip main navigation
Sold for $995,000
  • Listed by: Keller Williams Realty • Diana Renee • Contact: 714-287-0669
    Bought with: SoCal Coastal Properties
    Tax assessed value
    $995,000

    3558 Grovedale St, Corona, CA 92881

    5beds
    2,339sqft
    Single Family Residence
    Built in 1995
    8,276 Square Feet Lot
    $999,600 Zestimate®
    $425/sqft
    $5,377 Estimated rent

    Home value

    $999,600

    $950,000 - $1.05M

    $5,377/mo

    Zestimate® history
    Loading
    Loading...

    Owner options

    List your home for rent

    $5,377/mo

    Rent Zestimate®

    Find your next renter with Zillow Rental Manager. Plus, with online applications, you can quickly screen prospective tenants – for free.

    Learn more

    $5,377/mo

    Rent Zestimate®

    Refinance and save

    $6,335/mo

    Est. payment

    Refinancing to a lower rate could help reduce your monthly payments and save thousands over the life of the loan.

    See today's rates

    $6,335/mo

    Est. payment

    Explore your selling options

    Work with a Zillow partner agent

    Leverage their expertise and Zillow's premium Showcase listings to get your home seen by more buyers.

    Get started

    List with your own agent

    Get your home in front of millions of buyers by listing it on Zillow.

    Learn how to do it

    Sell it yourself

    Take full control of how buyers see your home on Zillow by listing For Sale by Owner (FSBO).

    List your home

    What's special

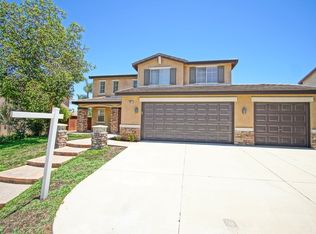
    Welcome to this stunning 5 bedroom, 3 bath, pool home with a large front porch, including hardscaping and upgraded brick pillars. The living areas feature new wood flooring and downstairs travertine. The formal dining room and sitting room are perfect for entertaining. The cathedral ceilings in the living room add a touch of grandeur, while crown molding and custom lighting fixtures enhance the home's appeal. Natural light floods the home, accentuated by plantation shutters .The heart of the home is the kitchen, equipped with stainless steel LG appliances, granite countertops, and upgraded cabinetry. A window overlooking the backyard and a cozy breakfast nook add charm and functionality. The master bedroom is a true retreat, featuring a ceiling fan, a walk-in closet, and a luxurious primary bathroom with a soaking tub, newer toilets, and updated fixtures. Each of the additional upstairs bedrooms and bathrooms feature newer fixtures and finishes. The spacious loft is a true entertainment hub, featuring a state-of-the-art built-in sound system, equipped with a high-quality included TV and stereo, making it perfect for family nights. The outdoor area is an oasis, featuring a pool with a Jacuzzi and waterfalls. Custom outdoor lighting, a wood patio cover with two fans, and a cozy fire pit create the perfect setting for gatherings. The garden is adorned with a variety of trees, including pomegranate, birch, plum, and lemon, along with 18 palm trees. The maintained irrigation system and sensor-activated landscaping lighting ensure the yard remains lush and vibrant year-round. The property is surrounded by a mix of vinyl and stone fencing, ensuring privacy and security, complemented by gates on both sides. The downstairs office opens to the backyard, providing a perfect work-from-home environment, featuring built-in cabinetry and a custom fan, making it a versatile space. Adjacent to the office is a downstairs full bath. The garage is equipped with built-in cabinets, a newer water heater and finished flooring. This home offers breathtaking mountain views from the front and back, visible from several bedrooms. The prime location provides easy access to the Foothill Expressway, 15, and 91 freeways, as well as beautiful shopping areas like Dos Lagos and The Crossings. Located in an excellent school district, low taxes, no Mello-Roos, and no HOA, making it a perfect haven for families. Make this exquisite property your own,

    Zillow last checked:

    Listing updated:

    Listed by:

    Diana Renee DRE #01150595 714-287-0669,

    Keller Williams Realty

    Bought with:

    Kal Ibrahim, DRE #01723096

    SoCal Coastal Properties

    Source: CRMLS,MLS#: IG24105659MLS LogoOriginating MLS: California Regional MLS

    Facts & features

    Interior

    Bedrooms & bathrooms
    • Bedrooms: 5
    • Bathrooms: 3
    • Full bathrooms: 3
    • Main level bathrooms: 1
    • Main level bedrooms: 1
    Rooms
    • Room types: Bedroom, Den, Family Room, Kitchen, Laundry, Loft, Living Room, Primary Bathroom, Primary Bedroom, Office, Other, Dining Room
    Bedroom
    • Features: Bedroom on Main Level
    Bathroom
    • Features: Bathtub, Dual Sinks, Remodeled, Tub Shower
    Kitchen
    • Features: Granite Counters
    Heating
    • Central, Fireplace(s)
    Cooling
    • Central Air
    Appliances
    • Included: Dishwasher, Electric Oven, Gas Cooktop, Disposal, Water Heater
    • Laundry: Washer Hookup, Gas Dryer Hookup, Inside, Laundry Room
    Features
    • Breakfast Area, Ceiling Fan(s), Cathedral Ceiling(s), Separate/Formal Dining Room, Granite Counters, High Ceilings, Open Floorplan, Pantry, Paneling/Wainscoting, Bedroom on Main Level, Loft, Walk-In Closet(s)
    • Flooring: Stone, Wood
    • Doors: Sliding Doors
    • Has fireplace: Yes
    • Fireplace features: Family Room
    • Common walls with other units/homes: No Common Walls
    Interior area
    • Total interior livable area: 2,339 sqft

    Property

    Parking
    • Total spaces: 3
    • Parking features: Concrete, Door-Multi, Driveway, Garage
    • Attached garage spaces: 3
    Features
    • Levels: Two
    • Stories: 2
    • Entry location: Front
    • Patio & porch: Front Porch
    • Exterior features: Awning(s), Fire Pit
    • Has private pool: Yes
    • Pool features: In Ground, Private, Waterfall
    • Has spa: Yes
    • Spa features: In Ground, Private
    • Fencing: Stone,Vinyl
    • Has view: Yes
    • View description: Mountain(s)
    Lot
    • Size: 8,276 Square Feet
    • Features: 0-1 Unit/Acre, Front Yard, Garden, Sprinklers In Front, Lawn, Landscaped, Sprinklers Timer, Trees
    Details
    • Parcel number: 108171005
    • Special conditions: Standard

    Construction

    Type & style
    • Home type: SingleFamily
    • Property subtype: Single Family Residence
    Materials
    • Drywall
    • Foundation: Slab
    • Roof: Slate,Tile
    Condition
    • Updated/Remodeled
    • New construction: No
    • Year built: 1995

    Utilities & green energy

    • Sewer: Public Sewer
    • Water: Public
    • Utilities for property: Electricity Connected, Natural Gas Connected, Phone Available, Sewer Connected, Underground Utilities, Water Connected

    Community & HOA

    Community
    • Features: Storm Drain(s), Street Lights, Suburban, Sidewalks
    • Security: Security System, Smoke Detector(s)
    Location
    • Region: Corona

    Financial & listing details

    • Price per square foot: $425/sqft
    • Tax assessed value: $995,000
    • Annual tax amount: $11,312
    • Date on market: 5/28/2024
    • Cumulative days on market: 16 days
    • Listing terms: Cash,Conventional,FHA,VA Loan
    • Exclusions: Refrigerator, Washer and Dryer
    • Road surface type: Paved

    Price history

    DateEventPrice
    8/12/2024Sold$995,000+1%$425/sqft
    Source: CRMLS #IG24105659 Report a problem
    7/19/2024Pending sale$985,000$421/sqft
    Source: CRMLS #IG24105659 Report a problem
    7/10/2024Contingent$985,000$421/sqft
    Source: CRMLS #IG24105659 Report a problem
    6/13/2024Listed for sale$985,000+431%$421/sqft
    Source: CRMLS #IG24105659 Report a problem
    9/29/1995Sold$185,500$79/sqft
    Source: Public Record Report a problem

    Public tax history

    YearProperty taxesTax assessment
    2025$11,312 +146.9%$995,000 +147.6%
    2024$4,581 +1.4%$401,909 +2%
    2023$4,519 +1.8%$394,029 +2%
    2022$4,438 +2%$386,304 +2%
    2021$4,352 +1.1%$378,730 +1%
    2020$4,305 +2.3%$374,848 +2%
    2019$4,208 -11.6%$367,499 +2%
    2018$4,759 -2%$360,294 +2%
    2017$4,855 $353,230 +2%
    2016$4,855 +1.6%$346,305 +1.5%
    2015$4,779 +2.4%$341,106 +2%
    2014$4,668 $334,426 +0.5%
    2013-- $332,916 +2%
    2012-- $326,389 +2%
    2011-- $319,990 +0.8%
    2010-- $317,601 -0.2%
    2009-- $318,357 +2%
    2008-- $312,115 +2%
    2007-- $305,996 +2%
    2006-- $299,997 +2%
    2005-- $294,116 +12.7%
    2003-- $260,881 +2%
    2002-- $255,766 +25.1%
    2001$2,865 -13%$204,508 +2%
    2000$3,295 $200,499
    Find assessor info on the county website

    Neighborhood: South Corona

    Nearby schools

    GreatSchools rating
    Schools provided by the listing agent
    • Elementary: Orange
    • Middle: Citrus Hills
    • High: Santiago

    Source: CRMLS. This data may not be complete. We recommend contacting the local school district to confirm school assignments for this home.

    Get a cash offer in 3 minutes
    Find out how much your home could sell for in as little as 3 minutes with a no-obligation cash offer.
    Estimated market value
    $999,600
    Get a cash offer in 3 minutes
    Find out how much your home could sell for in as little as 3 minutes with a no-obligation cash offer.
    Estimated market value
    $999,600