PRICE IMPROVEMENT!! NOW THE ONLY LUXURY TOWNHOME UNDER $1M - DON’T MISS THE BEST DEAL IN THE NEIGHBORHOOD! Seller offering a credit to Buyers! Experience elevated luxury in the prestigious Tower Oaks community, where tranquility and convenience meet. Set in a quiet, tucked-away enclave yet moments from I‑270, this residence offers effortless access to neighborhood favorites like Clyde’s Tower Oaks Lodge and nearby parks—just a short stroll across the street. Residents enjoy exclusive access to the CORE clubhouse, a vibrant, amenity-rich retreat featuring a state-of-the-art fitness center, yoga studio, seasonal pool, weekly Hearts, Canasta, and Mahjong games, creative arts and crafts space, and cozy seating nooks perfect for unwinding. Heated outdoor patios with grill stations, community happy hours, and visiting food trucks create a warm, social atmosphere for those who value both privacy and connection. Completed in 2021, this four-level EYA townhome is perfectly positioned to capture warm afternoon light. The entry level features a versatile private suite—ideal as an office or guest bedroom—enhanced by frosted-glass French doors, a full bathroom, and a built‑in Murphy bed for effortless flexibility. This level also provides direct access to the spacious two‑car garage, thoughtfully outfitted with abundant storage. The main level is bright, open, and designed for modern living and entertaining. The kitchen, dining, and living areas flow seamlessly and are surrounded by expansive windows. Off the kitchen you'll find a walk-out composite deck perfect for enjoying your morning coffee. A stylish powder room completes this level. Upstairs on the third level, the primary suite features an oversized walk-in closet and a spa-inspired bath with dual vanities and a glass-enclosed shower. Two more bedrooms plus the laundry complete this floor. The top level offers a spacious family room, a fifth bedroom with a full bath, along with a private rooftop terrace equipped with electricity allowing the option to add an outdoor tv or awning—perfect for year-round enjoyment and effortless indoor-outdoor living.
Sold for $962,000
$962,000
3539 Bellflower Ln, Rockville, MD 20852
5beds
1,988sqft
Townhouse
Built in 2021
1,020 Square Feet Lot
$959,100 Zestimate®
$484/sqft
$5,799 Estimated rent
Home value
$959,100
$882,000 - $1.04M
$5,799/mo
Zestimate® history
Owner options
List your home for rent
$5,799/mo
Rent Zestimate®
Find your next renter with Zillow Rental Manager. Plus, with online applications, you can quickly screen prospective tenants – for free.
$5,799/mo
Rent Zestimate®
Refinance and save
$6,148/mo
Est. payment
Refinancing to a lower rate could help reduce your monthly payments and save thousands over the life of the loan.
$6,148/mo
Est. payment
Explore your selling options
Work with a Zillow partner agent
Leverage their expertise and Zillow's premium Showcase listings to get your home seen by more buyers.
Get startedList with your own agent
Get your home in front of millions of buyers by listing it on Zillow.
Learn how to do itSell it yourself
Take full control of how buyers see your home on Zillow by listing For Sale by Owner (FSBO).
List your homeWhat's special
Seasonal poolFrosted-glass french doorsQuiet tucked-away enclaveCozy seating nooksStylish powder room
Zillow last checked:
Listing updated:
Listed by:
Jen vo 202-731-0248,
Keller Williams Capital Properties
Bought with:
PAUL CHUNG
Samson Properties
Source: Bright MLS,MLS#: MDMC2226202
Facts & features
Interior
Bedrooms & bathrooms
- Bedrooms: 5
- Bathrooms: 5
- Full bathrooms: 4
- 1/2 bathrooms: 1
- Main level bathrooms: 1
Basement
- Area: 0
Heating
- Forced Air, Natural Gas
Cooling
- Central Air, Electric
Appliances
- Included: Gas Water Heater
- Laundry: Main Level
Features
- Breakfast Area, Chair Railings, Crown Molding, Dining Area, Entry Level Bedroom, Family Room Off Kitchen, Open Floorplan, Kitchen - Gourmet, Kitchen Island, Eat-in Kitchen, Pantry, Recessed Lighting, Soaking Tub
- Flooring: Wood
- Has basement: No
- Has fireplace: No
Interior area
- Total structure area: 1,988
- Total interior livable area: 1,988 sqft
- Finished area above ground: 1,988
- Finished area below ground: 0
Property
Parking
- Total spaces: 2
- Parking features: Garage Faces Rear, Inside Entrance, Attached, On Street, Driveway
- Attached garage spaces: 2
- Has uncovered spaces: Yes
Accessibility
- Accessibility features: Other
Features
- Levels: Four
- Stories: 4
- Patio & porch: Terrace, Deck
- Exterior features: Balcony
- Pool features: Community
Lot
- Size: 1,020 Square Feet
Details
- Additional structures: Above Grade, Below Grade
- Parcel number: 160403827840
- Zoning: RES
- Special conditions: Standard
Construction
Type & style
- Home type: Townhouse
- Architectural style: Colonial
- Property subtype: Townhouse
Materials
- Brick
- Foundation: Slab
Condition
- Excellent
- New construction: No
- Year built: 2021
Utilities & green energy
- Sewer: Public Sewer
- Water: Public
Community & HOA
Community
- Security: Fire Sprinkler System
- Subdivision: Tower Oaks
HOA
- Has HOA: Yes
- HOA fee: $249 monthly
Location
- Region: Rockville
- Municipality: City of Rockville
Financial & listing details
- Price per square foot: $484/sqft
- Tax assessed value: $993,133
- Annual tax amount: $13,586
- Date on market: 4/16/2026
- Listing agreement: Exclusive Agency
- Ownership: Fee Simple
Price history
| Date | Event | Price |
|---|---|---|
| 7/3/2026 | Sold | $962,000-3.7%$484/sqft |
Source:  Bright MLS #MDMC2226202 Report a problem Bright MLS #MDMC2226202 Report a problem | ||
| 6/14/2026 | Pending sale | $999,000$503/sqft |
Source: Bright MLS #MDMC2226202 Report a problem | ||
| 5/22/2026 | Price change | $999,000-0.6%$503/sqft |
Source: Bright MLS #MDMC2226202 Report a problem | ||
| 5/14/2026 | Price change | $1,005,000-0.5%$506/sqft |
Source: Bright MLS #MDMC2226202 Report a problem | ||
| 4/16/2026 | Listed for sale | $1,010,000+4.4%$508/sqft |
Source: Bright MLS #MDMC2226202 Report a problem | ||
| 3/15/2023 | Listing removed | -- |
Source: Bright MLS #MDMC2080234 Report a problem | ||
| 2/13/2023 | Listed for rent | $5,200$3/sqft |
Source: Zillow Rentals #MDMC2080234 Report a problem | ||
| 10/14/2021 | Sold | $967,795$487/sqft |
Source: Public Record Report a problem | ||
Public tax history
| Year | Property taxes | Tax assessment |
|---|---|---|
| 2025 | $13,586 +8.4% | $967,267 +2.7% |
| 2024 | $12,534 +0.4% | $941,400 |
| 2023 | $12,479 +2.8% | $941,400 |
| 2022 | $12,140 +711.4% | $941,400 +715.1% |
| 2021 | $1,496 +0.3% | $115,500 |
| 2020 | $1,492 | $115,500 |
Find assessor info on the county website
Neighborhood: 20852
Nearby homes
- $980,0004 bd4 ba2.3k sqft3527 Bellflower Ln, Rockville, MD 20852Sold
- $700,0002 bd2 ba1.2k sqft3507 Bellflower Ln UNIT 403, Rockville, MD 20852Sold

- $1,012,400-- bd3 ba1.9k sqft3517 Bellflower Ln, Rockville, MD 20852Off Market
- $796,4002 bd2 ba1.6k sqft3507 Bellflower Ln APT 208, Rockville, MD 20852Sold
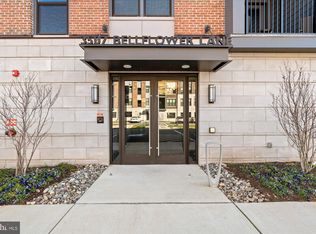
- $989,700-- bd3 ba1.9k sqft3512 Bellflower Ln, Rockville, MD 20852Off Market
- $959,000-- bd3 ba1.9k sqft3300 Woodland Phlox St, Rockville, MD 20852Off Market
- $253,900-- bd2 ba988 sqft3519 Bellflower Ln, Rockville, MD 20852Off Market
- $977,5004 bd4 ba2.2k sqft3510 Bellflower Ln, Rockville, MD 20852Sold
Nearby schools
GreatSchools rating
- 6/10Bayard Rustin ElementaryGrades: PK-5Distance: 0.5 mi
- 9/10Julius West Middle SchoolGrades: 6-8Distance: 1.2 mi
- 8/10Richard Montgomery High SchoolGrades: 9-12Distance: 1 mi
Schools provided by the listing agent
- District: Montgomery County Public Schools
Source: Bright MLS. This data may not be complete. We recommend contacting the local school district to confirm school assignments for this home.
Get a cash offer in 3 minutes
Find out how much your home could sell for in as little as 3 minutes with a no-obligation cash offer.
Estimated market value
$959,100
Get a cash offer in 3 minutes
Find out how much your home could sell for in as little as 3 minutes with a no-obligation cash offer.
Estimated market value
$959,100
- Maryland
- Montgomery County
- Rockville
- 20852
- 3539 Bellflower Ln
Nearby cities
Nearby neighborhoods
Nearby zip codes
Other Rockville Topics
