Unfinished, but gorgeous, Victorian style home with tremendous potential. This spacious 3,538 sq ft home sits on a nice sized, corner lot with a garden, fenced backyard, and paved parking. Upstairs there are 4 finished bedrooms, 2 walk in closets, 2 large bathrooms, and beautiful hardwood floors. Downstairs the kitchen, dining, living room, and two more bedrooms are partially finished, along with an unfinished laundry room, unfinished bathroom, and what could be used as a master bedroom or a great room. This house has a total of 8 fireplaces. Outside there is a wrap-around porch in the front and a new deck in the back, perfect for entertaining. There is also a two-story, wired, workshop, with plenty of storage room. Lots of opportunity to make this house your own! Property is sold AS IS.
New construction
$229,000
354 Bennett St NW, Pelham, GA 31779
6beds
3,538sqft
Single Family Residence
Built in 1906
1.17 Acres Lot
$-- Zestimate®
$65/sqft
$-- HOA
What's special
Fenced backyardPaved parkingBeautiful hardwood floorsNice sized corner lot
- 906 days
- 190
- 12
Zillow last checked:
Listing updated:
Listed by:
Amanda Lovett,
Janice Smith Realty, LLC,
Wade Bowles,
Janice Smith Realty, LLC
Source: TABRMLS,MLS#: 923127
Facts & features
Interior
Bedrooms & bathrooms
- Bedrooms: 6
- Bathrooms: 2
- Full bathrooms: 2
Rooms
- Room types: Dining Room, Family Room/Den, Great Room, Living Room
Bedroom
- Features: Walk-In Closet(s)
Cooling
- Ceiling Fan(s)
Appliances
- Included: Dishwasher, Refrigerator, Washer/Dryer
- Laundry: Laundry Room
Features
- Entrance Foyer, Fireplace, Two Story Foyer, Wall Built Ins, Breakfast Area, Formal Dining Room, Ceiling Fan(s)
- Flooring: Hardwood, Tile, Other
- Has basement: No
- Has fireplace: Yes
- Fireplace features: Bedroom
Interior area
- Total structure area: 3,538
- Total interior livable area: 3,538 sqft
Video & virtual tour
Property
Parking
- Parking features: Asphalt Drive
- Has uncovered spaces: Yes
Features
- Levels: Two
- Patio & porch: Covered, Deck
- Exterior features: Garden
- Fencing: Privacy,Wood
Lot
- Size: 1.17 Acres
- Features: Grass, Corner Lot
Details
- Additional structures: Workshop
- Parcel number: P0090014
Construction
Type & style
- Home type: SingleFamily
- Property subtype: Single Family Residence
Materials
- Brick
- Foundation: Crawl Space
- Roof: Architectural,Metal
Condition
- Needs Restoring,Fixer,Under Construction
- New construction: Yes
- Year built: 1906
Utilities & green energy
- Utilities for property: Community, Garbage Pick Up, Sewer Connected
Community & HOA
Community
- Subdivision: Metes & Bounds
Location
- Region: Pelham
Financial & listing details
- Price per square foot: $65/sqft
- Tax assessed value: $167,800
- Annual tax amount: $2,888
- Date on market: 4/29/2024
- Listing terms: Cash,Sold As Is
Estimated market value
Not available
Estimated sales range
Not available
$1,893/mo
Price history
| Date | Event | Price |
|---|---|---|
| 5/11/2026 | Price change | $229,000-11.2%$65/sqft |
Source: TABRMLS #923127 Report a problem | ||
| 11/18/2025 | Price change | $258,000+12.2%$73/sqft |
Source: TABRMLS #923127 Report a problem | ||
| 7/28/2025 | Price change | $229,900+4.5%$65/sqft |
Source: TABRMLS #923127 Report a problem | ||
| 6/2/2025 | Listed for sale | $219,900-21.2%$62/sqft |
Source: TABRMLS #923127 Report a problem | ||
| 11/19/2024 | Price change | $279,000+26.9%$79/sqft |
Source: TABRMLS #923127 Report a problem | ||
| 10/30/2024 | Pending sale | $219,900$62/sqft |
Source: TABRMLS #923127 Report a problem | ||
| 4/29/2024 | Listed for sale | $219,900+174.9%$62/sqft |
Source: TABRMLS #923127 Report a problem | ||
| 12/5/2007 | Sold | $80,000$23/sqft |
Source: Public Record Report a problem | ||
Public tax history
| Year | Property taxes | Tax assessment |
|---|---|---|
| 2025 | $2,874 -0.1% | $67,120 |
| 2024 | $2,876 -1.2% | $67,120 |
| 2023 | $2,912 +35.9% | $67,120 +35.4% |
| 2022 | $2,143 -0.6% | $49,560 -0.6% |
| 2021 | $2,156 +5.7% | $49,840 +5.2% |
| 2020 | $2,040 -0.2% | $47,360 |
| 2019 | $2,043 -19.5% | $47,360 |
| 2018 | $2,538 +25.4% | $47,360 +5.8% |
| 2017 | $2,023 +133.2% | $44,743 |
| 2016 | $868 | $44,743 |
| 2015 | $868 | $44,743 +0.7% |
| 2014 | $868 | $44,444 |
| 2012 | -- | -- |
| 2011 | -- | -- |
| 2010 | -- | -- |
| 2009 | -- | -- |
Find assessor info on the county website
Monthly payment
Est. payment
Payment breakdown
Explore the cost of this home by adjusting the details. Changes won't be saved.Climate risks
Neighborhood: 31779
- $80,400-- bd2 ba2.3k sqft159 Martin Luther King Jr Blvd, Pelham, GA 31779Off Market
- $100,100-- bd2 ba1.6k sqft149 Martin Luther King Jr Blvd, Pelham, GA 31779Off Market
- $121,500-- bd1 ba1.9k sqft170 Martin Luther King Jr Blvd NW, Pelham, GA 31779Off Market
- $2,200-- bd-- ba-- sqftMize St, Pelham, GA 31779Off Market
Similar homes
- $239,0004 bd2 ba2k sqft269 Blanton St NE, Pelham, GA 31779For Sale
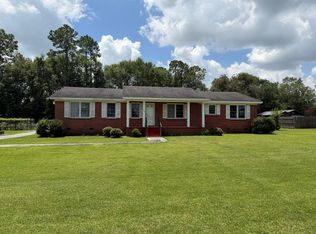 MLS ID #15836, Teresa H. Heard. Southwest Georgia MLS
 - $259,9004 bd3 ba1.9k sqft1858 Highway 19 SE, Pelham, GA 31779For Sale
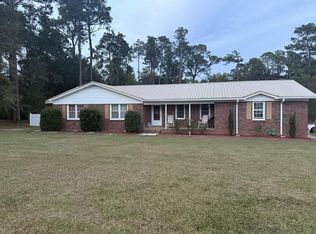 MLS ID #169916, Tonya Johnson, JOHNSON REAL ESTATE AGENCY. SWGMLS
 - $294,0003 bd2 ba2.9k sqft212 Hand Ave W, Pelham, GA 31779Active
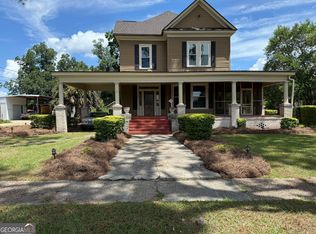
 MLS ID #10447207, Jesse Romero, Southeastern Outdoors. GAMLS
 - $194,0003 bd2 ba2.1k sqft375 Palmer St SW, Pelham, GA 31779Active
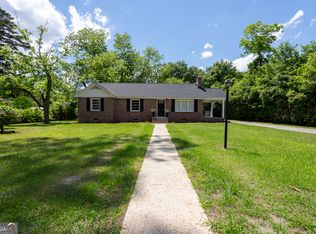 MLS ID #10799244, Will Wright, Lock and Key Realty. GAMLS
 - $259,9003 bd2 ba1.7k sqft443 Lakeshore Rd, Pelham, GA 31779ActiveMLS ID #10824706, Will Wright, Lock and Key Realty. GAMLS
- $155,0003 bd1 ba2k sqft187 Upson St NE, Pelham, GA 31779ActiveMLS ID #10816718, Chris Rockmore, GrandView Realty Group. GAMLS
- $159,9003 bd2 ba2.1k sqft70 S Butler St, Camilla, GA 31730ActiveMLS ID #10870784, Todd Miranda, eXp Realty. GAMLS
- $180,0003 bd2 ba2k sqft367 E Camellia Dr, Camilla, GA 31730ActiveMLS ID #10831185, Steven T Koleno, Beycome Brokerage Realty LLC. GAMLS
