Skip main navigation
Off market
  • Price Unknown

    354 Gladstone Ave #214, Ottawa, ON K2P 0R4

    2beds
    2baths
    1,014sqft
    Townhouse
    Built in ----
    -- sqft lot
    $-- Zestimate®
    C$--/sqft
    C$2,694 Estimated rent

    Home value

    Not available

    Estimated sales range

    Not available

    Not available

    Loading
    Loading...

    Owner options

    List your home for rent

    C$2,694/mo

    Rent Zestimate®

    Find your next renter with Zillow Rental Manager. Plus, with online applications, you can quickly screen prospective tenants – for free.

    Learn more

    C$2,694/mo

    Rent Zestimate®

    Refinance and save

    Refinancing to a lower rate could help reduce your monthly payments and save thousands over the life of the loan.

    See today's rates

    Explore your selling options

    Work with a Zillow partner agent

    Leverage their expertise and Zillow's premium Showcase listings to get your home seen by more buyers.

    Get started

    List with your own agent

    Get your home in front of millions of buyers by listing it on Zillow.

    Learn how to do it

    Sell it yourself

    Take full control of how buyers see your home on Zillow by listing For Sale by Owner (FSBO).

    List your home

    What's special

    Pool tablePrivate storage unitDesigner cupboardsSizeable glass framed balconyUnderground parking unitLandscaped courtyardQuartz countertops

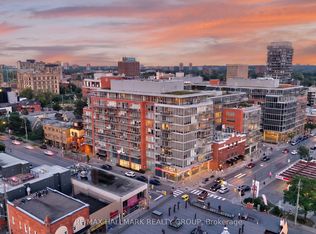
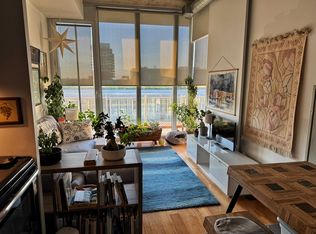
    Stunning & Spacious 2 Bedroom + Large Den Loft Located In The Heart of Downtown Ottawa! Central 1 is a condominium development on Bank St. between Gladstone Ave. and McLeod St. The genius of the Central 1 condominium development is its Centretown location. This community is central to so much of what Ottawa has to offer. Walk a few blocks to the north to find the city's downtown and parliamentary precinct. Two blocks to the south to find the Glebe and Ottawa's trendy urban neighborhoods. And to the west and east- a budding district of shops, restaurants, and leafy residential streets. A perfect place to call home. Central 1's public areas include spectacular 17-foot-high entrance lobbies, a landscaped courtyard, and a high-design amenity room. Inside the 214 unit, Central 1 continues its design focus with 9-foot concrete ceilings, exposed concrete pillars and ductwork, floor-to-ceiling windows, and custom features. This beautiful property includes : - Spacious 1014 square ft - 2 Bedrooms + Den - 1 Full Bathroom + 1 Ensuite with Double Sinks - High 9ft Ceilings with Beautiful Exposed Steel Piping & Structural Elements (i.e.concrete) - Large Expansive Floor-to-Ceiling Windows ( brings in lots of light) - Open Kitchen with Designer Cupboards & Quartz Countertops - Sizeable Glass Framed Balcony - Convenient Washer & Drier in the Unite - Underground Parking Unit- Heated Garage - Private Storage Unit In addition to the unit, you will have access to use the following high-design amenities : - Rooftop Terrance with BBQ - Large Conference Room with kitchen, pool table, bar, and home theatre - Gym This loft is conveniently located in close proximity to grocery stores, bars, restaurants, schools, hospitals, parks and so much more. This property is gorgeous, central, spacious, and conveniently located in the heart of the city! Book a viewing with our Property Owner Bel. Serious inquiries only. Not for sale. Only for rent.

    This property is not currently displayed as for sale or rent on Zillow. This may be different from what's on other websites or public sources.

    Facts & features

    Interior

    Bedrooms & bathrooms
    • Bedrooms: 2
    • Bathrooms: 2
    Heating
    • Forced air
    Cooling
    • Other
    Appliances
    • Included: Dishwasher, Dryer, Washer
    • Laundry: In Unit
    Features
    • Flooring: Hardwood
    Interior area
    • Total interior livable area: 1,014 sqft

    Property

    Parking
    • Parking features: Garage - Detached

    Construction

    Type & style
    • Home type: Townhouse

    Community & HOA

    Community
    • Features: Fitness Center
    Location
    • Region: Ottawa

    Price history

    DateEventPrice
    9/12/2022Listing removed--
    Source: Zillow Rental Manager Report a problem
    8/12/2022Price changeC$2,800-20%C$3/sqft
    Source: Zillow Rental Manager Report a problem
    7/7/2022Listed for rentC$3,500C$3/sqft
    Source: Zillow Rental Manager Report a problem

    Public tax history

    Tax history is unavailable.

    Neighborhood: Centretown

    Nearby schools

    GreatSchools rating

    No schools nearby

    We couldn't find any schools near this home.