Move right in to this outstanding Colonial in the heart of Grosse Pointe Farms. Walking distance to several schools and "The Hill" for shopping and dining. Absolutely everything has been updated! Beautiful HW Floors, vinyl windows, siding, roof, gutters, furnace, ac, driveway, patio & walk way, electrical panel, water proofing, sump pump, back flow preventer, exterior sewer line and more, all updated recently. Super neat and clean, this home has been meticulously cared for with attention to detail. Solid interior doors, new storm doors, lighting, landscaping and an exterior generator outlet. Nicely finished basement with built-ins gives you an additional family room as well as an office area when working from home. See the improvements list added to documents. Enjoy the Grosse Pointe residents only park on Lake St. Clair with pools, club house, boat & kayak docking, tennis courts, picnic area and beach.
For sale
$460,000
354 McKinley Ave, Grosse Pointe Farms, MI 48236
3beds
1,993sqft
:
Get pre-qualified$3,451/mo
Single Family Residence
Built in 1950
4,356 Square Feet Lot
$449,200 Zestimate®
$231/sqft
$-- HOA
What's special
- 6 days |
- 1,027 |
- 60 |
Zillow last checked:
Listing updated:
Listed by:
Rebecca Peltz 313-300-8830,
Real Estate One Grosse Pointe 313-886-1000
Source: MiRealSource,MLS#: 50215818 Originating MLS: MiRealSource
Originating MLS: MiRealSourceFacts & features
Interior
Bedrooms & bathrooms
- Bedrooms: 3
- Bathrooms: 2
- Full bathrooms: 1
- 1/2 bathrooms: 1
Bedroom 1
- Features: Wood
- Level: Second
- Area: 182
- Dimensions: 14 x 13
Bedroom 2
- Features: Wood
- Level: Second
- Area: 130
- Dimensions: 13 x 10
Bedroom 3
- Features: Wood
- Level: Second
- Area: 100
- Dimensions: 10 x 10
Bathroom 1
- Features: Tile
- Level: Second
- Area: 56
- Dimensions: 8 x 7
Dining room
- Features: Wood
- Level: First
- Area: 110
- Dimensions: 11 x 10
Family room
- Features: Carpet
- Level: First
- Area: 228
- Dimensions: 12 x 19
Kitchen
- Features: Wood
- Level: First
- Area: 100
- Dimensions: 10 x 10
Living room
- Features: Wood
- Level: First
- Area: 221
- Dimensions: 17 x 13
Heating
- Forced Air, Humidity Control, Natural Gas
Cooling
- Ceiling Fan(s), Central Air
Appliances
- Included: Dishwasher, Disposal, Humidifier, Microwave, Range/Oven, Refrigerator, Gas Water Heater
Features
- Sump Pump
- Flooring: Hardwood, Wood, Carpet
- Windows: Bay Window(s), Window Treatments, Storms/Screens
- Basement: Block,Finished,Sump Pump
- Number of fireplaces: 1
- Fireplace features: Gas, Living Room
Interior area
- Total structure area: 2,118
- Total interior livable area: 1,993 sqft
- Finished area above ground: 1,468
- Finished area below ground: 525
Property
Parking
- Total spaces: 2.5
- Parking features: Garage, Detached, Electric in Garage, Garage Door Opener
- Garage spaces: 2.5
Features
- Levels: Two
- Stories: 2
- Patio & porch: Patio, Porch
- Has private pool: Yes
- Pool features: Community
- Spa features: Community
- Waterfront features: All Sports Lake, Dock/Pier Facility, Lake/River Access, Beach Access
- Frontage type: Road
- Frontage length: 40
Lot
- Size: 4,356 Square Feet
- Dimensions: 40 x 114
Details
- Additional structures: Garage(s)
- Parcel number: 38 010 05 0097 000
- Special conditions: Private
Construction
Type & style
- Home type: SingleFamily
- Architectural style: Colonial
- Property subtype: Single Family Residence
Materials
- Brick, Vinyl Siding
- Foundation: Basement
Condition
- Year built: 1950
Utilities & green energy
- Sewer: Public Sanitary
- Water: Public Water at Street
Community & HOA
Community
- Features: Beach Area, Boat Dock
- Subdivision: Joy Realty Grosse Pointe Sub
HOA
- Has HOA: No
- Amenities included: Clubhouse, Gated, Marina, Park, Playground, Tennis Court(s)
Location
- Region: Grosse Pointe Farms
Financial & listing details
- Price per square foot: $231/sqft
- Tax assessed value: $174,100
- Annual tax amount: $6,689
- Date on market: 7/22/2026
- Cumulative days on market: 7 days
- Listing agreement: Exclusive Right To Sell
- Listing terms: Cash,Conventional,VA Loan
Estimated market value
$449,200
$427,000 - $472,000
$2,651/mo
Price history
| Date | Event | Price |
|---|---|---|
| 7/25/2026 | Listed for sale | $460,000+227.4%$231/sqft |
Source:  MiRealSource #50215818 Report a problem MiRealSource #50215818 Report a problem | ||
| 10/17/2013 | Sold | $140,500+4.1%$70/sqft |
Source: Public Record Report a problem | ||
| 8/16/2013 | Listed for sale | $135,000-28.6%$68/sqft |
Source: RE/MAX Gallery #213083237 Report a problem | ||
| 8/24/2009 | Listing removed | $189,000$95/sqft |
Source: SINE & MONAGHAN GMAC R E-GP #29070062 Report a problem | ||
| 7/3/2009 | Listed for sale | $189,000$95/sqft |
Source: SINE & MONAGHAN GMAC R E-GP #29070062 Report a problem | ||
Public tax history
| Year | Property taxes | Tax assessment |
|---|---|---|
| 2025 | -- | $174,100 +8.4% |
| 2024 | -- | $160,600 +9.1% |
| 2023 | -- | $147,200 +9.8% |
| 2022 | -- | $134,100 +2.4% |
| 2021 | -- | $130,900 |
| 2020 | $5,097 +7.1% | $130,900 +6.3% |
| 2019 | $4,760 | $123,100 +4.1% |
| 2018 | -- | $118,200 +2.9% |
| 2017 | -- | $114,900 +2% |
| 2016 | $2,365 | $112,700 +11.3% |
| 2015 | $2,365 -73.4% | $101,300 +13.9% |
| 2013 | $8,890 +275.9% | $88,900 |
| 2012 | $2,365 | $88,900 -6.3% |
| 2010 | -- | $94,900 -11.1% |
| 2009 | -- | $106,700 -13.2% |
| 2008 | -- | $122,900 -5.1% |
| 2007 | -- | $129,500 |
| 2005 | $2,747 | $129,500 +1.6% |
| 2003 | -- | $127,500 +64.9% |
| 2001 | $3,220 +6.6% | $77,305 +3.2% |
| 2000 | $3,020 | $74,908 |
Find assessor info on the county website
Monthly payment
Est. payment
Payment breakdown
Explore the cost of this home by adjusting the details. Changes won't be saved.Climate risks
Neighborhood: 48236
Nearby schools
GreatSchools rating
- 8/10Brownell Middle SchoolGrades: 5-8Distance: 0.4 mi
- 10/10Grosse Pointe South High SchoolGrades: 9-12Distance: 0.9 mi
- 8/10Richard Elementary SchoolGrades: K-4Distance: 0.6 mi
Schools provided by the listing agent
- District: Grosse Pointe Public Schools
Source: MiRealSource. This data may not be complete. We recommend contacting the local school district to confirm school assignments for this home.
- $434,800-- bd2 ba1.8k sqft356 McKinley Ave, Grosse Pointe Farms, MI 48236Off Market
- $610,0003 bd2 ba2.4k sqft352 McKinley Ave, Grosse Pointe Farms, MI 48236Sold
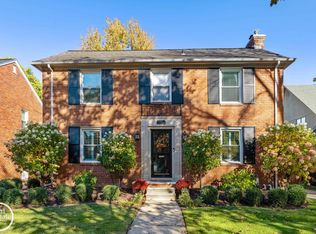
- $375,300-- bd1 ba1.7k sqft360 McKinley Ave, Grosse Pointe Farms, MI 48236Off Market
- $585,0003 bd3 ba3k sqft346 McKinley Ave, Grosse Pointe Farms, MI 48236Sold
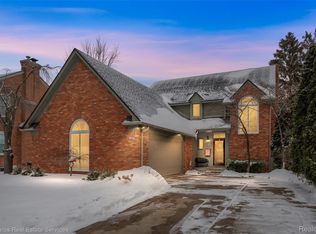
- $495,5003 bd3 ba1.8k sqft362 McKinley Ave, Grosse Pointe Farms, MI 48236Off Market
- $470,100-- bd1 ba1.8k sqft351 McMillan Rd, Grosse Pointe Farms, MI 48236Off Market
- $420,8003 bd1 ba1.7k sqft349 McMillan Rd, Grosse Pointe Farms, MI 48236Off Market
- $460,7003 bd2 ba1.9k sqft353 McMillan Rd, Grosse Pointe Farms, MI 48236Off Market
A local agent can set up tours, give advice and negotiate with sellers.
Similar homes
- $450,0003 bd2 ba1.8k sqft423 Moran Rd, Grosse Pointe Farms, MI 48236For Sale

 MLS ID #50215890, Scott A Adlhoch, Adlhoch & Associates, REALTORS. MiRealSource
 - $--3 bd3 ba2.3k sqft318 McMillan Rd, Grosse Pointe Farms, MI 48236Auction
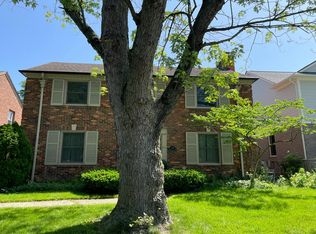 Auction.com 2
 - $515,0003 bd3 ba2k sqft407 Lothrop Rd, Grosse Pointe Farms, MI 48236For Sale
 MLS ID #50215285, Charles Krasner, Sine & Monaghan LLC. MiRealSource
 - $385,0003 bd2 ba2.7k sqft433 Maison Rd, Grosse Pointe Farms, MI 48236For Sale
 MLS ID #50216380, Shana Sine Cameron, Sine & Monaghan LLC. MiRealSource
 - $--3 bd2 ba1.7k sqft2015 Huntington Blvd, Grosse Pointe Woods, MI 48236AuctionAuction.com 2
- $--3 bd2 ba1.5k sqft1882 Country Club Dr, Grosse Pointe Woods, MI 48236AuctionAuction.com 2
- $485,0004 bd2 ba2.4k sqft493-495 Saint Clair Ave, Grosse Pointe, MI 48230For SaleMLS ID #50215784, Charles Gates, Sine & Monaghan LLC. MiRealSource
- $--3 bd1 ba1.3k sqft1858 Bournemouth Rd, Grosse Pointe Woods, MI 48236AuctionAuction.com 1
- $368,5003 bd2 ba2.6k sqft20631 Wedgewood Dr, Grosse Pointe Woods, MI 48236For SaleMLS ID #50215881, Shana Sine Cameron, Sine & Monaghan LLC. MiRealSource
- $299,9004 bd3 ba2.4k sqft20691 Wedgewood Dr, Grosse Pointe Woods, MI 48236For Sale
 MLS ID #20261058642, Heather Dell, RE/MAX Leading Edge. Realcomp II
 - $625,0004 bd3 ba2.9k sqft190 Lakeview Ave, Grosse Pointe Farms, MI 48236For SaleMLS ID #50214249, Shana Sine Cameron, Sine & Monaghan LLC. MiRealSource
- $--3 bd2 ba1.6k sqft23521 Geneva St, Oak Park, MI 48237AuctionAuction.com 2
- $299,9003 bd2 ba2.1k sqft2371 Allard Ave, Grosse Pointe Woods, MI 48236For SaleMLS ID #20261054423, Jeffrey Meldrum, Jim Saros Real Estate Services. Realcomp II
- $--4 bd2 ba1.2k sqft22025 Share St, Saint Clair Shores, MI 48082AuctionAuction.com 2
- $299,9003 bd2 ba1.6k sqft19282 Raymond St, Grosse Pointe Woods, MI 48236For SaleMLS ID #50212599, Andrew J Kesteloot, Sine & Monaghan LLC. MiRealSource
- $275,0003 bd2 ba1.1k sqft1806 Newcastle Rd, Grosse Pointe Woods, MI 48236For SaleMLS ID #50213964, Lisa R Adams, Real Estate One Grosse Pointe. MiRealSource
- $--3 bd2 ba1.3k sqft530 Victoria Park Dr W, Detroit, MI 48215AuctionAuction.com 2
- $--4 bd2 ba2.1k sqft44364 Highgate Dr, Clinton Township, MI 48038AuctionAuction.com 2
- $--3 bd2 ba1.6k sqft21413 Timberidge St, Saint Clair Shores, MI 48082AuctionAuction.com 1
- $435,0003 bd2 ba1.8k sqft22445 Lange St, Saint Clair Shores, MI 48080For SaleMLS ID #50206756, Kimberly Dries, Berkshire Hathaway HomeServices Kee Realty. MiRealSource
