Feels like a vacation home! Welcome to Twin Lakes, a quiet 55+ community with something for everyone! This is a spacious 3-bedroom, 2 full-bath, custom home built in 2005 by Legacy with an open concept layout, and fenced yard. Professionally landscaped. This stunning home shows like new! The large eat-in kitchen has a breakfast bar with bar stools, and opens to the great room with Living room, Dining room and Kitchen combined. Vaulted ceiling with Oak beam and oak trim. The kitchen has beautiful solid oak cabinets, lots of counter space, built in dishwasher, stainless steel appliances, electric, smooth-top stove, and new refrigerator with French doors and ice maker. The large master bedroom has his and hers closets, and an on-suite bathroom with step-in shower and recessed lighting. There are two spacious guest bedrooms and a full bathroom at the other end, making this a private retreat for you and your guests. Central Air conditioning keeps you cool all summer. Laundry room includes top of the line washer and dryer. New hot water tank in '21. There is also a large shed with plenty of storage room. Concrete driveway with room for at least 3 cars easily. This community has plenty of activities for residents, such as game nights, line dancing, bingo, book club, and more. The beautiful community center and fitness room are free to use for the residents as well! There is a nice patio and fire pit to enjoy there also. Make your appointment to see this amazing home today!
Pending
$44,900
354 Pin Oak Cir, Elyria, OH 44035
3beds
1,344sqft
Manufactured Home, Single Family Residence
Built in 2005
-- sqft lot
$-- Zestimate®
$33/sqft
$-- HOA
What's special
Fenced yardOpen concept layoutProfessionally landscapedElectric smooth-top stoveStainless steel appliancesCentral air conditioningLots of counter space
- 59 days |
- 287 |
- 14 |
Zillow last checked:
Listing updated:
Listed by:
Richard Kropf 440-522-0122 richkropf@gmail.com,
Russell Real Estate Services
Source: MLS Now,MLS#: 5193045 Originating MLS: Lorain County Association Of REALTORS
Originating MLS: Lorain County Association Of REALTORSFacts & features
Interior
Bedrooms & bathrooms
- Bedrooms: 3
- Bathrooms: 2
- Full bathrooms: 2
- Main level bathrooms: 2
- Main level bedrooms: 3
Primary bedroom
- Description: Flooring: Carpet
- Level: First
- Dimensions: 14 x 12
Bedroom
- Description: Flooring: Carpet
- Level: First
- Dimensions: 12 x 11
Bedroom
- Description: Flooring: Carpet
- Level: First
- Dimensions: 12.5 x 10.5
Primary bathroom
- Description: Flooring: Linoleum
- Level: First
- Dimensions: 10.5 x 7
Bathroom
- Description: Flooring: Linoleum
- Features: Soaking Tub
- Level: First
- Dimensions: 8.5 x 5
Eat in kitchen
- Description: Flooring: Linoleum
- Features: Beamed Ceilings, Breakfast Bar, Built-in Features, High Ceilings, Natural Woodwork, Window Treatments
- Level: First
- Dimensions: 26 x 14
Great room
- Description: Flooring: Linoleum
- Level: First
- Dimensions: ND x ND
Laundry
- Description: Flooring: Linoleum
- Level: First
- Dimensions: 11 x 5
Living room
- Description: Flooring: Carpet,Linoleum
- Features: Cathedral Ceiling(s), High Ceilings
- Level: First
- Dimensions: 21 x 15
Heating
- Forced Air, Gas
Cooling
- Central Air
Appliances
- Included: Dryer, Dishwasher, Microwave, Range, Refrigerator, Washer
- Laundry: Washer Hookup, In Unit
Features
- Eat-in Kitchen, Open Floorplan, Pantry, Vaulted Ceiling(s)
- Windows: Double Pane Windows, ENERGY STAR Qualified Windows, Insulated Windows
- Basement: Crawl Space,None
- Has fireplace: No
Interior area
- Total structure area: 1,344
- Total interior livable area: 1,344 sqft
- Finished area above ground: 1,344
Video & virtual tour
Property
Parking
- Parking features: Carport
Features
- Levels: One
- Stories: 1
- Fencing: Full,Wood
Details
- Additional structures: Outbuilding, Storage
- Parcel number: NA
- On leased land: Yes
- Lease amount: $975
Construction
Type & style
- Home type: MobileManufactured
- Architectural style: Manufactured Home,Mobile Home,Ranch
- Property subtype: Manufactured Home, Single Family Residence
Materials
- Vinyl Siding
- Foundation: Slab
- Roof: Asphalt
Condition
- Year built: 2005
Details
- Builder name: Skyline Homette 2005
Utilities & green energy
- Sewer: Public Sewer
- Water: Public
Green energy
- Energy efficient items: Windows
Community & HOA
Community
- Features: Clubhouse, Fitness Center, Fitness, Gated, Street Lights
- Senior community: Yes
HOA
- Has HOA: No
Location
- Region: Elyria
Financial & listing details
- Price per square foot: $33/sqft
- Annual tax amount: $339
- Date on market: 5/25/2026
- Cumulative days on market: 58 days
- Listing terms: Cash,Conventional

Richard Kropf
(440) 522-0122
By pressing Contact Agent, you agree that the real estate professional identified above may call/text you about your search, which may involve use of automated means and pre-recorded/artificial voices. You don't need to consent as a condition of buying any property, goods, or services. Message/data rates may apply. You also agree to our Terms of Use. Zillow does not endorse any real estate professionals. We may share information about your recent and future site activity with your agent to help them understand what you're looking for in a home.
Estimated market value
Not available
Estimated sales range
Not available
Not available
Price history
| Date | Event | Price |
|---|---|---|
| 6/30/2026 | Pending sale | $44,900$33/sqft |
Source:  MLS Now #5193045 Report a problem MLS Now #5193045 Report a problem | ||
| 5/25/2026 | Listed for sale | $44,900-30.4%$33/sqft |
Source: MLS Now #5193045 Report a problem | ||
| 10/19/2011 | Listing removed | $64,500$48/sqft |
Source: Twin Lake Homes Report a problem | ||
| 12/23/2009 | Listed for sale | $64,500$48/sqft |
Source: Twin Lake Homes Report a problem | ||
Public tax history
Tax history is unavailable.
Monthly payment
Climate risks
Neighborhood: 44035
Nearby schools
GreatSchools rating
- 5/10Crestwood Elementary SchoolGrades: K-4Distance: 2.8 mi
- 5/10Westwood Middle SchoolGrades: 5-8Distance: 2.8 mi
- 3/10Elyria High SchoolGrades: 9-12Distance: 2.4 mi
Schools provided by the listing agent
- District: Keystone LSD - 4708
Source: MLS Now. This data may not be complete. We recommend contacting the local school district to confirm school assignments for this home.
- $75,7003 bd2 ba1.7k sqft355 Pin Oak Cir, Elyria, OH 44035Off Market

- $74,0003 bd2 ba-- sqft362 Pin Oak Cir, Elyria, OH 44035For Sale
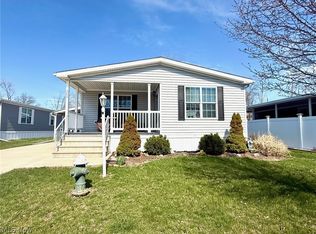
- $69,4503 bd2 ba1.6k sqft351 Pin Oak Cir, Elyria, OH 44035Sold
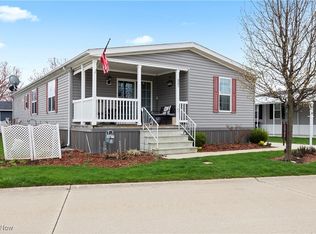
- $63,5003 bd2 ba1.6k sqft337 Pin Oak Cir, Elyria, OH 44035Sold
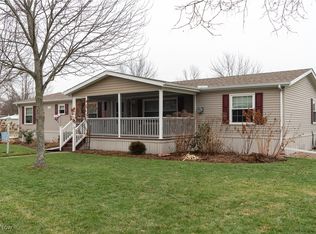
- $46,5003 bd2 ba1.4k sqft374 Pin Oak Cir, Elyria, OH 44035Off Market
- $77,9003 bd2 ba924 sqft235 Larkstone Pl, Elyria, OH 44035Off Market
- $52,7003 bd2 ba1.5k sqft367 Pin Oak Cir, Elyria, OH 44035Off Market
- $63,2003 bd2 ba1.7k sqft303 Pin Oak Cir, Elyria, OH 44035Off Market
Similar homes
- $49,9003 bd2 ba1.6k sqft445 Pin Oak Cir, Elyria, OH 44035For Sale
 MLS ID #5223091, Anna Lee Rindskopf, RE/MAX Crossroads Properties. MLS Now
 - $50,0002 bd2 ba1.3k sqft105 Eagle Cir, Elyria, OH 44035For Sale By Owner

- $43,0003 bd1 ba1.1k sqft318 11th St, Elyria, OH 44035For Sale
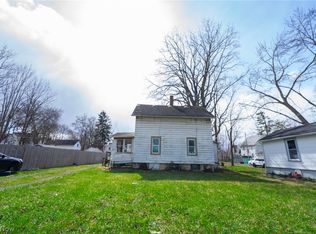 MLS ID #5194179, D. Michael Bomboris, RE/MAX Showcase. MLS Now
 - $59,9003 bd2 ba1.5k sqft537 3rd St, Elyria, OH 44035For Sale
 MLS ID #20254432, Jeanette K. Smith, Russell Real Estate Services. Firelands MLS
 - $54,9003 bd2 ba1.1k sqft6610 Lear Nagle #Lot 33, North Ridgeville, OH 44039For SaleMLS ID #5183883, Colleen Miklus, Keller Williams Greater Metropolitan. MLS Now
- $45,0003 bd2 ba1.8k sqft2910 Caroline Ave, Lorain, OH 44055For SaleMLS ID #5182402, Vince Senauskas, Gentile Real Estate LLC. MLS Now
- $45,0002 bd2 ba1.1k sqft2144 Beech Ave, Lorain, OH 44052For SaleMLS ID #5219956, Danielle Hughes, Elite Class Realty LLC. MLS Now
- $37,5002 bd1 ba784 sqft108 Westwoods, Amherst, OH 44001For SaleMLS ID #5226445, Kyle Markus, Howard Hanna. MLS Now
- $29,9003 bd2 ba1.1k sqft5 Michael Dr, Olmsted Falls, OH 44138For SaleMLS ID #5211026, Renee A Musat, Keller Williams Citywide. MLS Now
- $49,9002 bd1 ba768 sqft6610 Lear Nagle Rd #38, North Ridgeville, OH 44039For SaleMLS ID #5195680, Heather L Dimitrov, Keller Williams Elevate. MLS Now
- $37,9002 bd1 ba768 sqft6610 Lear Nagle Rd #2, North Ridgeville, OH 44039New ConstructionNorthridge Cove
- $59,9003 bd1 ba1.2k sqft823 W 17th St, Lorain, OH 44052For SaleMLS ID #5216169, John H Fitch, Market First Real Estate Services. MLS Now
- $23,9002 bd2 ba840 sqft4 Village Park Dr, Olmsted Falls, OH 44138For SaleMLS ID #5221393, Renee A Musat, Keller Williams Citywide. MLS Now
- from $54,9002 bd1 ba768 sqft2 Bed 1 Bath Single Section Plan, Northridge Cove, North Ridgeville, OH 44039New ConstructionNorthridge Cove
