Nestled on 1.72 acres w/a private pond, this charming home offers space & serenity! Large LR features a cozy wood stove, perfect for chilly nights,. The kitchen boasts stunning views of expansive backyard. Custom deck, ideal for entertaining. This remodeled home is as inviting as it is functional w/a bdrm on the main level that's connected to a bthrm & a bonus room on the main as well. Two bthrms on the main & another 2 addt’l bdrm & a bthrm upstairs. You'll love the beautifully updated bthrms & laundry room. Outdoor enthusiasts will appreciate the abundance of space & the 2-car garage w/a spacious 30x40 shop, perfect for storage & projects. With ample parking & outdoor amenities, this ppty is ready for you to create lasting memories.
Sold
Listed by: Coldwell Banker Bain • Rosalie Landino
Bought with: ZNonMember-Office-MLS
$442,400
3540 Old Pacific Hwy S, Kelso, WA 98626
3beds
1,598sqft
Single Family Residence
Built in 1953
1.72 Acres Lot
$448,500 Zestimate®
$277/sqft
$2,295 Estimated rent
Home value
$448,500
$404,000 - $502,000
$2,295/mo
Zestimate® history
Owner options
List your home for rent
$2,295/mo
Rent Zestimate®
Find your next renter with Zillow Rental Manager. Plus, with online applications, you can quickly screen prospective tenants – for free.
$2,295/mo
Rent Zestimate®
Refinance and save
$2,759/mo
Est. payment
Refinancing to a lower rate could help reduce your monthly payments and save thousands over the life of the loan.
$2,759/mo
Est. payment
Explore your selling options
Work with a Zillow partner agent
Leverage their expertise and Zillow's premium Showcase listings to get your home seen by more buyers.
Get startedList with your own agent
Get your home in front of millions of buyers by listing it on Zillow.
Learn how to do itSell it yourself
Take full control of how buyers see your home on Zillow by listing For Sale by Owner (FSBO).
List your homeWhat's special
Cozy wood stovePrivate pondOutdoor amenitiesCustom deck
Zillow last checked:
Listing updated:
Listed by:
Rosalie Landino,
Coldwell Banker Bain
Bought with:
Non Member ZDefault
ZNonMember-Office-MLS
Donna M Roberts, 25904
eXp Realty
Source: NWMLS as distributed by MLS GRID,MLS#: 2317691
Facts & features
Interior
Bedrooms & bathrooms
- Bedrooms: 3
- Bathrooms: 2
- Full bathrooms: 2
- Main level bathrooms: 2
- Main level bedrooms: 2
Primary bedroom
- Level: Main
Bedroom
- Level: Main
Bathroom full
- Level: Main
Bathroom full
- Level: Main
Dining room
- Level: Main
Entry hall
- Level: Main
Kitchen with eating space
- Level: Main
Living room
- Level: Main
Utility room
- Level: Main
Heating
- Fireplace, Ductless HP-Mini Split, Stove/Free Standing, Electric
Cooling
- Has cooling: Yes
Appliances
- Included: Dishwasher(s), Refrigerator(s), Stove(s)/Range(s), Garbage Disposal
Features
- Ceiling Fan(s), Dining Room
- Flooring: Slate, Vinyl, Carpet
- Basement: None
- Number of fireplaces: 1
- Fireplace features: Main Level: 1, Fireplace
Interior area
- Total structure area: 1,598
- Total interior livable area: 1,598 sqft
Property
Parking
- Total spaces: 2
- Parking features: Driveway, Detached Garage
- Garage spaces: 2
Features
- Levels: Two
- Stories: 2
- Entry location: Main
- Patio & porch: Ceiling Fan(s), Dining Room, Fireplace, Wall to Wall Carpet
- Has view: Yes
- View description: Territorial
Lot
- Size: 1.72 Acres
- Features: Outbuildings, Shop
- Topography: Level
Details
- Parcel number: 6007901
- Zoning description: Jurisdiction: County
- Special conditions: Standard
Construction
Type & style
- Home type: SingleFamily
- Architectural style: 2 Story
- Property subtype: Single Family Residence
Materials
- Wood Products
- Foundation: Poured Concrete
- Roof: Composition
Condition
- Year built: 1953
- Major remodel year: 1953
Utilities & green energy
- Sewer: Septic
- Water: Public
Community & HOA
Community
- Features: CCRs
- Subdivision: Rose Valley
Location
- Region: Kelso
Financial & listing details
- Price per square foot: $277/sqft
- Tax assessed value: $410,610
- Annual tax amount: $3,539
- Date on market: 3/30/2026
- Cumulative days on market: 114 days
- Listing terms: Conventional,FHA,VA Loan
- Inclusions: Dishwasher(s), Garbage Disposal, Refrigerator(s), Stove(s)/Range(s)
Price history
| Date | Event | Price |
|---|---|---|
| 1/15/2025 | Sold | $442,400+1.7%$277/sqft |
Source:  NWMLS as distributed by MLS GRID #2317691 Report a problem NWMLS as distributed by MLS GRID #2317691 Report a problem | ||
| 12/24/2024 | Pending sale | $434,900$272/sqft |
Source:  RMLS (OR) #24558313 Report a problem RMLS (OR) #24558313 Report a problem | ||
| 12/19/2024 | Listed for sale | $434,900+74%$272/sqft |
Source: RMLS (OR) #24558313 Report a problem | ||
| 6/12/2020 | Sold | $250,000-5.7%$156/sqft |
Source: RMLS (OR) #20212843 Report a problem | ||
| 4/17/2020 | Pending sale | $265,000$166/sqft |
Source: Keller Williams Realty #20212843 Report a problem | ||
| 4/17/2020 | Listed for sale | $265,000$166/sqft |
Source: Vancouver #20212843 Report a problem | ||
| 4/17/2020 | Pending sale | $265,000$166/sqft |
Source: Vancouver #20212843 Report a problem | ||
| 4/6/2020 | Price change | $265,000-8.6%$166/sqft |
Source: Keller Williams Realty #20212843 Report a problem | ||
| 3/23/2020 | Listed for sale | $289,900$181/sqft |
Source: Keller Williams Realty #20212843 Report a problem | ||
Public tax history
| Year | Property taxes | Tax assessment |
|---|---|---|
| 2025 | $4,199 +14.8% | $410,610 +13.5% |
| 2024 | $3,658 +3.4% | $361,630 +1.3% |
| 2023 | $3,539 +4.4% | $356,860 -7.3% |
| 2022 | $3,389 | $384,880 +24% |
| 2021 | $3,389 +6.6% | $310,310 +15% |
| 2020 | $3,179 +632.6% | $269,720 +23.8% |
| 2019 | $434 -6.2% | $217,783 |
| 2018 | $463 -52.7% | -- |
| 2017 | $979 +97.7% | $164,450 +8.4% |
| 2016 | $495 +2.4% | $151,700 +0.6% |
| 2015 | $484 -1.9% | $150,850 +8.4% |
| 2013 | $493 | $139,190 -4.6% |
| 2011 | $493 | $145,950 -2.7% |
| 2010 | -- | $149,940 +6.8% |
| 2006 | -- | $140,400 +15% |
| 2005 | -- | $122,100 |
Find assessor info on the county website
Neighborhood: 98626
Nearby homes
- $525,0003 bd3 ba2.8k sqft1125 Fishpond Rd, Kelso, WA 98626Sold

- $525,0004 bd3 ba2.8k sqft1125 N Goble Creek Rd, Kelso, WA 98626Sold
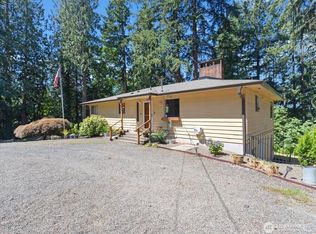
- $595,0003 bd2 ba2.7k sqft3554 Old Pacific Hwy S, Kelso, WA 98626Sold
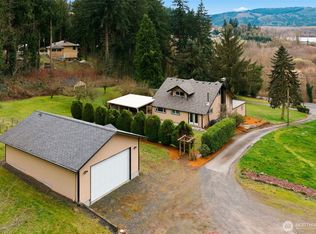
- $455,7003 bd3 ba1.9k sqft3450 S Old Pacific Hwy, Kelso, WA 98626Off Market
- $450,0003 bd2 ba1.3k sqft3649 Old Pacific Hwy S, Kelso, WA 98626Pending
- $550,0003 bd2 ba3.8k sqft1027 Fishpond Rd, Kelso, WA 98626Sold
- $559,9003 bd3 ba3k sqft205 Divide Rd, Kelso, WA 98626Sold
- $439,9003 bd2 ba1.6k sqft3408 Old Pacific Hwy S, Kelso, WA 98626Sold
Nearby schools
GreatSchools rating
- 6/10Carrolls Elementary SchoolGrades: K-5Distance: 0.5 mi
- 7/10Coweeman Middle SchoolGrades: 6-8Distance: 4.9 mi
- 4/10Kelso High SchoolGrades: 9-12Distance: 4.9 mi
Schools provided by the listing agent
- Elementary: Carrolls Elem
- Middle: Coweeman Jnr High
- High: Kelso High
Source: NWMLS as distributed by MLS GRID. This data may not be complete. We recommend contacting the local school district to confirm school assignments for this home.


Get pre-qualified for a loan
At Zillow Home Loans, we can pre-qualify you in as little as 5 minutes with no impact to your credit score.An equal housing lender. NMLS #10287.
Sell for more on Zillow
Get a Zillow Showcase℠ listing at no additional cost and you could sell for .
$448,500
2% more
+$8,970
With Zillow Showcase(estimated)
$457,470
- Washington
- Cowlitz County
- Kelso
- 98626
- 3540 Old Pacific Hwy S
Nearby cities
Nearby zip codes
Other Kelso Topics
