Enjoy beautiful views in a prime Kelso location with quick access to I-5, offering the perfect balance of peaceful living and everyday convenience. The inviting living room features a cozy fireplace and stunning outlook, flowing into a bright dining space and a remodeled kitchen with stainless steel appliances, generous counter space, a pull-out pantry, and an eating bar beneath a window overlooking the yard. The main-level primary suite opens to the outside and includes dual sinks and a step-in shower, while upstairs offers two additional bedrooms, including one with a half bath. Outdoor living shines with a covered patio wired for entertaining, garden beds, fruit trees, berry bushes, a garden shed, and a well for irrigation. The finished 24 x 36' shop stands out with 10-foot doors, heat, electricity, and concrete floors. In addition to that space, you’ll also find an oversized garage and a separate pole barn, providing even more room for storage, hobbies, or projects. Don't miss out on this great opportunity!
Sold
Listed by: Keller Williams-Premier Prtnrs • Madalyn Chapman
Bought with: ZNonMember-Office-MLS
$595,000
3554 Old Pacific Highway S, Kelso, WA 98626
3beds
2,740sqft
Single Family Residence
Built in 1935
1.06 Acres Lot
$608,100 Zestimate®
$217/sqft
$2,478 Estimated rent
Home value
$608,100
$578,000 - $639,000
$2,478/mo
Zestimate® history
Owner options
List your home for rent
$2,478/mo
Rent Zestimate®
Find your next renter with Zillow Rental Manager. Plus, with online applications, you can quickly screen prospective tenants – for free.
$2,478/mo
Rent Zestimate®
Refinance and save
$3,703/mo
Est. payment
Refinancing to a lower rate could help reduce your monthly payments and save thousands over the life of the loan.
$3,703/mo
Est. payment
Explore your selling options
Work with a Zillow partner agent
Leverage their expertise and Zillow's premium Showcase listings to get your home seen by more buyers.
Get startedList with your own agent
Get your home in front of millions of buyers by listing it on Zillow.
Learn how to do itSell it yourself
Take full control of how buyers see your home on Zillow by listing For Sale by Owner (FSBO).
List your homeWhat's special
Cozy fireplaceFruit treesRemodeled kitchenBerry bushesOversized garageWell for irrigationDual sinks
Zillow last checked:
Listing updated:
Listed by:
Madalyn Chapman,
Keller Williams-Premier Prtnrs
Bought with:
Non Member ZDefault
ZNonMember-Office-MLS
Source: NWMLS as distributed by MLS GRID,MLS#: 2488105
Facts & features
Interior
Bedrooms & bathrooms
- Bedrooms: 3
- Bathrooms: 2
- Full bathrooms: 1
- 1/2 bathrooms: 1
- Main level bathrooms: 1
- Main level bedrooms: 1
Primary bedroom
- Level: Main
Bedroom
- Level: Second
Bedroom
- Level: Second
Bathroom full
- Level: Main
Other
- Level: Second
Dining room
- Level: Main
Kitchen with eating space
- Level: Main
Living room
- Level: Main
Utility room
- Level: Lower
Heating
- Fireplace, Forced Air, Heat Pump, Electric, Wood
Cooling
- Heat Pump
Appliances
- Included: Dishwasher, Dryer, Refrigerator, See Remarks, Stove(s)/Range(s), Washer, Dishwasher(s), Dryer(s), Refrigerator(s), Washer(s), Water Heater: Electric
Features
- Bath Off Primary, Dining Room
- Flooring: Bamboo/Cork, Laminate
- Basement: Daylight,Unfinished
- Number of fireplaces: 2
- Fireplace features: Wood Burning, Lower Level: 1, Main Level: 1, Fireplace
Interior area
- Total structure area: 2,740
- Total interior livable area: 2,740 sqft
Property
Parking
- Total spaces: 8
- Parking features: Driveway, Attached Garage, Detached Garage, RV Parking
- Has attached garage: Yes
- Covered spaces: 8
Features
- Levels: Two
- Stories: 2
- Patio & porch: Bath Off Primary, Dining Room, Fireplace, Water Heater
- Has view: Yes
- View description: River, Territorial
- Has water view: Yes
- Water view: River
Lot
- Size: 1.06 Acres
- Features: Paved, Irrigation, Outbuildings, Patio, RV Parking, Shop, Sprinkler System
- Topography: Level,Partial Slope
- Residential vegetation: Fruit Trees, Garden Space
Details
- Parcel number: WD1903012
- Special conditions: Standard
Construction
Type & style
- Home type: SingleFamily
- Architectural style: 2 Stories w/Bsmnt
- Property subtype: Single Family Residence
Materials
- Cement Planked, Cement Plank
- Foundation: Concrete Ribbon
- Roof: Composition
Condition
- Year built: 1935
- Major remodel year: 1935
Utilities & green energy
- Sewer: Septic Tank
- Water: Individual Well, Public
Community & HOA
Community
- Subdivision: South Kelso
Location
- Region: Kelso
Financial & listing details
- Price per square foot: $217/sqft
- Tax assessed value: $542,550
- Annual tax amount: $4,928
- Date on market: 5/8/2026
- Cumulative days on market: 75 days
- Listing terms: Conventional,FHA,VA Loan
- Inclusions: Dishwasher(s), Dryer(s), Refrigerator(s), See Remarks, Stove(s)/Range(s), Washer(s)
Price history
| Date | Event | Price |
|---|---|---|
| 4/10/2026 | Sold | $595,000-1.7%$217/sqft |
Source:  NWMLS as distributed by MLS GRID #2488105 Report a problem NWMLS as distributed by MLS GRID #2488105 Report a problem | ||
| 3/9/2026 | Pending sale | $605,000$221/sqft |
Source:  RMLS (OR) #303287668 Report a problem RMLS (OR) #303287668 Report a problem | ||
| 3/5/2026 | Listed for sale | $605,000+5.2%$221/sqft |
Source: RMLS (OR) #303287668 Report a problem | ||
| 7/13/2022 | Sold | $575,000+4.6%$210/sqft |
Source: NWMLS as distributed by MLS GRID #1916932 Report a problem | ||
| 4/26/2022 | Pending sale | $549,900$201/sqft |
Source: NWMLS as distributed by MLS GRID #1916932 Report a problem | ||
| 4/21/2022 | Listed for sale | $549,900$201/sqft |
Source: NWMLS as distributed by MLS GRID #1916932 Report a problem | ||
Public tax history
| Year | Property taxes | Tax assessment |
|---|---|---|
| 2025 | $5,518 +8.1% | $542,550 +6.8% |
| 2024 | $5,105 +3.6% | $507,930 +1.5% |
| 2023 | $4,929 +4.4% | $500,300 -7.2% |
| 2022 | $4,722 | $539,390 +23.7% |
| 2021 | $4,722 +6.2% | $435,900 +14.8% |
| 2020 | $4,446 +15.2% | $379,790 +14.5% |
| 2019 | $3,860 +12.1% | $331,828 +17.5% |
| 2018 | $3,442 +2.8% | $282,320 +12.9% |
| 2017 | $3,348 +9% | $250,100 +8.8% |
| 2016 | $3,071 +9.2% | $229,790 +7.5% |
| 2015 | $2,813 +1.7% | $213,850 +12.2% |
| 2013 | $2,767 | $190,520 -5.4% |
| 2011 | $2,767 | $201,350 -3.1% |
| 2010 | -- | $207,740 +6.2% |
| 2006 | -- | $195,600 +15.1% |
| 2005 | -- | $170,000 |
Find assessor info on the county website
Neighborhood: 98626
Nearby homes
- $525,0003 bd3 ba2.8k sqft1125 Fishpond Rd, Kelso, WA 98626Sold

- $525,0004 bd3 ba2.8k sqft1125 N Goble Creek Rd, Kelso, WA 98626Sold
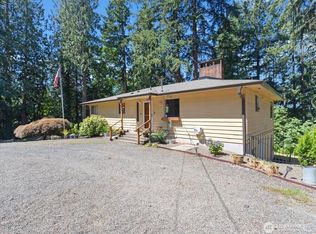
- $550,0003 bd2 ba3.8k sqft1027 Fishpond Rd, Kelso, WA 98626Sold
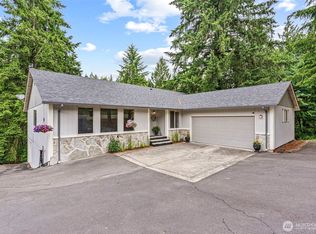
- $442,4003 bd2 ba1.5k sqft3540 Old Pacific Hwy S, Kelso, WA 98626Sold
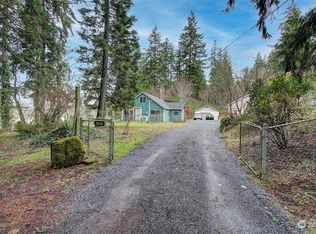
- $559,9003 bd3 ba3k sqft205 Divide Rd, Kelso, WA 98626Sold
- $--177.18 Acres0 Kool Rd, Kelso, WA 98626Off Market
- $450,0003 bd2 ba1.3k sqft3649 Old Pacific Hwy S, Kelso, WA 98626Pending
- $455,7003 bd3 ba1.9k sqft3450 S Old Pacific Hwy, Kelso, WA 98626Off Market
Nearby schools
GreatSchools rating
- 6/10Carrolls Elementary SchoolGrades: K-5Distance: 0.5 mi
- 7/10Coweeman Middle SchoolGrades: 6-8Distance: 4.9 mi
- 4/10Kelso High SchoolGrades: 9-12Distance: 4.9 mi
Schools provided by the listing agent
- Elementary: Carrolls Elem
- Middle: Coweeman Jnr High
- High: Kelso High
Source: NWMLS as distributed by MLS GRID. This data may not be complete. We recommend contacting the local school district to confirm school assignments for this home.


Get pre-qualified for a loan
At Zillow Home Loans, we can pre-qualify you in as little as 5 minutes with no impact to your credit score.An equal housing lender. NMLS #10287.
Sell for more on Zillow
Get a Zillow Showcase℠ listing at no additional cost and you could sell for .
$608,100
2% more
+$12,162
With Zillow Showcase(estimated)
$620,262
- Washington
- Cowlitz County
- Kelso
- 98626
- 3554 Old Pacific Highway S
Nearby cities
Nearby zip codes
Other Kelso Topics
