Looking for a house with a shop? This one might stop your search. Nearly 1,600 sq ft shop. Imagine the possibilities. Freshly finished hard wood floors throughout the whole house. Single level living. Kitchen with eating space and a dining room. A fireplace. HVAC. 4–5-year-old roof. Brand new septic tank. Private setting between Kalama and Kelso. Come and see this one today.
Pending
Listed by: RE/MAX Premier Group • Kyle McCrady
Price cut: $25K (6/18)
$450,000
3649 Old Pacific Highway S, Kelso, WA 98626
3beds
1,379sqft
:
Get pre-qualified$2,730/mo
Single Family Residence
Built in 1962
0.59 Acres Lot
$-- Zestimate®
$326/sqft
$-- HOA
What's special
Single level livingKitchen with eating spaceDining room
- 70 days |
- 707 |
- 40 |
Zillow last checked:
Listing updated:
Listed by:
Kyle McCrady,
RE/MAX Premier Group
Source: NWMLS as distributed by MLS GRID,MLS#: 2527709
Facts & features
Interior
Bedrooms & bathrooms
- Bedrooms: 3
- Bathrooms: 2
- Full bathrooms: 1
- 1/2 bathrooms: 1
- Main level bathrooms: 2
- Main level bedrooms: 3
Primary bedroom
- Level: Main
Bedroom
- Level: Main
Bedroom
- Level: Main
Bathroom full
- Level: Main
Other
- Level: Main
Dining room
- Level: Main
Entry hall
- Level: Main
Kitchen with eating space
- Level: Main
Living room
- Level: Main
Utility room
- Level: Main
Heating
- Fireplace, Heat Pump, Electric
Cooling
- Heat Pump
Appliances
- Included: Dishwasher, Dryer, Microwave, Refrigerator, Stove(s)/Range(s), Washer, Dishwasher(s), Dryer(s), Microwave(s), Refrigerator(s), Washer(s), Water Heater: Electric, Water Heater Location: Laundry Room
Features
- Bath Off Primary, Dining Room
- Flooring: Hardwood
- Windows: Dbl Pane/Storm Window
- Basement: None
- Number of fireplaces: 1
- Fireplace features: Wood Burning, Main Level: 1, Fireplace
Interior area
- Total structure area: 1,379
- Total interior livable area: 1,379 sqft
Video & virtual tour
Property
Parking
- Total spaces: 16
- Parking features: Driveway, Attached Garage
- Has attached garage: Yes
- Covered spaces: 10
- Uncovered spaces: 6
Features
- Levels: One
- Stories: 1
- Entry location: Main
- Patio & porch: Bath Off Primary, Dbl Pane/Storm Window, Dining Room, Fireplace, Water Heater
- Has view: Yes
- View description: Territorial
Lot
- Size: 0.59 Acres
- Features: Fenced-Fully, Shop
- Topography: Level
- Residential vegetation: Wooded
Details
- Parcel number: WD1920019
- Zoning: RR-2
- Zoning description: Jurisdiction: County
- Special conditions: Standard
Construction
Type & style
- Home type: SingleFamily
- Architectural style: 1 Story
- Property subtype: Single Family Residence
Materials
- Wood Products
- Foundation: Poured Concrete
- Roof: Composition
Condition
- Year built: 1962
Utilities & green energy
- Electric: Company: Cowlitz PUD
- Sewer: Septic Tank, Company: Septic
- Water: Public, Company: Carrolls Water Association
Community & HOA
Community
- Subdivision: Kelso
Location
- Region: Kelso
Financial & listing details
- Price per square foot: $326/sqft
- Tax assessed value: $331,140
- Annual tax amount: $3,369
- Date on market: 5/21/2026
- Cumulative days on market: 71 days
- Listing terms: Conventional,FHA,State Bond,USDA Loan,VA Loan
- Inclusions: Dishwasher(s), Dryer(s), Microwave(s), Refrigerator(s), Stove(s)/Range(s), Washer(s)
Estimated market value
Not available
Estimated sales range
Not available
Not available
Price history
| Date | Event | Price |
|---|---|---|
| 7/10/2026 | Pending sale | $450,000$326/sqft |
Source:  RMLS (OR) #211543729 Report a problem RMLS (OR) #211543729 Report a problem | ||
| 6/18/2026 | Price change | $450,000-5.3%$326/sqft |
Source: RMLS (OR) #211543729 Report a problem | ||
| 5/21/2026 | Listed for sale | $475,000$344/sqft |
Source:  NWMLS as distributed by MLS GRID #2527709 Report a problem NWMLS as distributed by MLS GRID #2527709 Report a problem | ||
Public tax history
| Year | Property taxes | Tax assessment |
|---|---|---|
| 2025 | $3,370 +1.6% | $331,140 +0.4% |
| 2024 | $3,315 -1.2% | $329,730 -3.2% |
| 2023 | $3,355 +7.1% | $340,570 +12.7% |
| 2022 | $3,132 | $302,320 +4.6% |
| 2021 | $3,132 +7.9% | $289,130 +16.6% |
| 2020 | $2,903 +28.2% | $248,030 +27.5% |
| 2019 | $2,265 +0.4% | $194,600 +5.2% |
| 2018 | $2,256 +7.2% | $184,990 +17.7% |
| 2017 | $2,104 +12.2% | $157,110 +12.1% |
| 2016 | $1,875 +5.7% | $140,140 +4% |
| 2015 | $1,773 +0.8% | $134,720 +10.6% |
| 2013 | $1,760 | $121,850 -4.9% |
| 2011 | $1,760 | $128,180 -2.8% |
| 2010 | -- | $131,830 -13.2% |
| 2006 | -- | $151,900 +15.1% |
| 2005 | -- | $132,000 |
Find assessor info on the county website
Monthly payment
Est. payment
Payment breakdown
Explore the cost of this home by adjusting the details. Changes won't be saved.Climate risks
Neighborhood: 98626
Nearby schools
GreatSchools rating
- 6/10Carrolls Elementary SchoolGrades: K-5Distance: 0.3 mi
- 7/10Coweeman Middle SchoolGrades: 6-8Distance: 5.1 mi
- 4/10Kelso High SchoolGrades: 9-12Distance: 5.1 mi
- $585,0004 bd3 ba2.6k sqft103 Carrolls Ave, Carrolls, WA 98609For Sale

- $525,0004 bd3 ba2.8k sqft1125 N Goble Creek Rd, Kelso, WA 98626Sold
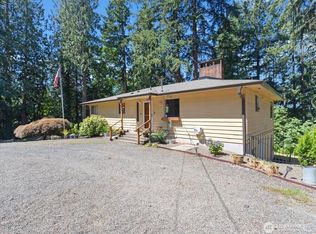
- $525,0003 bd3 ba2.8k sqft1125 Fishpond Rd, Kelso, WA 98626Sold

- $595,0003 bd2 ba2.7k sqft3554 Old Pacific Hwy S, Kelso, WA 98626Sold
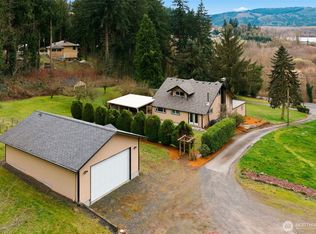
- $442,4003 bd2 ba1.5k sqft3540 Old Pacific Hwy S, Kelso, WA 98626Sold
- $650,0004 bd3 ba2.4k sqft244 Ross Rd, Kelso, WA 98626Sold
- $312,0004 bd1 ba1.5k sqft136 Carrolls Ave, Kelso, WA 98626Sold
- $399,9005 bd3 ba3.6k sqft105 Island View Ln, Kelso, WA 98626For Sale
A local agent can set up tours, give advice and negotiate with sellers.
Similar homes
- $410,0003 bd2 ba1.2k sqft500 N 12th Ave, Kelso, WA 98626Active
 MLS ID #2530597, Katie Timmermann. NWMLS as distributed by MLS GRID
 - $500,0002 bd2 ba1.1k sqftWallace Ac Tr 2, Kelso, WA 98626Active
 MLS ID #2559237, Adam Still. NWMLS as distributed by MLS GRID
 - $454,9003 bd2 ba1.6k sqft3321 Mt Pleasant Road, Kelso, WA 98626Active
 MLS ID #2550143, Eric Pucci. NWMLS as distributed by MLS GRID
 - $345,0003 bd2 ba1.1k sqft1101 Elm Street, Kelso, WA 98626Active
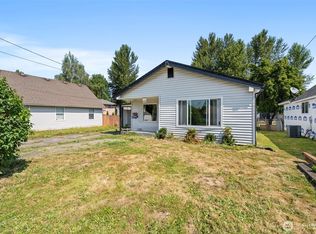 MLS ID #2558741, Cherise Spears. NWMLS as distributed by MLS GRID
 - $441,0006 bd4 ba1.3k sqft215 North Avenue, Kelso, WA 98626ActiveMLS ID #2467266, Melissa Erickson. NWMLS as distributed by MLS GRID
- $395,0004 bd2 ba1.9k sqftW -Kelso, Kelso, WA 98626ActiveMLS ID #2529927, Sean Stewart. NWMLS as distributed by MLS GRID
- $412,0003 bd2 ba1.1k sqft130 Ashland Court, Kalama, WA 98625ActiveMLS ID #2557821, Tim Glassett. NWMLS as distributed by MLS GRID
- $585,0003 bd2 ba1.7k sqft2102 Mt Brynion Road, Kelso, WA 98626ActiveMLS ID #2545002, Tara Lundin. NWMLS as distributed by MLS GRID
- $369,0005 bd3 ba1.6k sqft2411 Burcham Street, Kelso, WA 98626ActiveMLS ID #2549643, Zachary Thorstenson. NWMLS as distributed by MLS GRID
- $479,0003 bd2 ba1.8k sqft102 Laurel Place, Longview, WA 98632ActiveMLS ID #2550812, Kaylie Kingsley. NWMLS as distributed by MLS GRID
- $349,9004 bd2 ba1.6k sqft807 Columbia Street, Kelso, WA 98626ActiveMLS ID #2558163, Ellen D Hartzell. NWMLS as distributed by MLS GRID
- $549,9003 bd2 ba1.7k sqft1712 Mount Pleasant Road, Kelso, WA 98626ContingentMLS ID #2421352, Jihad Abu Granza. NWMLS as distributed by MLS GRID
- $499,5003 bd2 ba1.9k sqft2950 Madrona Drive, Longview, WA 98632ActiveMLS ID #2552301, Marilyn Wells. NWMLS as distributed by MLS GRID
- $499,0004 bd2 ba2k sqft2944 Madrona Drive, Longview, WA 98632ActiveMLS ID #2524746, Jenessa Kell. NWMLS as distributed by MLS GRID
- $365,0003 bd2 ba1k sqft263 17th Avenue, Longview, WA 98632ActiveMLS ID #2558081, Jessica Honore. NWMLS as distributed by MLS GRID
- $470,0002 bd1 ba1.2k sqft2014 Ocean Beach Highway, Longview, WA 98632ActiveMLS ID #2509519, Melissa Erickson. NWMLS as distributed by MLS GRID
- $480,0004 bd3 ba2k sqft2326 Cedar Place, Longview, WA 98632ActiveMLS ID #2552786, Melissa Erickson. NWMLS as distributed by MLS GRID
- $525,0003 bd2 ba1.4k sqft1410 Westside Highway, Kelso, WA 98626ActiveMLS ID #2532036, Jonathan Helms. NWMLS as distributed by MLS GRID
- $415,0003 bd2 ba1.6k sqft3738 Pennsylvania St, Longview, WA 98632Active
 MLS ID #350071199, Dina Mihaiuc, Realty One Group Prestige. RMLS (OR)
 - $464,0003 bd2 ba1.2k sqft110 Sunny Basin Road, Castle Rock, WA 98611ActiveMLS ID #2501198, Bruce Kimsey. NWMLS as distributed by MLS GRID
