Skip main navigation
Sold
  • $341,000

    35400 Blue Spruce Dr, Farmington, MI 48335

    3beds
    2,894sqft
    Condominium
    Built in 1996
    -- sqft lot
    $349,000 Zestimate®
    $118/sqft
    $2,914 Estimated rent

    Home value

    $349,000

    $325,000 - $373,000

    $2,914/mo

    Zestimate® history
    Loading
    Loading...

    Owner options

    List your home for rent

    $2,914/mo

    Rent Zestimate®

    Find your next renter with Zillow Rental Manager. Plus, with online applications, you can quickly screen prospective tenants – for free.

    Learn more

    $2,914/mo

    Rent Zestimate®

    Refinance and save

    $2,753/mo

    Est. payment

    Refinancing to a lower rate could help reduce your monthly payments and save thousands over the life of the loan.

    See today's rates

    $2,753/mo

    Est. payment

    Explore your selling options

    Work with a Zillow partner agent

    Leverage their expertise and Zillow's premium Showcase listings to get your home seen by more buyers.

    Get started

    List with your own agent

    Get your home in front of millions of buyers by listing it on Zillow.

    Learn how to do it

    Sell it yourself

    Take full control of how buyers see your home on Zillow by listing For Sale by Owner (FSBO).

    List your home

    What's special

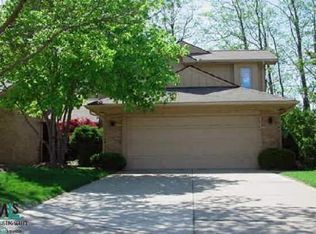
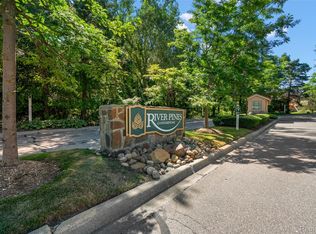
    *** Highest/Best noon Sunday 6/29*** Welcome to River Pines—Farmington Hills' hidden gem where the city quietly ends and the green space begins. This 3-bed, 3-bath brick ranch condo offers over 1,400 square feet on the main floor, finished walkout lower level with a spacious deck that connects to the community's lush natural backdrop. Vaulted ceilings with skylights create a bright, airy feel that flows through the open-concept layout. The kitchen features granite counters, white cabinetry, and a pantry with a lazy Susan, maximizing both style and functionality. Whether you're hosting or relaxing, the sight lines keep you engaged throughout the space. The walkout lower level includes a third bedroom, full bath, and kitchenette, ideal for guests or extended living. A cleverly designed daylight panel in the bedroom wall brings in natural light from the nearby sliding door. There's also a large workroom with built-in wine racks and endless potential, store your wine collection, craft brews, add a humidor and really make the space special! Newer furnace and HVAC. Outside, enjoy a rare three-tiered deck backing to green space where deer and wild turkeys wander through daily. The primary suite features dual walk-in closets, a tub, and a separate shower. Add a 2-car attached garage, newer furnace/AC, and a fully paid roof subsidy, and you've got a unique opportunity in a truly peaceful community.

    Zillow last checked:

    Listing updated:

    Listed by:

    Heather Ketchel 810-599-8513,

    Remerica United Realty

    Bought with:

    Amy Frommert

    Source: MichRIC,MLS#: 25030839MLS Logo

    Facts & features

    Interior

    Bedrooms & bathrooms
    • Bedrooms: 3
    • Bathrooms: 3
    • Full bathrooms: 3
    • Main level bedrooms: 2
    Primary bedroom
    • Description: Carpet, en-suite , 2 walk ins
    • Level: Main
    • Area: 396
    • Dimensions: 22.00 x 18.00
    Bedroom 2
    • Description: Carpet
    • Level: Main
    • Area: 154
    • Dimensions: 14.00 x 11.00
    Bedroom 3
    • Description: Tile
    • Level: Lower
    • Area: 120
    • Dimensions: 12.00 x 10.00
    Primary bathroom
    • Description: Tile
    • Level: Main
    • Area: 60
    • Dimensions: 12.00 x 5.00
    Bathroom 3
    • Level: Lower
    Dining area
    • Description: Tile
    • Level: Main
    • Area: 77
    • Dimensions: 11.00 x 7.00
    Great room
    • Description: Carpet
    • Level: Lower
    • Area: 806
    • Dimensions: 31.00 x 26.00
    Kitchen
    • Description: Tile
    • Level: Main
    • Area: 104
    • Dimensions: 13.00 x 8.00
    Kitchen
    • Description: Tile
    • Level: Lower
    • Area: 72
    • Dimensions: 12.00 x 6.00
    Laundry
    • Description: Tile
    • Level: Main
    • Area: 45
    • Dimensions: 9.00 x 5.00
    Living room
    • Description: Carpet, sky lights, vaulted ceilings
    • Level: Main
    • Area: 350
    • Dimensions: 25.00 x 14.00
    Other
    • Description: Storage, wine racks, workshop, etc
    • Level: Lower
    • Area: 513
    • Dimensions: 27.00 x 19.00
    Utility room
    • Description: Sup Pump with backup power, new furnace/AC
    • Level: Lower
    Heating
    • Forced Air
    Cooling
    • Central Air
    Appliances
    • Included: Disposal, Dryer, Microwave, Oven, Refrigerator, Washer
    • Laundry: Upper Level
    Features
    • Center Island, Eat-in Kitchen, Pantry
    • Flooring: Carpet, Ceramic Tile
    • Windows: Skylight(s), Window Treatments
    • Basement: Full,Walk-Out Access
    • Number of fireplaces: 1
    • Fireplace features: Living Room
    Interior area
    • Total structure area: 1,494
    • Total interior livable area: 2,894 sqft
    • Finished area below ground: 1,400

    Property

    Parking
    • Total spaces: 2
    • Parking features: Garage Faces Front, Garage Door Opener
    • Garage spaces: 2
    Accessibility
    • Accessibility features: Grab Bar Mn Flr Bath
    Features
    • Stories: 1
    • Exterior features: Balcony
    Lot
    • Size: 93.56 Acres
    • Features: Wooded, Rolling Hills
    Details
    • Parcel number: 2332226155

    Construction

    Type & style
    • Home type: Condo
    • Architectural style: Ranch
    • Property subtype: Condominium
    Materials
    • Brick
    • Roof: Asphalt
    Condition
    • New construction: No
    • Year built: 1996

    Utilities & green energy

    • Sewer: Public Sewer
    • Water: Public

    Community & HOA

    Community
    • Subdivision: River Pines of Farmington
    HOA
    • Has HOA: Yes
    • HOA fee: $512 monthly
    • HOA phone: 248-855-6492
    Location
    • Region: Farmington

    Financial & listing details

    • Price per square foot: $118/sqft
    • Tax assessed value: $146,390
    • Annual tax amount: $5,879
    • Date on market: 6/27/2025
    • Listing terms: Cash,VA Loan,MSHDA,Conventional
    • Road surface type: Paved

    Price history

    DateEventPrice
    7/14/2025Sold$341,000+4.9%$118/sqft
    Source: MichRIC #25030839 Report a problem
    6/30/2025Pending sale$325,000$112/sqft
    Source: MichRIC #25030839 Report a problem
    6/27/2025Listed for sale$325,000$112/sqft
    Source: MichRIC #25030839 Report a problem

    Public tax history

    Tax history is unavailable.

    Neighborhood: 48335

    Nearby schools

    GreatSchools rating
    Get a cash offer in 3 minutes
    Find out how much your home could sell for in as little as 3 minutes with a no-obligation cash offer.
    Estimated market value
    $349,000
    Get a cash offer in 3 minutes
    Find out how much your home could sell for in as little as 3 minutes with a no-obligation cash offer.
    Estimated market value
    $349,000