Skip main navigation
Off market
  • $376,000

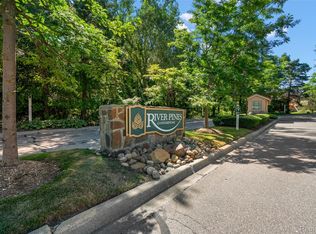
    35490 River Pines Ct #1, Farmington Hills, MI 48335

    3beds
    1,516sqft
    Condo
    Built in 1989
    -- sqft lot
    $376,000 Zestimate®
    $248/sqft
    $2,033 Estimated rent

    Home value

    $376,000

    $353,000 - $399,000

    $2,033/mo

    Zestimate® history
    Loading
    Loading...

    Owner options

    List your home for rent

    $2,033/mo

    Rent Zestimate®

    Find your next renter with Zillow Rental Manager. Plus, with online applications, you can quickly screen prospective tenants – for free.

    Learn more

    $2,033/mo

    Rent Zestimate®

    Refinance and save

    $2,813/mo

    Est. payment

    Refinancing to a lower rate could help reduce your monthly payments and save thousands over the life of the loan.

    See today's rates

    $2,813/mo

    Est. payment

    Explore your selling options

    Work with a Zillow partner agent

    Leverage their expertise and Zillow's premium Showcase listings to get your home seen by more buyers.

    Get started

    List with your own agent

    Get your home in front of millions of buyers by listing it on Zillow.

    Learn how to do it

    Sell it yourself

    Take full control of how buyers see your home on Zillow by listing For Sale by Owner (FSBO).

    List your home

    What's special

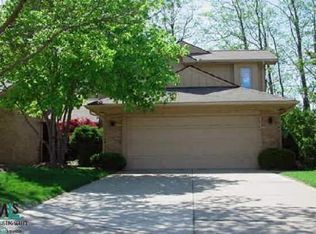
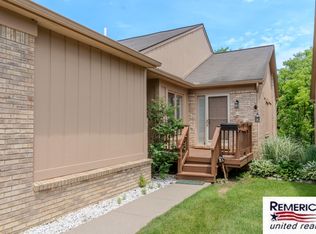
    Price Reduced for this detached condo which was the model unit for River Pines and has many upgrades. Beautiful treed lot with walk out from the partially finished basement. Updated kitchen w/ vaulted ceilings. Two bedrooms, 2 baths on main floor with main floor laundry room and den/library. Large living room with vaulted ceiling with fireplace connected to formal dining room. Master Bedroom has two walk in closets with Master Bath with jetted tub and separate shower unit. 2 rooms/bedrooms downstairs in semi finished basement with full bathroom. Here is a more detailed list of features of this detached Condo. Kitchen/ Breakfast nook, 20’-7” x 12’ w/ Island, Cabinets w/ internal sliding drawers for pots pans, half-moon upper window, cathedral ceiling, electric stove, refrigerator, dishwasher, vertical blinds, electric paper towel dispenser Formal Dining Room off Kitchen, 10’ x 7’-5”, cathedral ceiling, carpeted Living Room, 19’-8” x 12’-10”, gas fireplace, large four panel window w/ half-moon upper, cathedral ceiling, vertical blinds, carpeted Den, 12’-10” x 10’-2”, carpeted Front Door Hallway, 22’ x 5’-11” with 4’ x 2’ coat closet, Bedroom Hallway, 11’ x 4’, carpeted Master Bedroom, 15’-10” x 14’-4”, cathedral ceiling, door wall, half-moon upper window w/ vertical blinds, w/ 3 closets, carpeted 1. Walk-in Closet, 5’-3” x 3’-11” w/ new wire rack system, 2. Walk-in Closet, 5’-4” x 3’-10”, 3. Linen Closet, 3’-5” x 1’-3”, Master Bath, 10’ x 9’, 6’-9” Vanity w/ sink, Jetted Tub, Separate Shower Stall, Toilet, tile 2nd Bedroom, 15’-1” x 10’-8”, plus 5’-4” x 4’ walk-in closet, carpeted, with ceiling fan and light 2nd Bath, 9’ x 5”, tub/shower, tile 1st Floor laundry, 8’ x 5’, with washer, dryer, wash tub, pantry, tile and is wired with Home Alarm Basement 48’-10” x 30’-7”, with walkout, double handrail carpeted staircase Basement 3rd Bedroom, 13’ x 10’-9” w/ egress window Basement 4th Room/office, 13’-4” x 11’-2”, w/ 2’-7” x 2’-7” closet, floor rug Basement 3rd Bath, 8’-2” x 6’-11” w/ shower, tile Basement Workshop, 15’-10” x 9’-3”, w/ 4’x8’ Pegboard on wall and ~15’ of shelves along other wall Basement built in shelves, 13’ x 7’-8” tall 2 Car Attached Garage, 20’-3” x 19’-9” x 11’ tall, completely insulated and dry-walled (was used as Model's Office) Front Door Wood Deck, 26’ x 6’ , Condo Fees are $356.50/month 2015 Taxes were $3695 Price Reduced

    This property is not currently displayed as for sale or rent on Zillow. This may be different from what's on other websites or public sources.
    Facts & features

    Interior

    Bedrooms & bathrooms
    • Bedrooms: 3
    • Bathrooms: 2
    • Full bathrooms: 3
    Heating
    • Forced air, Gas
    Cooling
    • Central
    Appliances
    • Included: Dishwasher, Dryer, Garbage disposal, Microwave, Range / Oven, Refrigerator, Washer
    Features
    • Flooring: Carpet, Linoleum / Vinyl
    • Basement: Partially finished
    • Has fireplace: Yes
    Interior area
    • Total interior livable area: 1,516 sqft

    Property

    Parking
    • Total spaces: 2
    • Parking features: Garage - Detached
    Features
    • Exterior features: Brick
    • Has view: Yes
    • View description: Territorial
    Lot
    • Size: 93.69 Acres
    Details
    • Parcel number: 2332226102

    Construction

    Type & style
    • Home type: Condo
    Materials
    • Roof: Asphalt
    Condition
    • Year built: 1989

    Community & HOA

    Community
    • Features: Fifty Five Plus Active Community
    • Senior community: Yes
    HOA
    • Has HOA: Yes
    • HOA fee: $356 monthly
    Location
    • Region: Farmington Hills

    Financial & listing details

    • Price per square foot: $248/sqft
    • Tax assessed value: $329,780

    Price history

    DateEventPrice
    3/15/2021Listing removed--
    Source: Owner Report a problem
    5/19/2016Sold$229,900$152/sqft
    Source: Public Record Report a problem
    5/7/2016Listed for sale$229,900$152/sqft
    Source: Owner Report a problem
    4/5/2016Pending sale$229,900$152/sqft
    Source: Owner Report a problem
    3/31/2016Price change$229,900-0.9%$152/sqft
    Source: Owner Report a problem
    1/24/2016Listed for sale$232,000$153/sqft
    Source: Owner Report a problem

    Public tax history

    YearProperty taxesTax assessment
    2025-- $164,890
    2024-- $164,890 +13.4%
    2023-- $145,370 +9.4%
    2022-- $132,910 +0.7%
    2021-- $131,930 -0.2%
    2020-- $132,230 +6.2%
    2019-- $124,530 +2.3%
    2018-- $121,680 +15.2%
    2015-- $105,670 +17.8%
    2014-- $89,690 +13.2%
    2011-- $79,250 -23.9%
    2010-- $104,150
    2009-- $104,150
    2003-- --
    2002-- $132,410 +38.4%
    2001$3,840 +5.7%$95,640 +3.2%
    2000$3,633 $92,680
    Find assessor info on the county website

    Neighborhood: 48335

    Nearby schools

    GreatSchools rating
    Get a cash offer in 3 minutes
    Find out how much your home could sell for in as little as 3 minutes with a no-obligation cash offer.
    Estimated market value
    $376,000
    Get a cash offer in 3 minutes
    Find out how much your home could sell for in as little as 3 minutes with a no-obligation cash offer.
    Estimated market value
    $376,000