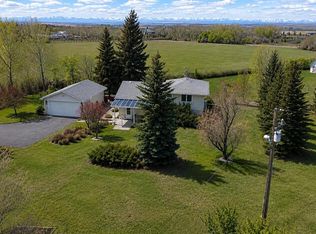
Welcome to this breathtaking waterfront property in the rolling Alberta foothills! This riverfront country estate backs onto an environmental reserve and boasts gently sloping paths down to a quarter mile of the Highwood River. The property is adjacent to the reserve and river valley making this parcel of land seem abundantly larger than its own 10 acres. With stunning views of the river valley and towering 100 foot cliffs, it is a true private refuge. Take a leisurely walk down the path to the water, where your endless recreation opportunities await. Fishing, hunting, swimming, and horseback riding are all at your doorstep and create a true Western lifestyle. The custom built walk out bungalow is a showcase of luxury living and boasts soaring 20 foot vaulted ceilings in the entrance and great room with timber beams and a massive wood burning river rock fireplace with timber mantle as the focal point. The main floor has an open plan and the kitchen and dining room are bright and spacious with exquisite views from the expansive windows; The dining room walks out to the massive wrap around covered deck and bbq area. The kitchen has beautiful oversized Shaker solid hickory cabinetry, granite countertops, a large walk in pantry, and a massive sit up island bar, perfect for entertaining. The large primary suite features a second river rock fireplace, massive en suite with large steam shower and soaker tub, and walk in closet. This room also opens onto the large covered back deck, the perfect spot for enjoying your morning coffee while listening to the tranquil sound of the river. Beyond the laundry room, mud room, and attached 3 car garage is a large office with a separate entrance to outside. Two powder rooms, one on each side, complete this level. The lower level has a spacious second living area with wet bar and 3rd river rock fireplace, as well as a theatre room with custom cabinetry. 2 more bedrooms and a bathroom complete the lower level, which walks out to the spacious patio, manicured lawn and landscaping, and the pergola overlooking the stunning river valley. This home, with over 4000 square feet of living space, is built with the highest level of craftsmanship, and features river rock and timber accents, and has slate and hardwood flooring throughout. The property is ideal for those who love horses as it has a large barn with tack room, feed storage area and 3 box stalls, as well as 6 spacious fenced paddocks. The grounds and shoreline are perfect for leisurely horseback riding while you take in the incredible views. Located in near seclusion, but only minutes from the charming town of Okotoks and just a 15 minute drive to Calgary city limits, this is truly a once in a lifetime opportunity to own your piece of heaven in the picturesque, rolling foothills of Alberta! Please click on the video for a preliminary tour and book your private showing today! (Buyer to do GST due diligence.) 2023-01-17
This property is not currently displayed as for sale or rent on Zillow. This may be different from what's on other websites or public sources.