Attention investors and rehabbers! This 3-bedroom, 1-bath Philadelphia rowhome offers a great opportunity to add value and build equity. The property needs work and is being sold as-is, making it an ideal project for an investor, flipper, or buyer looking to renovate. Several key improvements have already been completed, including a new roof installed in 2018 and a fully cemented, waterproofed basement, providing a solid foundation for future updates. With strong upside potential and convenient access to shopping, public transportation, and major roadways, this property is ready for its next owner to bring their vision to life. Don’t miss the chance to transform this property into a profitable investment or income-producing asset.Property is vacant
Under contract
Price cut: $5K (7/20)
$70,000
3542 Stouton St, Philadelphia, PA 19134
3beds
1,008sqft
Townhouse
Built in 1920
840 Square Feet Lot
$47,500 Zestimate®
$69/sqft
$-- HOA
What's special
Fully cemented waterproofed basement
- 111 days
- 28
- 0
Zillow last checked:
Listing updated:
Listed by:
Darya Martynenka 267-221-2958,
ROI National Realty Corp 2153958011
Source: Bright MLS,MLS#: PAPH2629766
Facts & features
Interior
Bedrooms & bathrooms
- Bedrooms: 3
- Bathrooms: 1
- Full bathrooms: 1
- Main level bathrooms: 1
- Main level bedrooms: 3
Basement
- Area: 0
Heating
- Forced Air, Natural Gas
Cooling
- Other, Electric
Appliances
- Included: Gas Water Heater
Features
- Basement: Other
- Has fireplace: No
Interior area
- Total structure area: 1,008
- Total interior livable area: 1,008 sqft
- Finished area above ground: 1,008
- Finished area below ground: 0
Property
Parking
- Parking features: On Street
- Has uncovered spaces: Yes
Accessibility
- Accessibility features: None
Features
- Levels: Two
- Stories: 2
- Pool features: None
Lot
- Size: 840 Square Feet
- Dimensions: 15.00 x 56.00
Details
- Additional structures: Above Grade, Below Grade
- Parcel number: 452395200
- Zoning: RSA5
- Special conditions: Standard
Construction
Type & style
- Home type: Townhouse
- Architectural style: Other
- Property subtype: Townhouse
Materials
- Masonry
- Foundation: Other
Condition
- New construction: No
- Year built: 1920
Utilities & green energy
- Sewer: Public Septic, Public Sewer
- Water: Public
Community & HOA
Community
- Subdivision: Harrowgate
HOA
- Has HOA: No
Location
- Region: Philadelphia
- Municipality: PHILADELPHIA
Financial & listing details
- Price per square foot: $69/sqft
- Tax assessed value: $89,300
- Annual tax amount: $1,250
- Date on market: 6/3/2026
- Listing agreement: Exclusive Right To Sell
- Ownership: Other
Estimated market value
$47,500
$45,000 - $50,000
$1,438/mo
Price history
| Date | Event | Price |
|---|---|---|
| 8/12/2026 | Contingent | $70,000$69/sqft |
Source:  Bright MLS #PAPH2629766 Report a problem Bright MLS #PAPH2629766 Report a problem | ||
| 7/20/2026 | Price change | $70,000-6.7%$69/sqft |
Source: Bright MLS #PAPH2629766 Report a problem | ||
| 6/3/2026 | Listed for sale | $75,000-24.9%$74/sqft |
Source: Bright MLS #PAPH2629766 Report a problem | ||
| 4/15/2024 | Listing removed | -- |
Source: Bright MLS #PAPH2290334 Report a problem | ||
| 10/22/2023 | Listed for sale | $99,900$99/sqft |
Source: Bright MLS #PAPH2290334 Report a problem | ||
Public tax history
| Year | Property taxes | Tax assessment |
|---|---|---|
| 2025 | $1,250 +20.4% | $89,300 +20.4% |
| 2024 | $1,039 | $74,200 |
| 2023 | $1,039 +41.3% | $74,200 |
| 2022 | $735 | -- |
| 2021 | $735 +7.6% | -- |
| 2018 | $683 +454.6% | -- |
| 2017 | $123 -62.1% | -- |
| 2016 | $325 | -- |
| 2015 | $325 | -- |
| 2014 | $325 +4.5% | $53,200 +539.4% |
| 2012 | $311 | $8,320 |
| 2011 | -- | $8,320 |
| 2010 | -- | $8,320 |
| 2009 | -- | $8,320 |
| 2008 | -- | $8,320 |
| 2007 | -- | $8,320 +7.4% |
| 2006 | -- | $7,744 |
| 2005 | -- | $7,744 |
| 2004 | -- | $7,744 |
| 2003 | -- | $7,744 +6.6% |
| 2002 | -- | $7,264 +8.6% |
| 2000 | -- | $6,688 +4.5% |
| 1999 | -- | $6,400 |
Find assessor info on the county website
Monthly payment
Est. payment
Payment breakdown
Explore the cost of this home by adjusting the details. Changes won't be saved.Climate risks
Neighborhood: Harrowgate
Nearby schools
Schools provided by the listing agent
- District: Philadelphia City
Source: Bright MLS. This data may not be complete. We recommend contacting the local school district to confirm school assignments for this home.


Similar homes
- $69,9003 bd1 ba1k sqft3120 Weymouth St, Philadelphia, PA 19134For Sale
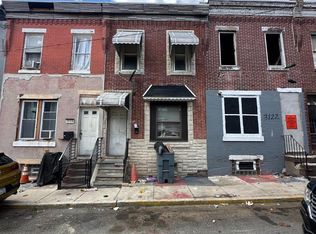
 MLS ID #PAPH2671244, Chuong Van Tran, RE/MAX Access. Bright MLS
 - $74,0003 bd1 ba1.1k sqft3148 G St, Philadelphia, PA 19134For Sale
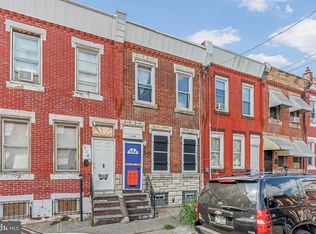 MLS ID #PAPH2665484, Katie McCann, KW Empower. Bright MLS
 - $75,0003 bd2 ba1k sqft2068 E Allegheny Ave, Philadelphia, PA 19134For Sale
 MLS ID #PAPH2667248, Ryan Andrews, RE/MAX One Realty. Bright MLS
 - $80,0003 bd2 ba1.1k sqft831 E Willard St, Philadelphia, PA 19134For Sale
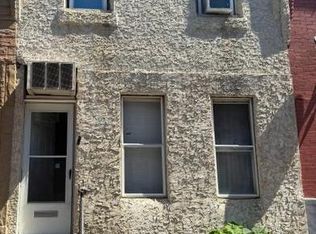 MLS ID #PAPH2645700, Randy Summers JR., Realty Mark Associates-CC. Bright MLS
 - $78,0003 bd2 ba1.1k sqft1850 E Madison St, Philadelphia, PA 19134For SaleMLS ID #PAPH2646278, Talia Levi, BHHS Fox & Roach-Jenkintown. Bright MLS
- $75,0003 bd1 ba840 sqft1925 E Lippincott St, Philadelphia, PA 19134For SaleMLS ID #PAPH2619728, Ahmad Ibrahim, KW Empower. Bright MLS
- $80,0002 bd1 ba728 sqft3426 Crystal St, Philadelphia, PA 19134For SaleMLS ID #PAPH2670188, Selina May-Harris, RE/MAX Preferred - Cherry Hill. Bright MLS
- $65,0002 bd1 ba886 sqft3381 Braddock St, Philadelphia, PA 19134For SaleMLS ID #PAPH2653080, Arthur Dolan, Dolan Family Real Estate. Bright MLS
- $80,0003 bd1 ba1.1k sqft829 E Willard St, Philadelphia, PA 19134For SaleMLS ID #PAPH2622282, tal iss, ISS Realty, LLC. Bright MLS
- $79,9003 bd1 ba1k sqft3471 Joyce St, Philadelphia, PA 19134For SaleMLS ID #PAPH2624454, Ahmad Ibrahim, KW Empower. Bright MLS
- $75,0003 bd1 ba728 sqft3431 Crystal St, Philadelphia, PA 19134For SaleMLS ID #PAPH2618882, Ron Halbruner, Keller Williams Realty - Cherry Hill. Bright MLS
- $74,9003 bd1 ba1k sqft3046 Rosehill St, Philadelphia, PA 19134For SaleMLS ID #PAPH2648472, Paul Rodriguez, HomeSmart Realty Advisors. Bright MLS
- $79,9003 bd1 ba960 sqft3134 Hartville St, Philadelphia, PA 19134For SaleMLS ID #PAPH2624468, Ahmad Ibrahim, KW Empower. Bright MLS
- $65,0002 bd1 ba980 sqft3341 Hartville St, Philadelphia, PA 19134For SaleMLS ID #PAPH2662380, Conor Rodgers, City & Suburban Real Estate. Bright MLS
- $75,0003 bd1 ba1k sqft1829 E Clementine St, Philadelphia, PA 19134For SaleMLS ID #PAPH2555408, Talia Levi, BHHS Fox & Roach-Jenkintown. Bright MLS
- $75,0002 bd1 ba1.1k sqft3149 Weymouth St, Philadelphia, PA 19134For SaleMLS ID #PAPH2618852, Ron Halbruner, Keller Williams Realty - Cherry Hill. Bright MLS
- $59,9003 bd2 ba1k sqft3151 Custer St, Philadelphia, PA 19134For SaleMLS ID #PAPH2624804, Christopher Somers, KW Empower. Bright MLS
