Skip main navigation
Sold for $910,000
  • $910,000

    35429 District East St, Cathedral City, CA 92234

    3beds
    2,083sqft
    Residential, Single Family Residence
    Built in 2019
    3,920 Square Feet Lot
    $918,700 Zestimate®
    $437/sqft
    $4,309 Estimated rent

    Home value

    $918,700

    $827,000 - $1.02M

    $4,309/mo

    Zestimate® history
    Loading
    Loading...

    Owner options

    List your home for rent

    $4,309/mo

    Rent Zestimate®

    Find your next renter with Zillow Rental Manager. Plus, with online applications, you can quickly screen prospective tenants – for free.

    Learn more

    $4,309/mo

    Rent Zestimate®

    Refinance and save

    $6,051/mo

    Est. payment

    Refinancing to a lower rate could help reduce your monthly payments and save thousands over the life of the loan.

    See today's rates

    $6,051/mo

    Est. payment

    Explore your selling options

    Work with a Zillow partner agent

    Leverage their expertise and Zillow's premium Showcase listings to get your home seen by more buyers.

    Get started

    List with your own agent

    Get your home in front of millions of buyers by listing it on Zillow.

    Learn how to do it

    Sell it yourself

    Take full control of how buyers see your home on Zillow by listing For Sale by Owner (FSBO).

    List your home

    What's special

    Sparkling poolPrivate backyard oasisPrivate balconiesPrivate courtyardOversized islandRefined living spaceSmart home automation
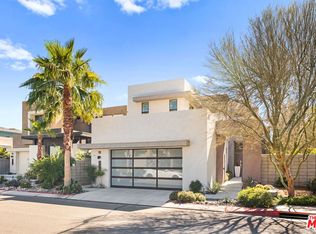
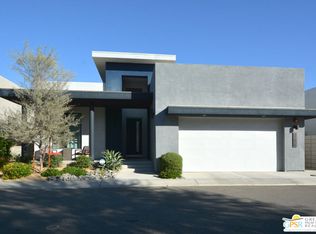
    ACCEPTING BACKUP OFFERS. Experience modern luxury in this exquisitely upgraded residence, nestled within The District East, an exclusive gated enclave at the border of Palm Springs and Cathedral City. Thoughtfully designed with premium enhancements, this immaculate 3-bedroom, 3-bath home seamlessly blends elegance with effortless living - all set against a breathtaking backdrop of mountain vistas. Step through the entry pergola into a lushly landscaped private courtyard, where front and back misters and a retractable awning create the perfect retreat for morning coffee or evening relaxation. Inside, more than 2,000 square feet of refined living space unfolds, featuring soaring ceilings, sophisticated 24-inch porcelain tile flooring, and a seamless integration of Smart Home automation. The expansive great room is a masterpiece of style and comfort, anchored by a sleek living area, an intimate dining space, and a chef's kitchen outfitted with top-of-the-line Whirlpool appliances, including a 36" gas range, quartz countertops, and an oversized island perfect for entertaining. Designed for effortless modern living, this home boasts 19 owned solar panels for energy efficiency, a Siemens Stage II car charger in the direct-access two-car garage, and a portable AC unit to keep the garage comfortable year-round. The Ring security system provides peace of mind, while the Culligan Water Conditioner ensures superior water quality throughout. Outdoors, the private backyard oasis is a true retreat, featuring a dedicated gas line fire pit, HUE patio lighting for ambiance, and floor-to-ceiling glass sliders that open to a covered patio, sparkling pool, and hot tub - your own secluded paradise. The two spacious en-suite bedrooms feature walk-in closets and private balconies with sweeping mountain views, while a third bedroom and full bath on the main level provide flexibility for guests or a home office. Upstairs, the conveniently located laundry room enhances ease of living. Additional highlights include custom window treatments, a two-zoned AC system, a tankless water heater, and ample storage throughout. Residents of The District East enjoy resort-style amenities, including a community pool, spa, two dedicated dog parks, and a gym. Perfectly positioned just minutes from the vibrant energy of downtown Palm Springs, this exceptional home offers the ultimate in contemporary desert living.

    Zillow last checked:

    Listing updated:

    Listed by:

    George Venturella DRE # 01404564 818-641-8419,

    Coldwell Banker Realty 323-464-9272

    Bought with:

    Douglas Hrdlicka, DRE # 01967654

    Windermere Real Estate

    Source: CLAW,MLS#: 25498973MLS Logo

    Facts & features

    Interior

    Bedrooms & bathrooms
    • Bedrooms: 3
    • Bathrooms: 3
    • Full bathrooms: 3
    Rooms
    • Room types: Entry, Great Room, Living Room, Office, Patio Covered
    Heating
    • Central
    Cooling
    • Air Conditioning
    Appliances
    • Included: Disposal, Dishwasher, Dryer, Microwave, Range/Oven, Refrigerator, Washer, Water Conditioner, Water Filter, Water Purifier, Water Line to Refrigerator
    • Laundry: Laundry Room
    Features
    • Built-Ins, Dining Area, Kitchen Island
    • Flooring: Porcelain
    • Has fireplace: No
    • Fireplace features: None
    Interior area
    • Total structure area: 2,083
    • Total interior livable area: 2,083 sqft

    Property

    Parking
    • Parking features: Air Conditioned Garage, Garage - 2 Car, Private, Public
    • Has garage: Yes
    Features
    • Levels: Two
    • Stories: 2
    • Has private pool: Yes
    • Pool features: In Ground, Private, Community
    • Has spa: Yes
    • Spa features: Association Spa, Private, In Ground
    • Has view: Yes
    • View description: Mountain(s)
    Lot
    • Size: 3,920 Square Feet
    Details
    • Additional structures: None
    • Parcel number: 681511013
    • Special conditions: Standard

    Construction

    Type & style
    • Home type: SingleFamily
    • Architectural style: Modern
    • Property subtype: Residential, Single Family Residence
    Condition
    • Year built: 2019

    Utilities & green energy

    Green energy
    • Energy generation: Solar

    Community & HOA

    Community
    • Security: Automatic Gate, Secured Community, Gated, Security System Owned, Alarm System
    HOA
    • Has HOA: Yes
    • HOA fee: $287 monthly
    Location
    • Region: Cathedral City

    Financial & listing details

    • Price per square foot: $437/sqft
    • Tax assessed value: $928,199
    • Date on market: 2/20/2025

    Price history

    DateEventPrice
    5/21/2025Sold$910,000-1.6%$437/sqft
    Source: CLAW #25498973 Report a problem
    4/10/2025Contingent$925,000$444/sqft
    Source: CLAW #25498973 Report a problem
    2/20/2025Listed for sale$925,000+42.3%$444/sqft
    Source: CLAW #25498973 Report a problem
    2/21/2020Sold$650,000$312/sqft
    Source: CDAR/ Desert Area MLS #219030380 Report a problem

    Public tax history

    YearProperty taxesTax assessment
    2026-- $928,199 +30.1%
    2025$9,356 -2.1%$713,203 +2%
    2024$9,558 -4.7%$699,220 +2%
    2023$10,026 +7.2%$685,511 +2%
    2022$9,352 -1%$672,070 +2%
    2021$9,442 +37%$658,893 +36.6%
    2020$6,894 $482,248
    Find assessor info on the county website

    Neighborhood: 92234

    Nearby schools

    GreatSchools rating
    Get a cash offer in 3 minutes
    Find out how much your home could sell for in as little as 3 minutes with a no-obligation cash offer.
    Estimated market value
    $918,700
    Get a cash offer in 3 minutes
    Find out how much your home could sell for in as little as 3 minutes with a no-obligation cash offer.
    Estimated market value
    $918,700