Under Construction. The builder is offering buyers up to $15,000 towards closing costs with the use of a preferred lender and title company. Two Rivers are new construction homes in Zephyrhills and will put you at a location that you just can't pass up. Being in the center of this growing city, you'll be within minutes of Morris Bridge Rd, and just 15 minutes of I-75. For entertainment, you'll find The Grove, with its movie theater and game center, KRATES, and the Tampa Premium Outlets. The recent Main Event Entertainment offers bowling and several other options for fun! Two Rivers is also just 5 minutes from Wiregrass Mall and its several dining establishments such as Grill Smith, Red Robin, Noble Crust, The Living Room and countless other options. Several hospitals serve the area such as St. Joseph and Advent Health, which is just minutes from the community. Pasco County Schools are within 10 minutes from Two Rivers r, as is the brand-new Wesley Chapel Sports Complex. The Advent Health Center Ice Center is also right down the road from the community, offering ice sports and entertainment. Two Rivers offers our Express series - thoughtfully designed, open-concept floor plans to suit every lifestyle. Each home is built with durable concrete block construction on the first and second stories and includes Smart Home System for seamless modern living. Pictures, photographs, colors, features, and sizes are for illustration purposes only and will vary from homes as built. Home and community information, including pricing, included features, terms, availability, and amenities, are subject to change and prior sale at any time without notice or obligation. Materials may vary based on availability.
Pending
$390,000
35450 KINSEY POINT, ZEPHYRHILLS, FL 33541
4beds
2,305sqft
Single Family Residence
Built in 2027
6,514 Square Feet Lot
$-- Zestimate®
$169/sqft
$14/mo HOA
What's special
- 2 days
- 4
- 0
Zillow last checked:
Listing updated:
Listed by:
Jodi Smenda 813-736-3541,
D R HORTON REALTY OF TAMPA LLC 813-736-3541
Source: Stellar MLS,MLS#: TB8566340 Originating MLS: Suncoast Tampa
Facts & features
Interior
Bedrooms & bathrooms
- Bedrooms: 4
- Bathrooms: 3
- Full bathrooms: 2
- 1/2 bathrooms: 1
Primary bedroom
- Features: Walk-In Closet(s)
- Level: Second
- Area: 182 Square Feet
- Dimensions: 13x14
Great room
- Level: First
- Area: 420 Square Feet
- Dimensions: 28x15
Kitchen
- Level: First
- Area: 135 Square Feet
- Dimensions: 15x9
Loft
- Level: Second
- Area: 120 Square Feet
- Dimensions: 10x12
Heating
- Central
Cooling
- Central Air
Appliances
- Included: Dishwasher, Dryer, Microwave, Range, Refrigerator, Washer
- Laundry: Laundry Room
Features
- Open Floorplan
- Flooring: Carpet, Ceramic Tile
- Doors: Sliding Doors
- Has fireplace: No
Interior area
- Total structure area: 2,920
- Total interior livable area: 2,305 sqft
Video & virtual tour
Property
Parking
- Parking features: Garage - Attached
- Has attached garage: Yes
Features
- Levels: Two
- Stories: 2
Lot
- Size: 6,514 Square Feet
Details
- Parcel number: 29 26 21 0090 03200 0010
- Zoning: MPUD
- Special conditions: None
Construction
Type & style
- Home type: SingleFamily
- Property subtype: Single Family Residence
Materials
- Block, Stucco
- Foundation: Slab
- Roof: Shingle
Condition
- Under Construction
- New construction: Yes
- Year built: 2027
Details
- Builder model: Elston II
- Builder name: D.R. Horton
- Warranty included: Yes
Utilities & green energy
- Sewer: Public Sewer
- Water: Public
- Utilities for property: Natural Gas Available, Natural Gas Connected, Underground Utilities
Community & HOA
Community
- Features: Clubhouse, Playground, Pool
- Pet fee: $0 monthly
- Subdivision: TWO RIVERS
HOA
- Has HOA: Yes
- HOA fee: $14 monthly
- HOA name: Access Management
Location
- Region: Zephyrhills
Financial & listing details
- Price per square foot: $169/sqft
- Tax assessed value: $72,968
- Annual tax amount: $3,982
- Date on market: 11/11/2026
- Ownership: Fee Simple
- Total actual rent: 0
- Road surface type: Asphalt
Estimated market value
Not available
Estimated sales range
Not available
Not available
Price history
| Date | Event | Price |
|---|---|---|
| 11/11/2026 | Pending sale | $390,000$169/sqft |
Source:  Stellar MLS #TB8566340 Report a problem | ||
Public tax history
| Year | Property taxes | Tax assessment |
|---|---|---|
| 2025 | $3,982 -0.2% | $72,968 |
| 2024 | $3,991 +105.7% | $72,968 +164.5% |
| 2023 | $1,940 | $27,587 |
Find assessor info on the county website
Monthly payment
Est. payment
Payment breakdown
Explore the cost of this home by adjusting the details. Changes won't be saved.Climate risks
Neighborhood: 33541
Nearby schools
Schools provided by the listing agent
- Elementary: Chester W Taylor Elemen-PO
- Middle: Raymond B Stewart Middle-PO
- High: Zephryhills High School-PO
Source: Stellar MLS. This data may not be complete. We recommend contacting the local school district to confirm school assignments for this home.
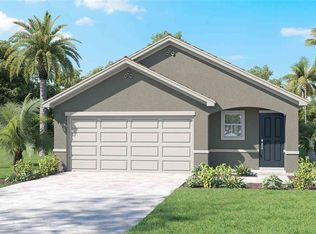
- $343,9903 bd2 ba1.5k sqft35457 Kinsey Point, Zephyrhills, FL 33541New Construction
- $400,0004 bd3 ba2.3k sqft35466 Kinsey Point, Zephyrhills, FL 33541New Construction

- $71,957-- bd-- ba-- sqft2819 Graze Ln, Zephyrhills, FL 33541Off Market
- $68,340-- bd-- ba-- sqft35449 Kinsey Point, Zephyrhills, FL 33541Off Market
Similar homes
- $400,0004 bd3 ba2.3k sqft35467 SUNFLOWER HILL DRIVE, ZEPHYRHILLS, FL 33541New Construction
 Stellar MLS
- $400,0004 bd3 ba2.3k sqft35466 KINSEY POINT POINT, ZEPHYRHILLS, FL 33541New ConstructionStellar MLS
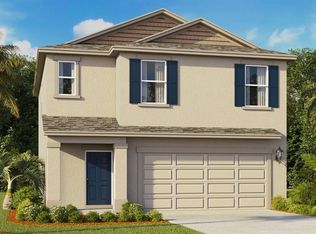
- $374,9904 bd3 ba1.8k sqft35460 SUNFLOWER HILL DRIVE, ZEPHYRHILLS, FL 33541New Construction
 Stellar MLS
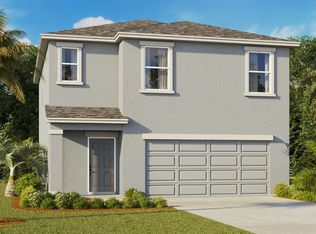
- from $361,9904 bd3 ba1.8k sqftCrestview Plan, Northwater at Two Rivers, Zephyrhills, FL 33541New Construction
 DR Horton
- $343,9903 bd2 ba1.5k sqft35457 KINSEY POINT, ZEPHYRHILLS, FL 33541New ConstructionStellar MLS
- $400,0004 bd2 ba2k sqft36242 CHANCEY ROAD, ZEPHYRHILLS, FL 33541For SaleMLS ID #TB8558295, Gloria Steele, KELLER WILLIAMS TAMPA PROPERTIES. Stellar MLS
- $397,0004 bd3 ba2.3k sqft2434 BENDER DRIVE, ZEPHYRHILLS, FL 33541New ConstructionStellar MLS
- $396,9904 bd3 ba2.3k sqft2464 BENDER DRIVE, ZEPHYRHILLS, FL 33541New ConstructionStellar MLS
- $338,5003 bd2 ba1.4k sqft34747 TELLURIDE LANE, ZEPHYRHILLS, FL 33541For SaleMLS ID #TB8566141, Paula Jones, CHARLES RUTENBERG REALTY INC. Stellar MLS
- $390,0005 bd3 ba2.4k sqft35694 KINSEY POINT, ZEPHYRHILLS, FL 33541For SaleMLS ID #TB8544609, Justin Morris, SMITH & ASSOCIATES REAL ESTATE. Stellar MLS
- $395,0004 bd3 ba2.3k sqft36117 SUNFLOWER HILL DRIVE, ZEPHYRHILLS, FL 33541For SaleMLS ID #TB8554766, RAMYA MANNI, PEOPLE'S CHOICE REALTY SVC LLC. Stellar MLS
- $359,0004 bd2 ba1.8k sqft35830 ELLSWORTH PLACE, ZEPHYRHILLS, FL 33541For SaleMLS ID #W7886482, JAY Caballer, HOMETRUST REALTY GROUP. Stellar MLS
- $385,0004 bd2 ba1.9k sqft34701 RAINVILLE LOOP, ZEPHYRHILLS, FL 33541For SaleMLS ID #TB8538101, Julia Lombardo, LOMBARDO TEAM REAL ESTATE LLC. Stellar MLS
- $375,9005 bd3 ba2.2k sqft35194 ACKLEY TRACE, ZEPHYRHILLS, FL 33541For SaleMLS ID #TB8553063, Raul Riano, PEOPLE'S CHOICE REALTY SVC LLC. Stellar MLS
- $357,4904 bd3 ba1.8k sqft3757 ZEPHYR PRESERVE PLACE, ZEPHYRHILLS, FL 33541For SaleMLS ID #TB8560144, Richard Stahl, VENDITA. Stellar MLS
- $340,0003 bd2 ba1.5k sqft35465 SUNFLOWER HILL DRIVE, ZEPHYRHILLS, FL 33541New ConstructionMLS ID #TB8564158, Jodi Smenda, D R HORTON REALTY OF TAMPA LLC. Stellar MLS
