This 2023 D.R. Horton Brooke Plan (1,458 SF) offers a modern open-concept design with thoughtful upgrades throughout. The inviting exterior features a welcoming covered porch and attractive landscaping.Inside, the open floor plan seamlessly connects the kitchen, dining, and living areas—perfect for everyday living and entertaining. The kitchen showcases modern cabinetry, granite and quartz countertops, a built-in sink, dishwasher, and a spacious pantry. The private primary suite includes an en-suite bath and walk-in closet, providing a comfortable retreat. Additional highlights include integrated smart home technology and energy-efficient features. The backyard backs to a green space with no rear neighbors, offering added privacy. Builder warranty is transferable. Conveniently located approximately 30 minutes from Dallas. Located in Wildcat Ranch, residents enjoy a strong community atmosphere with resort-style amenities including pools, fitness center, ponds, fishing, playground, walking trails, dog park, and clubhouse. Easy access to schools, shopping, and major commuting routes into Dallas.
For sale
$276,700
3546 Mildren Bnd, Crandall, TX 75114
3beds
1,452sqft
:
Get pre-qualified$2,382/mo
Single Family Residence
Built in 2023
7,927 Square Feet Lot
$272,500 Zestimate®
$191/sqft
$50/mo HOA
What's special
Granite and quartz countertopsModern open-concept designIntegrated smart home technologyEnergy-efficient featuresWelcoming covered porchAttractive landscapingModern cabinetry
- 171 days |
- 28 |
- 2 |
Zillow last checked:
Listing updated:
Listed by:
Kyna Widermyre 0662831 888-455-6040,
Fathom Realty LLC 888-455-6040
Source: NTREIS,MLS#: 21177635
Facts & features
Interior
Bedrooms & bathrooms
- Bedrooms: 3
- Bathrooms: 2
- Full bathrooms: 2
Primary bedroom
- Features: En Suite Bathroom, Walk-In Closet(s)
- Level: First
- Dimensions: 13 x 11
Bedroom
- Level: First
- Dimensions: 10 x 11
Bedroom
- Level: First
- Dimensions: 10 x 11
Breakfast room nook
- Level: First
- Dimensions: 15 x 11
Kitchen
- Features: Breakfast Bar, Built-in Features, Eat-in Kitchen, Kitchen Island, Pantry
- Level: First
- Dimensions: 11 x 14
Living room
- Level: First
- Dimensions: 14 x 11
Heating
- Central, Electric
Cooling
- Central Air, Electric
Appliances
- Included: Dishwasher, Electric Range, Disposal, Microwave
- Laundry: Washer Hookup, Electric Dryer Hookup, Laundry in Utility Room
Features
- Decorative/Designer Lighting Fixtures, Eat-in Kitchen, Granite Counters, High Speed Internet, Kitchen Island, Open Floorplan, Pantry, Cable TV
- Windows: Window Coverings
- Has basement: No
- Has fireplace: No
Interior area
- Total interior livable area: 1,452 sqft
Property
Parking
- Total spaces: 2
- Parking features: Garage Faces Front, Garage
- Attached garage spaces: 2
Features
- Levels: One
- Stories: 1
- Pool features: None, Community
- Fencing: Back Yard
Lot
- Size: 7,927 Square Feet
Details
- Parcel number: 220361
Construction
Type & style
- Home type: SingleFamily
- Architectural style: Traditional,Detached
- Property subtype: Single Family Residence
Materials
- Brick
- Foundation: Slab
- Roof: Composition
Condition
- Year built: 2023
Utilities & green energy
- Sewer: Public Sewer
- Water: Public
- Utilities for property: Sewer Available, Water Available, Cable Available
Community & HOA
Community
- Features: Clubhouse, Playground, Park, Pool, Trails/Paths
- Subdivision: Wildcat Ranch Ph 3
HOA
- Has HOA: Yes
- Services included: Maintenance Grounds
- HOA fee: $600 annually
- HOA name: FSR
- HOA phone: 972-387-9038
Location
- Region: Crandall
Financial & listing details
- Price per square foot: $191/sqft
- Tax assessed value: $266,272
- Annual tax amount: $7,498
- Date on market: 2/19/2026
- Cumulative days on market: 103 days
- Listing terms: Cash,Conventional,FHA,Other,VA Loan
- Exclusions: Appliances Washer, Dryer, Refrigerator, personal security
Estimated market value
$272,500
$259,000 - $286,000
$2,095/mo
Price history
| Date | Event | Price |
|---|---|---|
| 2/19/2026 | Listed for sale | $276,700-4.6%$191/sqft |
Source: NTREIS #21177635 Report a problem | ||
| 5/31/2023 | Sold | -- |
Source: NTREIS #20295357 Report a problem | ||
| 4/13/2023 | Pending sale | $289,990+4.5%$200/sqft |
Source: NTREIS #20295357 Report a problem | ||
| 4/7/2023 | Price change | $277,490-4.3%$191/sqft |
Source:  DR Horton Report a problem DR Horton Report a problem | ||
| 2/8/2023 | Listed for sale | $289,990$200/sqft |
Source: DR Horton Report a problem | ||
Public tax history
| Year | Property taxes | Tax assessment |
|---|---|---|
| 2025 | $5,819 -11.4% | $266,272 -1.6% |
| 2024 | $6,567 +336.5% | $270,544 +433.1% |
| 2023 | $1,504 +21% | $50,750 +20.8% |
| 2022 | $1,243 | $42,000 |
Find assessor info on the county website
Monthly payment
Est. payment
Payment breakdown
Explore the cost of this home by adjusting the details. Changes won't be saved.Climate risks
Neighborhood: 75114
Nearby schools
GreatSchools rating
- 5/10Noble-Reed Elementary SchoolGrades: PK-6Distance: 0.6 mi
- 3/10Crandall Middle SchoolGrades: 7-8Distance: 1.8 mi
- 4/10Crandall High SchoolGrades: 9-12Distance: 3.1 mi
Schools provided by the listing agent
- Elementary: Noble Reed
- Middle: Crandall
- High: Crandall
- District: Crandall ISD
Source: NTREIS. This data may not be complete. We recommend contacting the local school district to confirm school assignments for this home.
- $225,0003 bd2 ba1.2k sqft3548 Mildren Bnd, Crandall, TX 75114Off Market
- $284,7004 bd3 ba2k sqft3544 Mildren Bnd, Crandall, TX 75114Off Market

- $308,800-- bd-- ba2.2k sqft3552 Mildren Bnd, Crandall, TX 75114Off Market
- $---- bd-- ba2.6k sqft3539 Mildren Bnd, Crandall, TX 75114Sold
- $266,8003 bd2 ba2k sqft3554 Mildren Bnd, Crandall, TX 75114Off Market
- $243,700-- bd-- ba1.3k sqft3540 Mildren Bnd, Crandall, TX 75114Off Market
- $214,300-- bd-- ba1.3k sqft3734 Pronghorn Ln, Crandall, TX 75114Off Market
- $265,1003 bd2 ba2k sqft3556 Mildren Bnd, Crandall, TX 75114Off Market
A local agent can set up tours, give advice and negotiate with sellers.
Similar homes
- $290,8413 bd2 ba1.8k sqft1580 Coldwater Way, Crandall, TX 75114New Construction
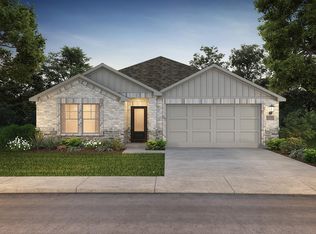 MLS ID #21350899, Patrick Mcgrath. NTREIS
 - $277,7444 bd2 ba1.6k sqft3540 Straw Ln, Heartland, TX 75114New Construction
 Coventry Homes
 - $307,6943 bd3 ba2k sqft1574 Coldwater Way, Crandall, TX 75114New Construction
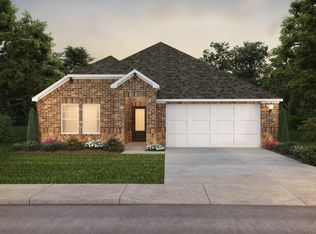 MLS ID #21350906, Patrick Mcgrath. NTREIS
 - $247,2403 bd2 ba1.3k sqft2807 Gose Ln, Crandall, TX 75114For Sale
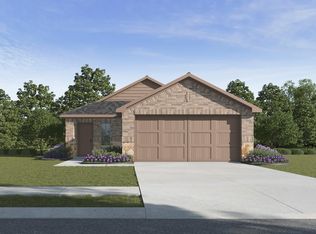 MLS ID #21296526, Kim Reasor. NTREIS
 - $194,8803 bd2 ba1.4k sqft2568 Russell St, Crandall, TX 75114For SaleMLS ID #21213002, Lola Carey. NTREIS
- $289,3413 bd2 ba1.8k sqft1573 Coldwater Way, Crandall, TX 75114New ConstructionMLS ID #21320632, Patrick Mcgrath. NTREIS
- $287,3054 bd3 ba1.9k sqft6314 Streamside Dr, Crandall, TX 75114For SaleMLS ID #21319464, Kim Reasor. NTREIS
- $260,2403 bd2 ba1.5k sqft6015 Midsummer Way, Crandall, TX 75114For SaleMLS ID #21324147, Kim Reasor. NTREIS
- from $279,9903 bd2 ba1.4k sqftBROOKE Plan, Cartwright Ranch, Crandall, TX 75114New ConstructionDR Horton
- $256,2403 bd2 ba1.4k sqft6110 Warm Rays Dr, Crandall, TX 75114For SaleMLS ID #21319390, Kim Reasor. NTREIS
- from $296,9904 bd2 ba1.7k sqftHUNTSVILLE Plan, Crane Crossing, Crandall, TX 75114New ConstructionDR Horton
- $252,7053 bd2 ba1.3k sqft5819 Blue Sky Dr, Crandall, TX 75114For SaleMLS ID #21318915, Kim Reasor. NTREIS
- $264,2404 bd3 ba1.6k sqft6118 Warm Rays Dr, Crandall, TX 75114For SaleMLS ID #21319433, Kim Reasor. NTREIS
- $267,5003 bd2 ba1.9k sqft430 Ardsley Ln, Forney, TX 75126For SaleMLS ID #21350492, Mariqus Alexander. NTREIS
- from $269,9904 bd2 ba1.5k sqftPanola Plan, Heartland, Heartland, TX 75114New ConstructionCoventry Homes
- $261,1203 bd2 ba1.5k sqft1223 Barkridge Dr, Crandall, TX 75114New ConstructionNTREIS
- from $294,9903 bd2 ba1.5k sqftCharleston Plan, Heartland 40's, Crandall, TX 75114New ConstructionChesmar Homes
- from $267,9904 bd2 ba1.5k sqftHill II Plan, Heartland, Heartland, TX 75114New ConstructionCoventry Homes
- $227,5003 bd2 ba1.7k sqft3951 Bellingham Ln, Heartland, TX 75126For SaleMLS ID #21306448, Ray King. NTREIS
- $269,0003 bd2 ba1.6k sqft3044 Boran Dr, Forney, TX 75126For SaleMLS ID #21340302, Amit Huria. NTREIS
