Skip main navigation
Sold for $1,135,000
  • $1,135,000

    3546 Whitehaven Pkwy NW, Washington, DC 20007

    3beds
    1,554sqft
    Townhouse
    Built in 1939
    2,549 Square Feet Lot
    $1,131,300 Zestimate®
    $730/sqft
    $5,124 Estimated rent

    Home value

    $1,131,300

    $1.05M - $1.22M

    $5,124/mo

    Zestimate® history
    Loading
    Loading...

    Owner options

    List your home for rent

    $5,124/mo

    Rent Zestimate®

    Find your next renter with Zillow Rental Manager. Plus, with online applications, you can quickly screen prospective tenants – for free.

    Learn more

    $5,124/mo

    Rent Zestimate®

    Refinance and save

    $5,413/mo

    Est. payment

    Refinancing to a lower rate could help reduce your monthly payments and save thousands over the life of the loan.

    See today's rates

    $5,413/mo

    Est. payment

    Explore your selling options

    Work with a Zillow partner agent

    Leverage their expertise and Zillow's premium Showcase listings to get your home seen by more buyers.

    Get started

    List with your own agent

    Get your home in front of millions of buyers by listing it on Zillow.

    Learn how to do it

    Sell it yourself

    Take full control of how buyers see your home on Zillow by listing For Sale by Owner (FSBO).

    List your home

    What's special

    Tree-lined streetsFully finished lower levelGenerously sized bedroomsSpacious bedroomsOriginal subway tilesCharming backyardOpen concept kitchen
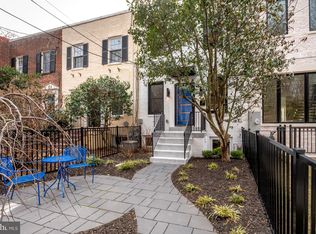
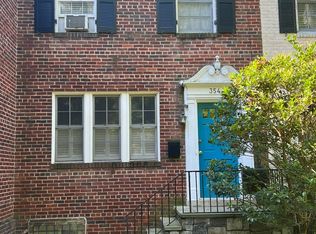
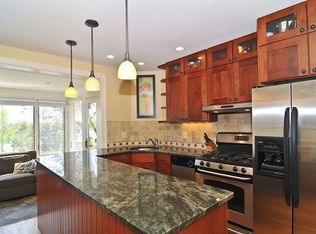
    Welcome to 3546 Whitehaven Parkway NW, a stunning residence nestled in one of Washington, D.C.'s most coveted and historic neighborhoods, Burleith. This charming home situated just across the street from a park and boasting some of the most gorgeous sight lines in DC offers a perfect blend of classic architectural beauty and modern luxury, providing an exceptional living experience. With three spacious bedrooms and two-full bathrooms, the home provides a class layout that is ideal for both everyday living and entertaining. Step off the front porch and into a spacious living room with build in shelving. Just beyond is an open concept kitchen with oversized island and ample dining area that opens out onto a sizable screened in porch. On the upper level, the primary bedroom is spacious and boasts dual closets for storage. Just off is the upstairs full bathroom with original subway tiles and a sunlight for added brightness. Two additional generously sized bedrooms with southern exposure round out this floor. The fully finished lower level is perfect for additional entertaining or as a guest suite. Seven foot ceilings make the space feel open and light filled and the home's second full bathroom is on this level. A walkout leads to a charming backyard with gorgeous landscaping and incredible views. A detached garage is the cherry on top of this not to be missed home. Located just minutes from the heart of Georgetown, Glover Park and the National Cathedral, this home provides unparalleled access to top-tier dining, shopping, and cultural landmarks. Whitehaven Parkway NW is known for its tree-lined streets and close-knit community, making it a perfect place to call home.

    Zillow last checked:

    Listing updated:

    Listed by:

    Lyndsi Armenio 202-534-9397,

    Douglas Elliman of Metro DC, LLC - Washington,

    Co-Listing Agent: Matthew Windsor 240-210-4350,

    Douglas Elliman of Metro DC, LLC - Washington

    Bought with:

    Layla Tannous, Sp98372576

    Long & Foster Real Estate, Inc.

    Rima Tannous, SP97679

    Long & Foster Real Estate, Inc.

    Source: Bright MLS,MLS#: DCDC2168770MLS Logo

    Facts & features

    Interior

    Bedrooms & bathrooms
    • Bedrooms: 3
    • Bathrooms: 2
    • Full bathrooms: 2
    Basement
    • Area: 510
    Heating
    • Radiant, Natural Gas
    Cooling
    • None
    Appliances
    • Included: Gas Water Heater
    Features
    • Basement: Full
    • Has fireplace: No
    Interior area
    • Total structure area: 1,614
    • Total interior livable area: 1,554 sqft
    • Finished area above ground: 1,104
    • Finished area below ground: 450

    Property

    Parking
    • Total spaces: 1
    • Parking features: Garage Faces Front, Off Street, Detached
    • Garage spaces: 1
    Accessibility
    • Accessibility features: None
    Features
    • Levels: Three
    • Stories: 3
    • Pool features: None
    Lot
    • Size: 2,549 sqft
    • Features: Urban Land-Beltsville-Chillum
    Details
    • Additional structures: Above Grade, Below Grade
    • Parcel number: 1296//0384
    • Zoning: RESIDENTIAL
    • Special conditions: Standard

    Construction

    Type & style
    • Home type: Townhouse
    • Architectural style: Federal
    • Property subtype: Townhouse
    Materials
    • Brick
    • Foundation: Concrete Perimeter
    Condition
    • New construction: No
    • Year built: 1939

    Utilities & green energy

    • Sewer: Public Sewer
    • Water: Public

    Community & neighborhood

    Location
    • Region: Washington
    • Subdivision: Burleith

    Other

    Other facts
    • Listing agreement: Exclusive Right To Sell
    • Ownership: Fee Simple

    Price history

    DateEventPrice
    12/20/2024Sold$1,135,000-5.4%$730/sqft
    Source: Bright MLS #DCDC2168770 Report a problem
    11/21/2024Pending sale$1,199,999$772/sqft
    Source: Douglas Elliman #DCDC2168770 Report a problem
    11/21/2024Contingent$1,199,999$772/sqft
    Source: Bright MLS #DCDC2168770 Report a problem
    11/14/2024Listed for sale$1,199,999+86%$772/sqft
    Source: Bright MLS #DCDC2168770 Report a problem
    7/25/2021Listing removed--
    Source: Zillow Rental Manager Report a problem
    6/24/2021Listed for rent$4,000+1.3%$3/sqft
    Source: Zillow Rental Manager Report a problem
    3/24/2021Listing removed--
    Source: Owner Report a problem
    7/10/2019Listing removed$3,950$3/sqft
    Source: Owner Report a problem
    6/28/2019Listed for rent$3,950+3.9%$3/sqft
    Source: Owner Report a problem
    2/4/2016Listing removed$3,800$2/sqft
    Source: RE/MAX Allegiance Report a problem
    11/29/2015Price change$3,800-2.6%$2/sqft
    Source: RE/MAX Allegiance Report a problem
    10/29/2015Listed for rent$3,900$3/sqft
    Source: Owner Report a problem
    12/5/2005Sold$645,000$415/sqft
    Source: Public Record Report a problem

    Public tax history

    YearProperty taxesTax assessment
    2025$7,742 +2.2%$1,000,650 +2.3%
    2024$7,573 +4.3%$978,020 +4.3%
    2023$7,258 +8.3%$937,870 +8.2%
    2022$6,702 +1.8%$867,190 +1.9%
    2021$6,583 +2.3%$850,810 +2.2%
    2020$6,436 +8.9%$832,900 +8.4%
    2018$5,909 +3.3%$768,490 +3.1%
    2017$5,719 +5.8%$745,230 +5.3%
    2016$5,405 +7.7%$707,640 +6.9%
    2015$5,021 +2.5%$662,050 +2.4%
    2014$4,897 +0.5%$646,310 +0.6%
    2013$4,872 +0.5%$642,280 +0.7%
    2012$4,847 $637,730
    2011$4,847 -3%$637,730 -2.7%
    2010$4,996 +4.8%$655,260 +4.3%
    2009$4,765 -4.7%$628,090
    2007$4,999 +14.5%$628,090 +10.2%
    2006$4,367 -7.5%$569,760 +15.9%
    2005$4,719 +9.4%$491,550 +9.4%
    2004$4,313 +27.1%$449,310 +27.1%
    2003$3,394 +64.6%$353,580 +64.6%
    2002$2,063 -16.5%$214,856
    2001$2,471 $214,856

    Find assessor info on the county website

    Neighborhood: Burleith

    Nearby schools

    GreatSchools rating
    Schools provided by the listing agent
    • District: District Of Columbia Public Schools

    Source: Bright MLS. This data may not be complete. We recommend contacting the local school district to confirm school assignments for this home.

    Get a cash offer in 3 minutes
    Find out how much your home could sell for in as little as 3 minutes with a no-obligation cash offer.
    Estimated market value
    $1,131,300
    Get a cash offer in 3 minutes
    Find out how much your home could sell for in as little as 3 minutes with a no-obligation cash offer.
    Estimated market value
    $1,131,300