Skip main navigation
Sold for $2,000,000
  • $2,000,000

    3548 Whitehaven Pkwy NW, Washington, DC 20007

    4beds
    2,070sqft
    Townhouse
    Built in 1939
    2,459 Square Feet Lot
    $1,985,300 Zestimate®
    $966/sqft
    $6,418 Estimated rent

    Home value

    $1,985,300

    $1.85M - $2.12M

    $6,418/mo

    Zestimate® history
    Loading
    Loading...

    Owner options

    List your home for rent

    $6,418/mo

    Rent Zestimate®

    Find your next renter with Zillow Rental Manager. Plus, with online applications, you can quickly screen prospective tenants – for free.

    Learn more

    $6,418/mo

    Rent Zestimate®

    Refinance and save

    $11,765/mo

    Est. payment

    Refinancing to a lower rate could help reduce your monthly payments and save thousands over the life of the loan.

    See today's rates

    $11,765/mo

    Est. payment

    Explore your selling options

    Work with a Zillow partner agent

    Leverage their expertise and Zillow's premium Showcase listings to get your home seen by more buyers.

    Get started

    List with your own agent

    Get your home in front of millions of buyers by listing it on Zillow.

    Learn how to do it

    Sell it yourself

    Take full control of how buyers see your home on Zillow by listing For Sale by Owner (FSBO).

    List your home

    What's special

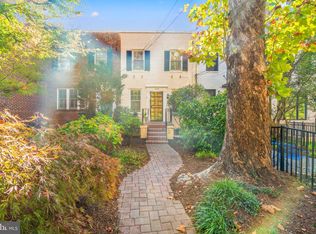
    Parking padPrivate guest suiteBeautifully landscaped backyardOpen-concept floorplanVersatile flex roomPrimary suiteGourmet kitchen
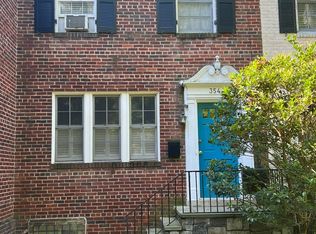
    Welcome to 3548 Whitehaven Parkway NW, a rare custom gem nestled in the sought-after Burleith neighborhood. Located on a serene, picturesque block at the northernmost edge of the community—just a block from Georgetown—this beautifully reimagined home offers a one-of-a-kind living experience. Upon entering, you'll be greeted by a unique open-concept floorplan, where the living room leads into the gourmet kitchen and dining area. A Samsung media projection system and a high quality surround sound system conveys with the home. The south-facing orientation allows natural light to flood the space throughout the day, creating a warm and inviting ambiance. The chef’s kitchen is a standout, boasting a large island with quartz countertops, a custom Bluestar oven, a built-in desk, custom cabinetry, an insta-hot water dispenser, smart-touch faucet, wine refrigerator, and a generous pantry. The 9.5" wide plank French White Oak hardwood floors complement the home’s contemporary design. A convenient powder room is also located on the main level. At the rear of the home, a stunning deck awaits, perfect for outdoor relaxation and entertaining. Equipped with a phantom screen, a Bromic heater, and Marvin bi-fold glass doors, this space creates a seamless indoor/outdoor living experience. Enjoy sweeping views of the Potomac River, Rosslyn, and even the Washington Monument. On the upper level, the primary suite is a peaceful retreat, featuring ample closet space and a wall of glass doors that open to a large, rear-facing deck. A spa-like hall bath with dual sinks, a spacious walk-in shower, and heated floors add an extra layer of luxury. An additional bedroom is located at the front of the home. The lower level offers a private guest suite, a hall bathroom with a soaking tub, a versatile flex room, and another bedroom with access to a lower terrace and beautifully landscaped backyard. This level also includes a convenient in-unit washer and dryer, as well as a wet bar with a wine cooler. At the rear of the property, a parking pad accommodates two cars.

    Zillow last checked:

    Listing updated:

    Listed by:

    Lenore Rubino 202-262-1261,

    Washington Fine Properties, LLC,

    Co-Listing Agent: Daniel E Miller 202-669-6478,

    Washington Fine Properties, LLC

    Bought with:

    George Papakostas, 577497

    Long & Foster Real Estate, Inc.

    Source: Bright MLS,MLS#: DCDC2185258MLS Logo

    Facts & features

    Interior

    Bedrooms & bathrooms
    • Bedrooms: 4
    • Bathrooms: 3
    • Full bathrooms: 2
    • 1/2 bathrooms: 1
    • Main level bathrooms: 1
    Basement
    • Area: 770
    Heating
    • Heat Pump, Electric
    Cooling
    • Central Air, Electric
    Appliances
    • Included: Microwave, Disposal, Dishwasher, Dryer, Instant Hot Water, Oven/Range - Gas, Range Hood, Refrigerator, Stainless Steel Appliance(s), Washer, Gas Water Heater
    Features
    • Bathroom - Walk-In Shower, Built-in Features, Open Floorplan, Formal/Separate Dining Room, Kitchen - Gourmet, Pantry, Recessed Lighting, Sound System
    • Flooring: Wood
    • Windows: Skylight(s), Window Treatments
    • Basement: Rear Entrance,Finished,Walk-Out Access
    • Has fireplace: No
    Interior area
    • Total structure area: 2,095
    • Total interior livable area: 2,070 sqft
    • Finished area above ground: 1,325
    • Finished area below ground: 745

    Property

    Parking
    • Total spaces: 2
    • Parking features: Off Street, Driveway
    • Uncovered spaces: 2
    Accessibility
    • Accessibility features: None
    Features
    • Levels: Two
    • Stories: 2
    • Patio & porch: Deck, Patio, Porch
    • Exterior features: Lighting, Other
    • Pool features: None
    • Fencing: Decorative,Full,Privacy,Back Yard,Wood,Wrought Iron
    • Has view: Yes
    • View description: Garden, Panoramic, Other, Trees/Woods
    Lot
    • Size: 2,459 sqft
    • Features: Backs to Trees, Landscaped, Premium, Front Yard, Private, Rear Yard, Near National Forest, Unknown Soil Type
    Details
    • Additional structures: Above Grade, Below Grade
    • Parcel number: 1296//0383
    • Zoning: R3/GT
    • Special conditions: Standard

    Construction

    Type & style
    • Home type: Townhouse
    • Architectural style: Federal
    • Property subtype: Townhouse
    Materials
    • Brick
    • Foundation: Other
    • Roof: Composition
    Condition
    • New construction: No
    • Year built: 1939
    Details
    • Builder model: RENOVATED

    Utilities & green energy

    • Sewer: Public Sewer
    • Water: Public

    Community & neighborhood

    Security
    • Security features: Security System
    Location
    • Region: Washington
    • Subdivision: Burleith

    Other

    Other facts
    • Listing agreement: Exclusive Right To Sell
    • Ownership: Fee Simple

    Price history

    DateEventPrice
    3/31/2025Sold$2,000,000+0.3%$966/sqft
    Source: Bright MLS #DCDC2185258 Report a problem
    3/9/2025Pending sale$1,995,000$964/sqft
    Source: Bright MLS #DCDC2185258 Report a problem
    2/27/2025Listed for sale$1,995,000+160.1%$964/sqft
    Source: Bright MLS #DCDC2185258 Report a problem
    5/10/2014Listing removed$4,300$2/sqft
    Source: Urban Igloo Report a problem
    4/30/2014Listed for rent$4,300$2/sqft
    Source: Urban Igloo Report a problem
    10/20/2011Sold$767,000-3.5%$371/sqft
    Source: Public Record Report a problem
    9/16/2011Listed for sale$795,000+38.3%$384/sqft
    Source: W.C. & A.N. Miller Realtors, A Long & Foster Company #DC7691413 Report a problem
    9/17/2004Sold$575,000+151.1%$278/sqft
    Source: Public Record Report a problem
    9/6/1996Sold$229,000$111/sqft
    Source: Public Record Report a problem

    Public tax history

    YearProperty taxesTax assessment
    2025$9,116 +2.2%$1,072,460 +2.2%
    2024$8,920 +3.7%$1,049,380 +3.7%
    2023$8,603 +6.5%$1,012,110 +6.5%
    2022$8,079 +2.5%$950,490 +2.5%
    2021$7,879 +1.9%$926,960 +1.9%
    2020$7,731 +7%$909,550 +7%
    2018$7,226 +3%$850,170 +3%
    2017$7,014 +4.8%$825,130 +4.8%
    2016$6,695 +5.7%$787,650 +5.7%
    2015$6,333 +13.5%$745,100 +2.5%
    2014$5,582 +0.7%$726,960 +0.7%
    2013$5,546 +16.6%$721,610 +15.1%
    2012$4,756 $627,080
    2011$4,756 -4.1%$627,080 -3.7%
    2010$4,962 -2.3%$651,220 -2.1%
    2009$5,078 +13.5%$664,940 -1.8%
    2007$4,473 +5.2%$677,450 +23.4%
    2006$4,252 +0.2%$549,100 +14.4%
    2005$4,244 -3.1%$480,110 +5.2%
    2004$4,381 +87.5%$456,340 +25.6%
    2003$2,336 +25%$363,420 +61.7%
    2002$1,869 +0.4%$224,700 +0.3%
    2001$1,862 $223,952

    Find assessor info on the county website

    Neighborhood: Burleith

    Nearby schools

    GreatSchools rating
    Schools provided by the listing agent
    • District: District Of Columbia Public Schools

    Source: Bright MLS. This data may not be complete. We recommend contacting the local school district to confirm school assignments for this home.

    Get a cash offer in 3 minutes
    Find out how much your home could sell for in as little as 3 minutes with a no-obligation cash offer.
    Estimated market value
    $1,985,300
    Get a cash offer in 3 minutes
    Find out how much your home could sell for in as little as 3 minutes with a no-obligation cash offer.
    Estimated market value
    $1,985,300