Skip main navigation
Off market
  • $3,205,100

    3550 Whitehaven Pkwy NW, Washington, DC 20007

    5beds
    3,954sqft
    Townhouse
    Built in 2023
    2,178 Square Feet Lot
    $3,205,100 Zestimate®
    $811/sqft
    $6,884 Estimated rent

    Home value

    $3,205,100

    $3.04M - $3.37M

    $6,884/mo

    Zestimate® history
    Loading
    Loading...

    Owner options

    List your home for rent

    $6,884/mo

    Rent Zestimate®

    Find your next renter with Zillow Rental Manager. Plus, with online applications, you can quickly screen prospective tenants – for free.

    Learn more

    $6,884/mo

    Rent Zestimate®

    Refinance and save

    $15,286/mo

    Est. payment

    Refinancing to a lower rate could help reduce your monthly payments and save thousands over the life of the loan.

    See today's rates

    $15,286/mo

    Est. payment

    Explore your selling options

    Work with a Zillow partner agent

    Leverage their expertise and Zillow's premium Showcase listings to get your home seen by more buyers.

    Get started

    List with your own agent

    Get your home in front of millions of buyers by listing it on Zillow.

    Learn how to do it

    Sell it yourself

    Take full control of how buyers see your home on Zillow by listing For Sale by Owner (FSBO).

    List your home

    What's special

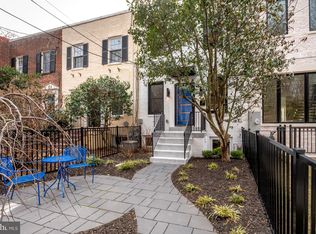
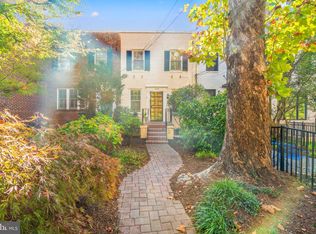
    IMPRESSIVE! Gorgeous, totally rebuilt 4-level townhome with 5 bedrooms and 5.5 baths spanning 3,954 finished sq.ft. Comes with a rare, legal Carriage House studio apartment in the rear with its own address and 1-car garage. Excellent, very walkable location close to the shopping, dining, boutiques, weekly flea market, and night life of Georgetown and Wisconsin Ave! The open floor plan, large windows, multiple balconies, patio, and rooftop deck offer fabulous city and parkland views, and enable the best of indoor/outdoor living and entertaining. The gourmet kitchen features quartz countertops, a large island with bar seating, and an array of stainless steel appliances that include a beverage cooler, built-in microwave, dishwasher, Subzero refrigerator/freezer and Wolf gas range. The bright living room is highlighted by a ribbon gas fireplace set within a dramatic accent wall. From here, walk out to an expansive elevated deck with staircases to the lower patio, Carriage House, and 36th Street behind. The main level also includes 11-foot ceilings, a separate dining room and guest powder room. The spacious primary bedroom suite occupies the entire 2nd upper level and includes a luxury bath with steam shower and jetted spa tub, walk-in closet with built-ins, and balcony with spiral staircase leading up to an expansive rooftop deck with spectacular views that include the Washington Monument! This level also includes a washer/dryer closet and skylight atop the staircase. The 1st upper level contains 2 spacious bedrooms, each with en suite bath and walk-in closet. The lower level expands recreation and entertaining possibilities, with it's large recreation room that walks out to a stone patio. Another bedroom, full bath and laundry room complete this level. In addition to the garage, the Carriage House is equipped with full kitchen with stainless steel appliances, full bath, bedroom, and den with laundry closet. High quality materials, modern finishes, top tier appliances, and every exciting detail make this the perfect urban home!

    This property is off market, which means it's not currently listed for sale or rent on Zillow. This may be different from what's available on other websites or public sources.
    Facts & features

    Interior

    Bedrooms & bathrooms
    • Bedrooms: 5
    • Bathrooms: 6
    • Full bathrooms: 5
    • 1/2 bathrooms: 1
    Heating
    • Forced air, Gas
    Cooling
    • Central
    Appliances
    • Included: Dryer, Refrigerator, Washer
    Features
    • Floor Plan - Traditional, Dining Area
    • Flooring: Tile, Hardwood
    • Has fireplace: Yes
    Interior area
    • Total interior livable area: 3,954 sqft

    Property

    Parking
    • Total spaces: 1
    • Parking features: Garage - Detached
    Features
    • Exterior features: Other, Brick
    • Has view: Yes
    • View description: City
    Lot
    • Size: 2,178 sqft
    Details
    • Parcel number: 12960382

    Construction

    Type & style
    • Home type: Townhouse
    • Architectural style: Federal
    Materials
    • Roof: Other
    Condition
    • Year built: 2023

    Community & neighborhood

    Location
    • Region: Washington

    Other

    Other facts
    • Appliances: Exhaust Fan, Water Heater
    • Construction Materials: Brick
    • Heating YN: Y
    • Bathrooms Half: 0
    • Interior Features: Floor Plan - Traditional, Dining Area
    • Property Type: Residential
    • Parking Features: Garage
    • Ownership Interest: Fee Simple
    • Heating Type: Radiator
    • Bathrooms Full: 3
    • Architectural Style: Federal
    • Cooling Type: Window Unit(s)
    • Above Grade Fin SQFT: 1020
    • Tax Lot: 382
    • Below Grade Fin SQFT: 510
    • Standard Status: Active
    • Pool: No Pool
    • Total SQFT Source: Estimated
    • Type of Parking: On Street
    • Tax Total Finished SQFT: 1020
    • In City Limits YN: Y
    • City/Town Tax Pymnt Freq: Annually
    • Tax Annual Amount: 6832.9
    • City/Town Tax: 6832.90

    Price history

    DateEventPrice
    6/29/2026Listing removed$3,320,000$840/sqft
    Source: Bright MLS #DCDC2248702 Report a problem
    3/11/2026Listed for sale$3,320,000$840/sqft
    Source: Bright MLS #DCDC2248702 Report a problem
    12/30/2025Listing removed$3,320,000$840/sqft
    Source: Bright MLS #DCDC2211600 Report a problem
    11/3/2025Price change$3,320,000-2%$840/sqft
    Source: Bright MLS #DCDC2211600 Report a problem
    9/17/2025Price change$3,388,000-0.3%$857/sqft
    Source: Bright MLS #DCDC2211600 Report a problem
    7/18/2025Price change$3,398,000-1.5%$859/sqft
    Source: Bright MLS #DCDC2211600 Report a problem
    4/25/2025Listed for sale$3,448,000-0.1%$872/sqft
    Source: Bright MLS #DCDC2196510 Report a problem
    4/21/2025Listing removed$3,450,000$873/sqft
    Source: Bright MLS #DCDC2188690 Report a problem
    3/8/2025Listed for sale$3,450,000-5.5%$873/sqft
    Source: Bright MLS #DCDC2188690 Report a problem
    3/7/2025Listing removed$3,649,900$923/sqft
    Source: Bright MLS #DCDC2128668 Report a problem
    11/16/2024Price change$3,649,900-0.8%$923/sqft
    Source: Bright MLS #DCDC2128668 Report a problem
    6/27/2024Price change$3,680,000-0.3%$931/sqft
    Source: Bright MLS #DCDC2128668 Report a problem
    2/15/2024Listed for sale$3,690,000-5.4%$933/sqft
    Source: Bright MLS #DCDC2128668 Report a problem
    2/5/2024Listing removed--
    Source: Bright MLS #DCDC2086792 Report a problem
    9/17/2023Price change$3,900,000-9.3%$986/sqft
    Source: Bright MLS #DCDC2086792 Report a problem
    6/13/2023Price change$4,300,000-4.4%$1,088/sqft
    Source: Bright MLS #DCDC2086792 Report a problem
    3/15/2023Listed for sale$4,500,000+420.2%$1,138/sqft
    Source: Bright MLS #DCDC2086792 Report a problem
    7/2/2019Sold$865,000$219/sqft
    Source: Public Record Report a problem
    4/26/2019Sold$865,000-3.8%$219/sqft
    Source: Agent Provided Report a problem
    3/27/2019Pending sale$899,000$227/sqft
    Source: Berkshire Hathaway HomeServices PenFed Realty #1002335414 Report a problem
    3/18/2019Price change$899,000-5.4%$227/sqft
    Source: Berkshire Hathaway HomeServices PenFed Realty #1002335414 Report a problem
    2/25/2019Price change$950,000-4.9%$240/sqft
    Source: Berkshire Hathaway HomeServices PenFed Realty #1002335414 Report a problem
    1/9/2019Price change$999,000-7.2%$253/sqft
    Source: Berkshire Hathaway HomeServices PenFed Realty #1002335414 Report a problem
    1/4/2019Pending sale$1,077,000$272/sqft
    Source: Berkshire Hathaway HomeServices PenFed Realty #1002335414 Report a problem
    1/4/2019Listed for sale$1,077,000$272/sqft
    Source: Berkshire Hathaway HomeServices PenFed Realty #1002335414 Report a problem
    10/9/2018Listing removed$1,077,000$272/sqft
    Source: Berkshire Hathaway HomeServices PenFed Realty #1002335414 Report a problem

    Public tax history

    YearProperty taxesTax assessment
    2025$167,952 +1801.2%$3,359,030 +4.5%
    2024$8,834 +4%$3,214,200 +221.6%
    2023$8,494 +7.6%$999,320 +7.6%
    2022$7,893 +1.7%$928,600 +1.7%
    2021$7,759 +2.5%$912,840 +2.5%
    2020$7,566 +7.5%$890,150 +7.5%
    2018$7,038 +3%$828,020 +3%
    2017$6,833 +4.9%$803,870 +4.9%
    2016$6,511 +5.8%$766,010 +5.8%
    2015$6,155 +2.3%$724,090 +2.3%
    2014$6,019 +0.3%$708,150 +0.3%
    2013$6,004 -2%$706,380 -2%
    2012$6,126 $720,760
    2011$6,126 +1.5%$720,760 +1.5%
    2010$6,036 +9.6%$710,140 +9.6%
    2009$5,508 -5.4%$648,040 -2.1%
    2007$5,825 +12.2%$661,920 +17.3%
    2006$5,193 +10.6%$564,510 +15.4%
    2005$4,697 +11.1%$489,260 +11.1%
    2004$4,227 +28.6%$440,360 +28.6%
    2003$3,287 +56.4%$342,410 +56.4%
    2002$2,101 -15.2%$218,893 +1.6%
    2001$2,477 $215,400

    Find assessor info on the county website

    Neighborhood: Burleith

    Nearby schools

    GreatSchools rating
    Schools provided by the listing agent
    • Elementary: HYDE-ADDISON
    • Middle: HARDY
    • High: JACKSON-REED
    • District: DISTRICT OF COLUMBIA PUBLIC SCHOOLS

    Source: The MLS. This data may not be complete. We recommend contacting the local school district to confirm school assignments for this home.

    Get a cash offer in 3 minutes
    Find out how much your home could sell for in as little as 3 minutes with a no-obligation cash offer.
    Estimated market value
    $3,205,100
    Get a cash offer in 3 minutes
    Find out how much your home could sell for in as little as 3 minutes with a no-obligation cash offer.
    Estimated market value
    $3,205,100