Skip main navigation
Closed
  • $566,500

    3547 S Bank Ct, Matthews, NC 28105

    3beds
    2,478sqft
    Condominium
    Built in 2013
    -- sqft lot
    $568,200 Zestimate®
    $229/sqft
    $3,004 Estimated rent

    Home value

    $568,200

    $528,000 - $608,000

    $3,004/mo

    Zestimate® history
    Loading
    Loading...

    Owner options

    List your home for rent

    $3,004/mo

    Rent Zestimate®

    Find your next renter with Zillow Rental Manager. Plus, with online applications, you can quickly screen prospective tenants – for free.

    Learn more

    $3,004/mo

    Rent Zestimate®

    Refinance and save

    $3,824/mo

    Est. payment

    Refinancing to a lower rate could help reduce your monthly payments and save thousands over the life of the loan.

    See today's rates

    $3,824/mo

    Est. payment

    Explore your selling options

    Work with a Zillow partner agent

    Leverage their expertise and Zillow's premium Showcase listings to get your home seen by more buyers.

    Get started

    List with your own agent

    Get your home in front of millions of buyers by listing it on Zillow.

    Learn how to do it

    Sell it yourself

    Take full control of how buyers see your home on Zillow by listing For Sale by Owner (FSBO).

    List your home

    What's special

    Crown moldingBrand new carpetSpacious primary suitePlantation shutters
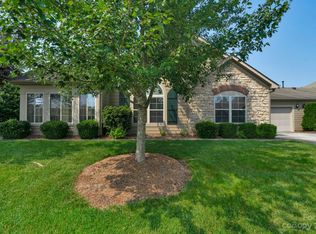
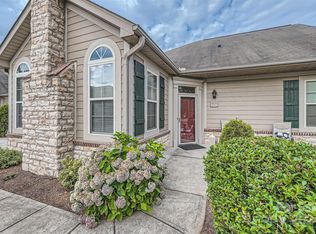
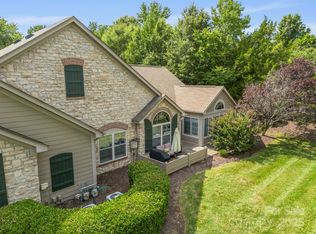
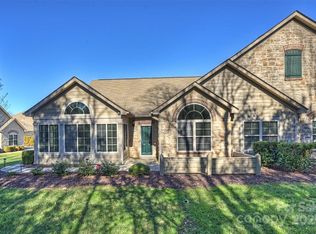
    This beautiful two-story condo offers exceptional blend of space,comfort, and thoughtful design. Featuring 3 bedrooms and 3 full baths. The main level showcases 9 foot ceilings, a spacious primary suite and versatile flex room ideal for a home office or den. Plantation shutters and crown molding add timeless charm throughout , while widened doorways provide enhanced accessibility. Enjoy indoor- outdoor living with a gorgeous private patio/courtyard- perfect for relaxing or entertaining. Recent updates include a new HVAC installed in 2025 offering peace of mind for years to come. The upper level functions almost like a private retreat, complete with a bedroom, full bath,sitting area, and a convenient kitchenette along with brand new carpet for guests, multigenerational living, or added flexibility. Exceptionally clean, bright, and spacious, This home truly stands out!

    Zillow last checked:

    Listing updated:

    Listing Provided by:

    Kathleen Higgins higgins@stephencooley.com,

    Stephen Cooley Real Estate,

    Joanie Neel,

    Stephen Cooley Real Estate

    Bought with:

    Kris Kjeldsen

    Ivester Jackson Christie's

    Source: Canopy MLS as distributed by MLS GRID,MLS#: 4303721MLS Logo

    Facts & features

    Interior

    Bedrooms & bathrooms
    • Bedrooms: 3
    • Bathrooms: 3
    • Full bathrooms: 3
    • Main level bedrooms: 2
    Primary bedroom
    • Features: Ceiling Fan(s), Tray Ceiling(s), Walk-In Closet(s)
    • Level: Main
    Bedroom s
    • Level: Main
    Bedroom s
    • Level: Upper
    Bathroom full
    • Level: Main
    Bathroom full
    • Level: Main
    Bathroom full
    • Level: Upper
    Bonus room
    • Level: Upper
    Breakfast
    • Level: Main
    Den
    • Level: Main
    Great room
    • Features: Ceiling Fan(s)
    • Level: Main
    Kitchen
    • Features: Breakfast Bar
    • Level: Main
    Laundry
    • Level: Main
    Sunroom
    • Level: Main
    Heating
    • Natural Gas
    Cooling
    • Ceiling Fan(s)
    Appliances
    • Included: Tankless Water Heater
    • Laundry: Laundry Room, Main Level, Sink
    Features
    • Breakfast Bar, Open Floorplan, Pantry, Walk-In Closet(s)
    • Flooring: Tile, Wood
    • Has basement: No
    • Fireplace features: Great Room
    Interior area
    • Total structure area: 2,478
    • Total interior livable area: 2,478 sqft
    • Finished area above ground: 2,478
    • Finished area below ground: 0

    Property

    Parking
    • Total spaces: 2
    • Parking features: Attached Garage, Garage on Main Level
    • Attached garage spaces: 2
    Features
    • Levels: Two
    • Stories: 2
    • Entry location: Main
    • Patio & porch: Patio
    • Pool features: Community
    Details
    • Parcel number: 23109151
    • Zoning: RES
    • Special conditions: Standard

    Construction

    Type & style
    • Home type: Condo
    • Property subtype: Condominium
    Materials
    • Hardboard Siding, Stone
    • Foundation: Slab
    Condition
    • New construction: No
    • Year built: 2013

    Utilities & green energy

    • Sewer: Public Sewer
    • Water: City

    Community & neighborhood

    Community
    • Community features: Clubhouse, Fitness Center
    Location
    • Region: Matthews
    • Subdivision: Polo Club At Weddington

    HOA & financial

    HOA
    • Has HOA: Yes
    • HOA fee: $474 monthly

    Other

    Other facts
    • Listing terms: Cash,Conventional
    • Road surface type: Concrete, Paved

    Price history

    DateEventPrice
    4/7/2026Sold$566,500-4%$229/sqft
    Source: Canopy MLS as distributed by MLS GRID #4303721 Report a problem
    2/9/2026Price change$589,900-1.7%$238/sqft
    Source: Canopy MLS as distributed by MLS GRID #4303721 Report a problem
    12/12/2025Price change$599,900-1.7%$242/sqft
    Source: Canopy MLS as distributed by MLS GRID #4303721 Report a problem
    10/30/2025Price change$610,000-2.4%$246/sqft
    Source: Canopy MLS as distributed by MLS GRID #4303721 Report a problem
    10/6/2025Price change$624,900-1.8%$252/sqft
    Source: Canopy MLS as distributed by MLS GRID #4303721 Report a problem
    9/19/2025Listed for sale$636,500+79.8%$257/sqft
    Source: Canopy MLS as distributed by MLS GRID #4303721 Report a problem
    8/29/2013Sold$354,000$143/sqft
    Source: Public Record Report a problem

    Public tax history

    YearProperty taxesTax assessment
    2025-- $503,397
    2024-- $503,397
    2023-- $503,397 +22.6%
    2022-- $410,500
    2021-- $410,500
    2020-- $410,500
    2019$4,053 $410,500

    Find assessor info on the county website

    Neighborhood: Providence Estates East

    Nearby schools

    GreatSchools rating
    Schools provided by the listing agent
    • Elementary: McKee Road
    • Middle: Jay M. Robinson
    • High: Providence

    Source: Canopy MLS as distributed by MLS GRID. This data may not be complete. We recommend contacting the local school district to confirm school assignments for this home.

    Get a cash offer in 3 minutes
    Find out how much your home could sell for in as little as 3 minutes with a no-obligation cash offer.
    Estimated market value
    $568,200
    Get a cash offer in 3 minutes
    Find out how much your home could sell for in as little as 3 minutes with a no-obligation cash offer.
    Estimated market value
    $568,200