Seller Offering $5,000 in Closing Costs!
Welcome HOME to this meticulously maintained and updated home in desirable community.
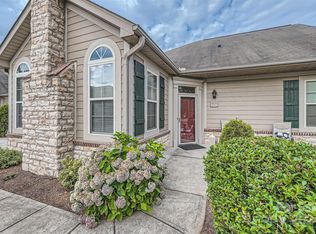
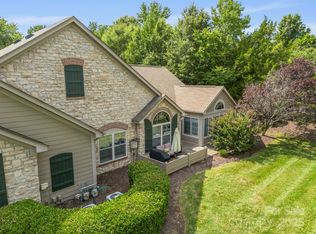
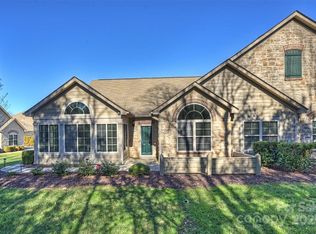
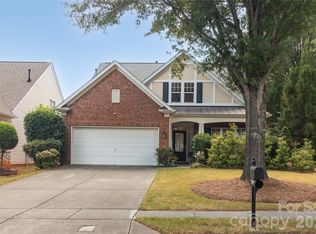
Effortless living in this beautifully maintained 3-bedroom, 2.5-bath, 2 story floor plan in a friendly, low maintenance neighborhood. The home features an inviting open layout including a roomy kitchen with a large island, adjoining dining space, and comfortable living area with a cozy gas log fireplace. Updated lighting throughout. A separate office/flex room/bedroom on the main level provides the perfect spot for work or hobbies. Main level primary suite features a walk-in closet and private bath with zero-entry shower. Spacious laundry room is equipped with a sink and an additional storage closet. Upstairs includes a spacious bonus/rec room/bedroom with full bath, and spacious closet. An attached 2-car garage adds storage and convenience. Residents enjoy access to a clubhouse, outdoor pool, fitness center, walking paths, and a full calendar of social activities. With HOA-maintained landscaping and close proximity to I-485, shopping, dining, this home is easy to manage and conveniently located. Enjoy all of the amenities of this fabulous community and also the scenic trails at Colonel Francis Beatty Park. Unit located in back of community facing the woods providing privacy to enjoy the open patio.
HOA confirmed this community is NOT restricted to 55+.
Active
Price cut: $9K (9/21)
$475,000
3520 S Bank Ct, Matthews, NC 28105
3beds
1,831sqft
Condominium
Built in 2010
-- sqft lot
$470,100 Zestimate®
$259/sqft
$449/mo HOA
What's special
Updated lighting throughoutHoa-maintained landscapingInviting open layoutAdjoining dining space
- 80 days
- 270
- 22
Zillow last checked:
Listing updated:
Listed by:
Meghan Connor meghan@mackeyrealty.com,
Mackey Realty LLC
Source: Canopy MLS as distributed by MLS GRID,MLS#: 4403916
Facts & features
Interior
Bedrooms & bathrooms
- Bedrooms: 3
- Bathrooms: 3
- Full bathrooms: 2
- 1/2 bathrooms: 1
- Main level bedrooms: 2
Primary bedroom
- Features: Ceiling Fan(s), Walk-In Closet(s)
- Level: Main
Bedroom s
- Level: Upper
Bathroom full
- Level: Main
Bathroom half
- Level: Main
Bathroom full
- Level: Upper
Dining room
- Level: Main
Kitchen
- Features: Kitchen Island
- Level: Main
Laundry
- Level: Main
Living room
- Features: Open Floorplan
- Level: Main
Utility room
- Level: Main
Heating
- Central
Cooling
- Ceiling Fan(s), Central Air, Electric
Appliances
- Included: Dishwasher, Disposal, Electric Oven
- Laundry: Utility Room, Main Level, Sink
Features
- Kitchen Island, Open Floorplan, Pantry, Walk-In Closet(s)
- Flooring: Carpet, Tile, Vinyl
- Windows: Insulated Windows
- Has basement: No
- Fireplace features: Gas, Living Room
Interior area
- Total structure area: 1,831
- Total interior livable area: 1,831 sqft
- Finished area above ground: 1,831
- Finished area below ground: 0
Property
Parking
- Total spaces: 2
- Parking features: Driveway, Garage on Main Level
- Garage spaces: 2
- Has uncovered spaces: Yes
Features
- Levels: Two
- Stories: 2
- Entry location: Main
- Patio & porch: Porch
- Exterior features: Lawn Maintenance
- Pool features: Community
Details
- Parcel number: 23109137
- Zoning: Res
- Special conditions: Standard
Construction
Type & style
- Home type: Condo
- Architectural style: Traditional
- Property subtype: Condominium
Materials
- Brick Partial, Hardboard Siding
- Foundation: Slab
Condition
- New construction: No
- Year built: 2010
Utilities & green energy
- Sewer: Public Sewer
- Water: City
- Utilities for property: Cable Available, Electricity Connected
Community & HOA
Community
- Features: Clubhouse, Fitness Center, Picnic Area
- Security: Carbon Monoxide Detector(s)
- Subdivision: Polo Club at Weddington
HOA
- Has HOA: Yes
- HOA fee: $449 monthly
- HOA name: Cusick Management
- HOA phone: 704-544-7774
Location
- Region: Matthews
Financial & listing details
- Price per square foot: $259/sqft
- Tax assessed value: $405,896
- Annual tax amount: $3,167
- Date on market: 7/17/2026
- Cumulative days on market: 80 days
- Listing terms: Cash,Conventional,FHA,VA Loan
- Electric utility on property: Yes
- Road surface type: Concrete, Paved
Estimated market value
$470,100
$447,000 - $494,000
$2,382/mo
Price history
| Date | Event | Price |
|---|---|---|
| 9/21/2026 | Price change | $475,000-1.9%$259/sqft |
Source:  Canopy MLS as distributed by MLS GRID #4403916 Report a problem Canopy MLS as distributed by MLS GRID #4403916 Report a problem | ||
| 8/21/2026 | Price change | $484,000-1%$264/sqft |
Source: Canopy MLS as distributed by MLS GRID #4403916 Report a problem | ||
| 7/31/2026 | Price change | $489,000-1.2%$267/sqft |
Source: Canopy MLS as distributed by MLS GRID #4403916 Report a problem | ||
| 7/17/2026 | Listed for sale | $495,000+12%$270/sqft |
Source: Canopy MLS as distributed by MLS GRID #4403916 Report a problem | ||
| 6/2/2023 | Sold | $442,000-1.8%$241/sqft |
Source: Canopy MLS as distributed by MLS GRID #4020426 Report a problem | ||
| 4/14/2023 | Listed for sale | $450,000+28.6%$246/sqft |
Source: Canopy MLS as distributed by MLS GRID #CAR4020426 Report a problem | ||
| 3/15/2023 | Sold | $350,000+45.5%$191/sqft |
Source: Public Record Report a problem | ||
| 8/12/2010 | Sold | $240,500$131/sqft |
Source: Public Record Report a problem | ||
Public tax history
| Year | Property taxes | Tax assessment |
|---|---|---|
| 2025 | $3,167 +1.4% | $405,896 |
| 2024 | $3,123 | $405,896 |
| 2023 | -- | $405,896 +28.3% |
| 2022 | -- | $316,300 |
| 2021 | -- | $316,300 |
| 2020 | -- | $316,300 |
| 2019 | $3,086 | $316,300 +28.7% |
| 2018 | -- | $245,700 |
| 2017 | $3,201 | $245,700 |
| 2016 | $3,201 | $245,700 |
| 2015 | $3,201 +0.2% | $245,700 |
| 2014 | $3,195 | $245,700 |
| 2013 | -- | $245,700 |
| 2012 | -- | $245,700 |
| 2011 | -- | $245,700 |
Find assessor info on the county website
Monthly payment
Est. payment
Payment breakdown
Explore the cost of this home by adjusting the details. Changes won't be saved.Climate risks
Neighborhood: Providence Estates East
Nearby schools
Schools provided by the listing agent
- Elementary: McKee Road
- Middle: J.M. Robinson
- High: Providence
Source: Canopy MLS as distributed by MLS GRID. This data may not be complete. We recommend contacting the local school district to confirm school assignments for this home.

Similar homes
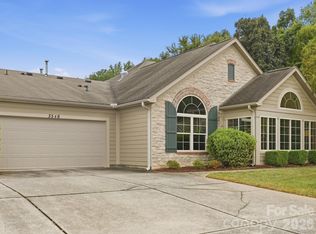
- $455,0002 bd2 ba1.6k sqftPolo Club at Weddington, Matthews, NC 28105For Sale
 MLS ID #4424315, Christy Lewis, NextHome Paramount. Canopy MLS as distributed by MLS GRID
 - $525,0003 bd3 ba2.2k sqft3238 Darlington Rd, Matthews, NC 28105For Sale
 MLS ID #4424839, Mary Henson, Keller Williams South Park. Canopy MLS as distributed by MLS GRID
 - $465,0002 bd2 ba1.4k sqft3229 Darlington Rd, Matthews, NC 28105For Sale
 MLS ID #4418773, Rob Wachter, Helen Adams Realty. Canopy MLS as distributed by MLS GRID
 - $449,0003 bd2 ba1.5k sqft4436 Tilley Morris Rd, Matthews, NC 28105For Sale
 MLS ID #4401924, Jenny Hoang, NorthGroup Real Estate LLC. Canopy MLS as distributed by MLS GRID
 - $520,0003 bd2 ba1.9k sqft521 Courtney Ln, Matthews, NC 28105For SaleMLS ID #4427632, Teresa Sweet, Howard Hanna Allen Tate Charlotte South. Canopy MLS as distributed by MLS GRID
- $525,0003 bd3 ba1.8k sqft2036 Kilkenney Hill Rd, Matthews, NC 28105For SaleMLS ID #4420278, DJ Pomposini, HoneyBee Real Estate. Canopy MLS as distributed by MLS GRID
- $567,0003 bd3 ba2.2k sqft7024 Saranac Ln, Matthews, NC 28105For SaleMLS ID #4424198, Amy Parker, EXP Realty LLC. Canopy MLS as distributed by MLS GRID
- $459,9002 bd2 ba1.7k sqft3225 Abbey Walk Ln, Matthews, NC 28105For SaleMLS ID #4421215, Adam Sellars, Keller Williams Ballantyne Area. Canopy MLS as distributed by MLS GRID
- $529,9004 bd3 ba2.1k sqft2807 Edgebrook Cres, Matthews, NC 28105For SaleMLS ID #4424459, Jane Cross, Ivester Jackson Christie's. Canopy MLS as distributed by MLS GRID
- $535,0003 bd3 ba2.1k sqft2010 Glendalough Ln, Matthews, NC 28105For SaleMLS ID #4422535, Pat Rineman, Keller Williams South Park. Canopy MLS as distributed by MLS GRID
- $520,0004 bd3 ba2.4k sqft1001 Gainsborough Dr, Matthews, NC 28104For SaleMLS ID #4430806, Brittany D'Errico, EXP Realty LLC Ballantyne. Canopy MLS as distributed by MLS GRID
- $407,0003 bd3 ba1.8k sqft2149 Bexar Trl, Matthews, NC 28105For SaleMLS ID #4424483, Kelley Smallman, Keller Williams Connected. Canopy MLS as distributed by MLS GRID
- $615,0005 bd3 ba2.4k sqft2620 Willowdale Ln, Matthews, NC 28105For SaleMLS ID #4426974, Beth Williams, Realty One Group Revolution. Canopy MLS as distributed by MLS GRID
- $515,0003 bd3 ba1.5k sqft3724 Beulah Church Rd, Matthews, NC 28104For SaleMLS ID #4425416, Ryan Burrows, Keller Williams Unified. Canopy MLS as distributed by MLS GRID
- $420,0003 bd2 ba1.4k sqft6419 Gatesville Ln, Charlotte, NC 28270For SaleMLS ID #4425650, Becca Lutes, Keller Williams Lake Norman. Canopy MLS as distributed by MLS GRID
- $435,0004 bd3 ba2.1k sqft15229 Comanche Ln #21, Matthews, NC 28104For SaleMLS ID #4425836, Becky Holmes, ProStead Realty. Canopy MLS as distributed by MLS GRID
- $479,9003 bd3 ba1.8k sqft12220 Red Rust Ln, Charlotte, NC 28277For SaleMLS ID #4416111, Radhika Cherukuri, NorthGroup Real Estate LLC. Canopy MLS as distributed by MLS GRID
- $650,0005 bd3 ba2.6k sqft6511 Fieldstone Manor Dr, Matthews, NC 28105For SaleMLS ID #4416546, Austin Snyder, Corcoran HM Properties. Canopy MLS as distributed by MLS GRID
- $428,0004 bd3 ba2.2k sqft15408 Shawnee Trl, Matthews, NC 28104For SaleMLS ID #4426578, Iby Marzouq, Mark Spain Real Estate. Canopy MLS as distributed by MLS GRID
- $515,0003 bd3 ba1.9k sqft4540 Blackmuir Wood Cir, Charlotte, NC 28270For SaleMLS ID #4388580, Tammie Cartledge, COMPASS. Canopy MLS as distributed by MLS GRID
