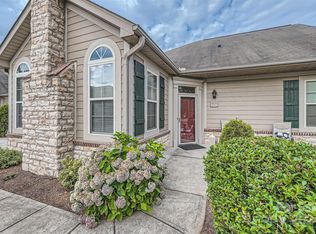
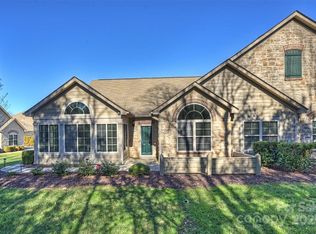
MAIN-FLOOR LIVING, LOW-MAINTENANCE & MOVE-IN READY! Enjoy easy living in this beautifully maintained 2-bedroom, 2-bath home tucked quietly at the end of a cul-de-sac. Designed for convenient main-floor living, this home offers a comfortable, functional layout with everything you need on one level. Features include fresh paint, hardwoods in main living areas & bedrooms and granite countertops.
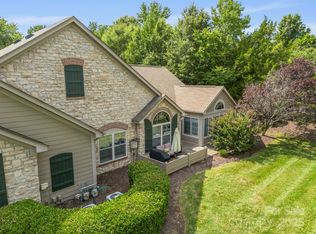
The kitchen offers lots of cabinet & counter space while flowing seamlessly into the great room, creating a warm, inviting space for everyday living and entertaining, complete with a cozy gas fireplace. A private guest suite provides flexibility for visitors, while the full laundry room—with utility sink—adjoins a spacious utility room for exceptional storage. Relax in the bright sunroom filled with natural light, or step outside to the private patio overlooking a peaceful, wooded backyard.
Best of all, the HOA provides an exceptional maintenance-free lifestyle, including water/sewer, private trash and recycling, pool, clubhouse, fitness center, community lighting, landscaping, building insurance, exterior maintenance, roof, termite bond, roads and infrastructure. Homeowners also benefit from reduced insurance requirements, needing only a standard HO-6 contents policy.
Colonel Francis Beatty Park is directly accessible from the community, offering convenient opportunities for walking, exercise and outdoor recreation. The home is also conveniently located near shopping, dining and the new I-485 Weddington Road exit, making everyday errands and commuting a breeze.
If you’re looking for main-level convenience, privacy, amenities and truly low-maintenance living in a prime Matthews location, this one is a must-see!
Seller is offering a $5,412 concession to cover the buyer’s transfer fee with a quick close.
Active
$455,000
3546 S Bank Ct, Matthews, NC 28105
2beds
1,645sqft
Condominium
Built in 2009
-- sqft lot
$-- Zestimate®
$277/sqft
$451/mo HOA
What's special
Cozy gas fireplaceFresh paintMain-floor livingGranite countertopsPrivate guest suite
- 1 day
- 73
- 6
Zillow last checked:
Listing updated:
Listed by:
Christy Lewis christy@nexthomeparamount.com,
NextHome Paramount
Source: Canopy MLS as distributed by MLS GRID,MLS#: 4424315
Facts & features
Interior
Bedrooms & bathrooms
- Bedrooms: 2
- Bathrooms: 2
- Full bathrooms: 2
- Main level bedrooms: 2
Primary bedroom
- Level: Main
Bedroom s
- Level: Main
Bathroom full
- Level: Main
Bathroom full
- Level: Main
Dining area
- Level: Main
Great room
- Level: Main
Kitchen
- Level: Main
Laundry
- Level: Main
Sunroom
- Level: Main
Utility room
- Level: Main
Heating
- Forced Air, Natural Gas
Cooling
- Ceiling Fan(s), Central Air
Appliances
- Included: Dishwasher, Disposal, Electric Oven, Electric Range, Gas Water Heater, Microwave, Plumbed For Ice Maker
- Laundry: Laundry Room, Main Level
Features
- Open Floorplan, Pantry, Walk-In Closet(s)
- Flooring: Tile, Vinyl, Wood
- Has basement: No
- Attic: Pull Down Stairs
- Fireplace features: Gas, Great Room
Interior area
- Total structure area: 1,645
- Total interior livable area: 1,645 sqft
- Finished area above ground: 1,645
- Finished area below ground: 0
Property
Parking
- Total spaces: 2
- Parking features: Attached Garage, Garage Door Opener, Garage on Main Level
- Attached garage spaces: 2
Features
- Levels: One
- Stories: 1
- Entry location: Main
- Patio & porch: Patio
- Exterior features: In-Ground Irrigation, Lawn Maintenance
- Pool features: Community
Lot
- Features: End Unit
Details
- Parcel number: 23109132
- Zoning: RES
- Special conditions: Standard
Construction
Type & style
- Home type: Condo
- Property subtype: Condominium
Materials
- Hardboard Siding, Stone
- Foundation: Slab
Condition
- New construction: No
- Year built: 2009
Utilities & green energy
- Sewer: Public Sewer
- Water: City
- Utilities for property: Cable Available
Community & HOA
Community
- Features: Clubhouse, Fitness Center, Sidewalks, Street Lights
- Security: Smoke Detector(s)
- Subdivision: Polo Club at Weddington
HOA
- Has HOA: Yes
- HOA fee: $451 monthly
- HOA name: Cusick
- HOA phone: 704-544-7779
Location
- Region: Matthews
Financial & listing details
- Price per square foot: $277/sqft
- Tax assessed value: $375,571
- Date on market: 9/25/2026
- Listing terms: Cash,Conventional,FHA,VA Loan
- Road surface type: Concrete, Paved
Estimated market value
Not available
Estimated sales range
Not available
Not available
Price history
| Date | Event | Price |
|---|---|---|
| 9/25/2026 | Listed for sale | $455,000-0.9%$277/sqft |
Source:  Canopy MLS as distributed by MLS GRID #4424315 Report a problem Canopy MLS as distributed by MLS GRID #4424315 Report a problem | ||
| 7/27/2026 | Listing removed | $459,000$279/sqft |
Source: Canopy MLS as distributed by MLS GRID #4320664 Report a problem | ||
| 6/13/2026 | Price change | $459,000-3.2%$279/sqft |
Source: Canopy MLS as distributed by MLS GRID #4320664 Report a problem | ||
| 3/20/2026 | Price change | $474,000-1%$288/sqft |
Source: Canopy MLS as distributed by MLS GRID #4320664 Report a problem | ||
| 2/12/2026 | Price change | $479,000-2%$291/sqft |
Source: Canopy MLS as distributed by MLS GRID #4320664 Report a problem | ||
| 12/4/2025 | Listed for sale | $489,000$297/sqft |
Source: Canopy MLS as distributed by MLS GRID #4320664 Report a problem | ||
Public tax history
| Year | Property taxes | Tax assessment |
|---|---|---|
| 2025 | -- | $375,571 |
| 2024 | -- | $375,571 |
| 2023 | -- | $375,571 +29.6% |
| 2022 | -- | $289,900 |
| 2021 | -- | $289,900 |
| 2020 | -- | $289,900 |
| 2019 | $2,831 -5.4% | $289,900 +28.2% |
| 2018 | $2,994 +1.6% | $226,100 |
| 2016 | $2,947 | $226,100 |
| 2015 | $2,947 +0.1% | $226,100 |
| 2014 | $2,943 | $226,100 |
| 2013 | -- | $226,100 +334.8% |
| 2012 | -- | $52,000 |
| 2011 | -- | $52,000 |
Find assessor info on the county website
Monthly payment
Est. payment
Payment breakdown
Explore the cost of this home by adjusting the details. Changes won't be saved.Climate risks
Neighborhood: Providence Estates East
Nearby schools
Schools provided by the listing agent
- Elementary: McKee Road
- Middle: Jay M. Robinson
- High: Providence
Source: Canopy MLS as distributed by MLS GRID. This data may not be complete. We recommend contacting the local school district to confirm school assignments for this home.

Similar homes
- $465,0002 bd2 ba1.4k sqft3229 Darlington Rd, Matthews, NC 28105For Sale

 MLS ID #4418773, Rob Wachter, Helen Adams Realty. Canopy MLS as distributed by MLS GRID
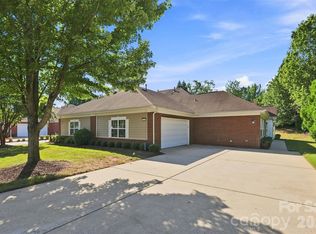
 - $459,9002 bd2 ba1.7k sqft3225 Abbey Walk Ln, Matthews, NC 28105For Sale
 MLS ID #4421215, Adam Sellars, Keller Williams Ballantyne Area. Canopy MLS as distributed by MLS GRID
 - $375,0003 bd2 ba1.4k sqft6846 Potter Rd, Matthews, NC 28104For Sale
 MLS ID #4420259, Kathy Wing, NorthGroup Real Estate LLC. Canopy MLS as distributed by MLS GRID
 - $450,0003 bd3 ba1.5k sqft8909 Danson Dr, Charlotte, NC 28277For Sale
 MLS ID #4414272, Whitney Hunt-Sailors, Opendoor Brokerage LLC. Canopy MLS as distributed by MLS GRID
 - $450,0004 bd3 ba2k sqft7000 Hemby Commons Pkwy #13, Indian Trail, NC 28079For SaleMLS ID #4421495, Cindy Parker, Parker Properties. Canopy MLS as distributed by MLS GRID
- $420,0004 bd2 ba1.9k sqft1030 McLaughlin Dr, Charlotte, NC 28212For SaleMLS ID #4423683, Whitney Hunt-Sailors, Opendoor Brokerage LLC. Canopy MLS as distributed by MLS GRID
- $475,0003 bd3 ba2.1k sqft4408 Waxhaw Indian Trail Rd, Indian Trail, NC 28079For SaleMLS ID #4351094, Lisa McGill, Opendoor Brokerage LLC. Canopy MLS as distributed by MLS GRID
- $445,0003 bd2 ba1.6k sqft15513 Thompson Rd, Mint Hill, NC 28227For SaleMLS ID #4412227, Myra Morton, NextHome Paramount. Canopy MLS as distributed by MLS GRID
- $410,0004 bd2 ba1.7k sqft3016 Wyntree Ct, Matthews, NC 28104For SaleMLS ID #4411271, Lisa McGill, Opendoor Brokerage LLC. Canopy MLS as distributed by MLS GRID
- $365,0003 bd3 ba1.6k sqftCovington at Providence, Charlotte, NC 28270For SaleMLS ID #4422353, David Patton, Keller Williams Ballantyne Area. Canopy MLS as distributed by MLS GRID
- $500,0003 bd2 ba1.7k sqft8536 Albury Walk Ln, Charlotte, NC 28277For SaleMLS ID #4413156, Nakia Walker, Opendoor Brokerage LLC. Canopy MLS as distributed by MLS GRID
- $475,0004 bd3 ba1.9k sqft15035 Annan Ct, Charlotte, NC 28277For SaleMLS ID #4404832, Jenny Loretto, TAH North Carolina LLC. Canopy MLS as distributed by MLS GRID
- $540,0004 bd3 ba2.2k sqft306 Drake Park Ave, Fort Mill, SC 29708For SaleMLS ID #4423650, Judi Phillips, Premier South. Canopy MLS as distributed by MLS GRID
- $429,9004 bd3 ba2.1k sqft1033 Mountain Laurel Ct, Matthews, NC 28104For SaleMLS ID #4417453, Kim Thompson, Home Team Realty. Canopy MLS as distributed by MLS GRID
- $409,9003 bd2 ba1.9k sqft1004 Sentinel Dr, Indian Trail, NC 28079For SaleMLS ID #4366456, Erika Bell, Bridge Homes. Canopy MLS as distributed by MLS GRID
- $349,7503 bd2 ba1.3k sqft9022 Brad Ct, Matthews, NC 28104For SaleMLS ID #4407357, Dennis Coffey, Coffey House Realty. Canopy MLS as distributed by MLS GRID
- $445,0002 bd2 ba1.6k sqft232 Lone Oak Cir, Rock Hill, SC 29732For SaleMLS ID #4420246, Chris Beard, Rinehart Realty Corporation. Canopy MLS as distributed by MLS GRID
- $425,0004 bd3 ba2.1k sqft7508 Blythwood Ln, Charlotte, NC 28227For SaleMLS ID #4419850, Moises Vasquez, ERA Live Moore. Canopy MLS as distributed by MLS GRID
- $459,9003 bd2 ba1.8k sqft3013 Isle Ln, Monroe, NC 28112For SaleMLS ID #4413627, Brian Benton, Emerald Pointe Realty. Canopy MLS as distributed by MLS GRID
- $337,5003 bd2 ba1.1k sqft13415 Phillips Rd, Matthews, NC 28105For SaleMLS ID #4392259, Trish Graves, Howard Hanna Allen Tate Rock Hill. Canopy MLS as distributed by MLS GRID
