This immaculate 4 bedroom walkout ranch home will not disappoint. Hardwood floors on the main level lead to your custom kitchen including stone counters, stainless appliances and open concept to living room. Additionally you will find laundry on the main level, 3 bedrooms, 2 car oversize garage with no step entry. Primary bedroom features full bath and and walk in closet. Full 2nd bath on the main level and walk out to your west facing covered deck to grill or relax and watch the sunset. Looking west there are no neighbors behind you as well. The full basement features a 4th bedroom, full bath, huge storage area and large living space for activity. Walkout to your lower level patio. New roof and updated mechanicals. This is the house to snag before the holidays!
For sale
$359,800
3548 Eclipse Cir, Dubuque, IA 52003
4beds
2,205sqft
Single Family Residence
Built in 2003
7,840 Square Feet Lot
$345,700 Zestimate®
$163/sqft
$-- HOA
What's special
Custom kitchenStone countersNew roofStainless appliances
- 1 day
- 566
- 44
Zillow last checked:
Listing updated:
Listed by:
Sharon Gaul 563-580-9974,
Keller Williams Legacy Group
Source: East Central Iowa AOR as distributed by MLS GRID,MLS#: 156190
Facts & features
Interior
Bedrooms & bathrooms
- Bedrooms: 4
- Bathrooms: 3
- Full bathrooms: 3
- Main level bathrooms: 2
- Main level bedrooms: 3
Bedroom 1
- Level: Main
- Area: 192 Square Feet
- Dimensions: 16x12
Bedroom 2
- Level: Main
- Area: 114.17 Square Feet
- Dimensions: 11.5x10
Bedroom 3
- Level: Main
- Area: 114.17 Square Feet
- Dimensions: 11.5x10
Bedroom 4
- Area: 182 Square Feet
- Dimensions: 13x14
Dining room
- Level: Main
- Area: 143 Square Feet
- Dimensions: 13x11
Kitchen
- Level: Main
- Area: 160 Square Feet
- Dimensions: 16x10
Living room
- Level: Main
- Area: 195 Square Feet
- Dimensions: 13x15
Heating
- Forced Air
Cooling
- Central Air
Appliances
- Included: Refrigerator, Range, Dishwasher, Microwave, Disposal, Washer, Dryer
- Laundry: Main Level
Features
- Windows: Window Treatments
- Basement: Full
- Has fireplace: No
- Fireplace features: None
Interior area
- Total interior livable area: 2,205 sqft
- Finished area above ground: 1,367
Property
Parking
- Total spaces: 2
- Parking features: Attached
- Has attached garage: Yes
- Details: Electricity, Floor Drain, Remote Garage Door Opener
Features
- Levels: One
- Stories: 1
- Exterior features: Walkout, Sidewalk
Lot
- Size: 7,840 Square Feet
- Dimensions: 76 x 102
Details
- Parcel number: 103320227
- Zoning: residential
Construction
Type & style
- Home type: SingleFamily
- Property subtype: Single Family Residence
Materials
- Brick
- Foundation: Concrete Perimeter
Condition
- New construction: No
- Year built: 2003
Utilities & green energy
- Sewer: Public Sewer
- Water: Public
Community & HOA
Community
- Subdivision: LOT 31 BLK 1 CRESCENT HEIGHTS
Location
- Region: Dubuque
Financial & listing details
- Price per square foot: $163/sqft
- Tax assessed value: $297,400
- Annual tax amount: $3,708
- Date on market: 11/13/2026
- Listing terms: Cash
Estimated market value
$345,700
$328,000 - $363,000
$1,998/mo
Price history
| Date | Event | Price |
|---|---|---|
| 11/13/2026 | Listed for sale | $359,800+1189.6%$163/sqft |
Source:  East Central Iowa AOR as distributed by MLS GRID #156190 Report a problem | ||
| 7/10/2003 | Sold | $27,900$13/sqft |
Source: Agent Provided Report a problem | ||
Public tax history
| Year | Property taxes | Tax assessment |
|---|---|---|
| 2025 | $3,730 +0.6% | $297,400 +2% |
| 2024 | $3,708 -5% | $291,700 |
| 2023 | $3,904 +4.3% | $291,700 +22.2% |
| 2022 | $3,744 +2.1% | $238,710 |
| 2021 | $3,666 -3.4% | $238,710 +10.1% |
| 2020 | $3,797 -0.1% | $216,830 |
| 2019 | $3,801 +7.3% | $216,830 +4.4% |
| 2018 | $3,542 -1.1% | $207,670 |
| 2017 | $3,582 +8.4% | $207,670 +11.2% |
| 2016 | $3,304 | $186,670 |
| 2015 | $3,304 +2.8% | $186,670 |
| 2014 | $3,214 | $186,670 -0.9% |
| 2012 | -- | $188,310 |
| 2011 | -- | $188,310 |
| 2010 | -- | $188,310 |
| 2009 | -- | $188,310 +1% |
| 2008 | -- | $186,400 |
| 2006 | $2,114 | -- |
| 2005 | -- | $150,100 |
| 2004 | -- | $150,100 +332.6% |
| 2003 | -- | $34,700 +16423.8% |
| 2002 | -- | $210 |
| 2001 | -- | $210 |
Find assessor info on the county website
Monthly payment
Est. payment
Payment breakdown
Explore the cost of this home by adjusting the details. Changes won't be saved.Climate risks
Neighborhood: 52003
Nearby schools
Schools provided by the listing agent
- Elementary: Irving
- Middle: E. Roosevelt Middle
- High: Dubuque Senior
Source: East Central Iowa AOR as distributed by MLS GRID. This data may not be complete. We recommend contacting the local school district to confirm school assignments for this home.

Similar homes
- $365,0003 bd3 ba2.3k sqft201 Southgate Dr, Dubuque, IA 52003For Sale
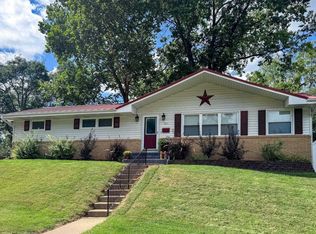
 MLS ID #156169, Madeline Evans, Exchange Brokers. East Central Iowa AOR as distributed by MLS GRID
- $347,0004 bd3 ba2.1k sqft2005 Admiral St, Dubuque, IA 52002For Sale
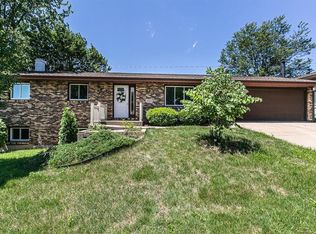 MLS ID #156175, Dianne Granger, KW Elite powered by KW 1Advantage. East Central Iowa AOR as distributed by MLS GRID
- $325,0004 bd2 ba1.7k sqft871 S Grandview Ave, Dubuque, IA 52003For Sale
 MLS ID #156193, Sandra Kirkendall, Century 21 Signature Real Estate. East Central Iowa AOR as distributed by MLS GRID
- $320,0003 bd3 ba2.1k sqft1946 Rosemont St, Dubuque, IA 52002For Sale
 MLS ID #156160, Jared Levy, eXp Realty, LLC. East Central Iowa AOR as distributed by MLS GRID
- $305,0003 bd2 ba2k sqft2345 Woodland Dr, Dubuque, IA 52002For SaleMLS ID #156194, Cathy Blanchard, Remax Advantage. East Central Iowa AOR as distributed by MLS GRID
- $319,5004 bd2 ba2.1k sqft780 Rush St, Dubuque, IA 52003For SaleMLS ID #156123, Team Dolter ., Equity Real Estate Group LLC. East Central Iowa AOR as distributed by MLS GRID
- $325,0003 bd3 ba2k sqft983 Richards Rd, Dubuque, IA 52003For SaleMLS ID #155813, Katherine Bitter, Red Tree Realty/REAL Broker, LLC. East Central Iowa AOR as distributed by MLS GRID
- $469,9004 bd4 ba2.8k sqft2950 Wilderness Dr, Dubuque, IA 52001For SaleMLS ID #156195, Austin Healey, Remax Advantage. East Central Iowa AOR as distributed by MLS GRID
- $357,5003 bd3 ba1.9k sqft3058 Deerwood Cir, Dubuque, IA 52003For SaleMLS ID #155942, Jeff Keller, eXp Realty, LLC. East Central Iowa AOR as distributed by MLS GRID
- $394,9994 bd2 ba2.2k sqft15042 Humke Rd, Dubuque, IA 52002For SaleMLS ID #156023, Shari Greenwood, American Realty of Dubuque, Inc.. East Central Iowa AOR as distributed by MLS GRID
- $352,0003 bd3 ba1.9k sqft3345 Peach Tree Ln, Dubuque, IA 52002For SaleMLS ID #155560, Lisa Bodnar, Remax Advantage. East Central Iowa AOR as distributed by MLS GRID
- $340,0003 bd3 ba2k sqft2395 Radford Rd, Dubuque, IA 52002For SaleMLS ID #156030, Susan Dietz, Remax Advantage. East Central Iowa AOR as distributed by MLS GRID
- $349,9005 bd3 ba3.1k sqft5503 Northwood Ct, Dubuque, IA 52002For SaleMLS ID #156048, Stacy Raap, Ruhl & Ruhl Realtors. East Central Iowa AOR as distributed by MLS GRID
- $226,9004 bd3 ba1.9k sqft1296 Langworthy St, Dubuque, IA 52001For SaleMLS ID #156164, Roxanne Simon, Remax Advantage. East Central Iowa AOR as distributed by MLS GRID
- $295,0003 bd3 ba1.8k sqft2082 Admiral St, Dubuque, IA 52002For SaleMLS ID #156142, The Adams Team ., Remax Advantage. East Central Iowa AOR as distributed by MLS GRID
- $249,9004 bd3 ba2k sqft855 Cleveland Ave, Dubuque, IA 52003For SaleMLS ID #156066, Kimberly Roush, Keller Williams Legacy Group. East Central Iowa AOR as distributed by MLS GRID
