This exceptional "Ready to Move-in" Toll Brothers luxury home in the coveted Island of the Bowes Creek community, just a year and half old, combines the best of nearly new construction with Outstanding value in premium upgrades and a location that offers tranquility, unparalleled safety and convenience. Come prepared to be wowed by a builder-finished basement with 511 square feet of finished space bringing the total livable area to 2925 Sq ft and a roughed-in bathroom ready for your personal touch. Plus plenty of unfinished space in the basement for storage space and to convert to a Gym. ** 4-bedroom, 3-bathroom plus a 1st floor flex-room ** Gourmet built-in upgraded kitchen & appliances ** South facing Sunroom with ample winter Sun ** Quartz countertops ** Second-floor laundry room with the latest in energy efficient washer and dryer ** Highest level premium carpeting & padding * Full bathroom on the 1st floor with upgraded walk-in shower ** Built-in ceiling speakers in kitchen and master bedroom ** Painted garage with epoxy coated flooring ** 10,000 plus sq ft lot with premium evergreen trees ** Future proofed with a Chase from the basement to the attic ** Moments away from the vibrant Randall Road corridor, close to shopping, restaurant and access to all conveniences. The value for money is unbeatable! Don't miss the opportunity to call this your Home!
Closed
$507,500
3549 Doral Dr, Elgin, IL 60124
4beds
2,414sqft
Single Family Residence
Built in 2023
10,380 Square Feet Lot
$534,900 Zestimate®
$210/sqft
$3,785 Estimated rent
Home value
$534,900
$481,000 - $594,000
$3,785/mo
Zestimate® history
Owner options
List your home for rent
$3,785/mo
Rent Zestimate®
Find your next renter with Zillow Rental Manager. Plus, with online applications, you can quickly screen prospective tenants – for free.
$3,785/mo
Rent Zestimate®
Refinance and save
$4,275/mo
Est. payment
Refinancing to a lower rate could help reduce your monthly payments and save thousands over the life of the loan.
$4,275/mo
Est. payment
Explore your selling options
Work with a Zillow partner agent
Leverage their expertise and Zillow's premium Showcase listings to get your home seen by more buyers.
Get startedList with your own agent
Get your home in front of millions of buyers by listing it on Zillow.
Learn how to do itSell it yourself
Take full control of how buyers see your home on Zillow by listing For Sale by Owner (FSBO).
List your homeWhat's special
Premium carpeting and paddingRoughed-in bathroomSouth facing sunroomQuartz countertopsBuilder-finished basementPremium evergreen treesSecond-floor laundry room
Zillow last checked:
Listing updated:
Listed by:
Scott Gerami, ABR,GRI 630-357-8200,
Real Time Realty LLC
Bought with:
Kevin Callison
Redfin Corporation
Source: MRED as distributed by MLS GRID,MLS#: 12338466
Facts & features
Interior
Bedrooms & bathrooms
- Bedrooms: 4
- Bathrooms: 3
- Full bathrooms: 3
Rooms
- Room types: Sun Room, Den
Primary bedroom
- Features: Flooring (Carpet), Bathroom (Full)
- Level: Second
- Area: 255 Square Feet
- Dimensions: 17X15
Bedroom 2
- Features: Flooring (Carpet)
- Level: Second
- Area: 132 Square Feet
- Dimensions: 12X11
Bedroom 3
- Features: Flooring (Carpet)
- Level: Second
- Area: 144 Square Feet
- Dimensions: 12X12
Bedroom 4
- Features: Flooring (Carpet)
- Level: Second
- Area: 121 Square Feet
- Dimensions: 11X11
Den
- Features: Flooring (Carpet)
- Level: Main
- Area: 99 Square Feet
- Dimensions: 11X9
Dining room
- Features: Flooring (Wood Laminate)
- Level: Main
- Area: 156 Square Feet
- Dimensions: 13X12
Family room
- Features: Flooring (Wood Laminate)
- Level: Main
- Area: 270 Square Feet
- Dimensions: 18X15
Kitchen
- Features: Kitchen (Eating Area-Breakfast Bar, Pantry-Walk-in), Flooring (Wood Laminate)
- Level: Main
- Area: 144 Square Feet
- Dimensions: 16X9
Laundry
- Level: Second
- Area: 63 Square Feet
- Dimensions: 7X9
Sun room
- Features: Flooring (Wood Laminate)
- Level: Main
- Area: 135 Square Feet
- Dimensions: 15X9
Heating
- Natural Gas, Forced Air
Cooling
- Central Air
Appliances
- Included: Range, Microwave, Dishwasher, Refrigerator, Washer, Dryer, Cooktop
Features
- Basement: Partially Finished,Full
Interior area
- Total structure area: 2,925
- Total interior livable area: 2,414 sqft
- Finished area below ground: 511
Property
Parking
- Total spaces: 2
- Parking features: Asphalt, Garage Door Opener, On Site, Garage Owned, Attached, Garage
- Attached garage spaces: 2
- Has uncovered spaces: Yes
Accessibility
- Accessibility features: No Disability Access
Features
- Stories: 2
Lot
- Size: 10,380 Square Feet
- Dimensions: 75X138.4
Details
- Parcel number: 0536254004
- Special conditions: None
Construction
Type & style
- Home type: SingleFamily
- Property subtype: Single Family Residence
Materials
- Vinyl Siding
Condition
- New construction: No
- Year built: 2023
Details
- Builder model: DUNLAP
Utilities & green energy
- Electric: Circuit Breakers, 200+ Amp Service
- Sewer: Public Sewer
- Water: Public
Community & HOA
Community
- Subdivision: Bowes Creek Country Club
HOA
- Has HOA: Yes
- Services included: Insurance, Other
- HOA fee: $600 annually
Location
- Region: Elgin
Financial & listing details
- Price per square foot: $210/sqft
- Annual tax amount: $5,603
- Date on market: 4/15/2025
- Listing terms: Conventional
- Ownership: Fee Simple w/ HO Assn.
Price history
| Date | Event | Price |
|---|---|---|
| 6/6/2025 | Sold | $507,500-1.5%$210/sqft |
Source:  MRED as distributed by MLS GRID #12338466 Report a problem MRED as distributed by MLS GRID #12338466 Report a problem | ||
| 5/7/2025 | Contingent | $515,000$213/sqft |
Source: MRED as distributed by MLS GRID #12338466 Report a problem | ||
| 4/15/2025 | Listed for sale | $515,000+1.1%$213/sqft |
Source: MRED as distributed by MLS GRID #12338466 Report a problem | ||
| 4/15/2025 | Listing removed | $509,400$211/sqft |
Source: MRED as distributed by MLS GRID #12290800 Report a problem | ||
| 3/29/2025 | Price change | $509,400-2%$211/sqft |
Source: MRED as distributed by MLS GRID #12290800 Report a problem | ||
| 3/6/2025 | Price change | $519,900-2.5%$215/sqft |
Source: MRED as distributed by MLS GRID #12290800 Report a problem | ||
| 2/18/2025 | Listed for sale | $533,000+4.6%$221/sqft |
Source: MRED as distributed by MLS GRID #12290800 Report a problem | ||
| 11/24/2024 | Listing removed | $509,600$211/sqft |
Source: MRED as distributed by MLS GRID #12185102 Report a problem | ||
| 11/18/2024 | Price change | $509,600-3.3%$211/sqft |
Source: MRED as distributed by MLS GRID #12185102 Report a problem | ||
| 11/4/2024 | Price change | $527,000+0.4%$218/sqft |
Source: MRED as distributed by MLS GRID #12185102 Report a problem | ||
| 10/19/2024 | Listed for sale | $524,900-0.8%$217/sqft |
Source: MRED as distributed by MLS GRID #12185102 Report a problem | ||
| 9/26/2024 | Listing removed | $529,000$219/sqft |
Source: MRED as distributed by MLS GRID #12148910 Report a problem | ||
| 9/20/2024 | Price change | $529,000-3.1%$219/sqft |
Source: MRED as distributed by MLS GRID #12148910 Report a problem | ||
| 9/16/2024 | Price change | $545,900-0.7%$226/sqft |
Source: MRED as distributed by MLS GRID #12148910 Report a problem | ||
| 8/29/2024 | Listed for sale | $549,900$228/sqft |
Source: MRED as distributed by MLS GRID #12148910 Report a problem | ||
Public tax history
Tax history is unavailable.
Neighborhood: 60124
Nearby homes
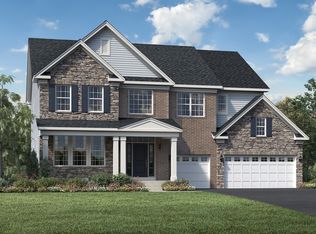
- $625,5004 bd3 ba3.1k sqft3527 Crosswater Ct, Elgin, IL 60124Off Market
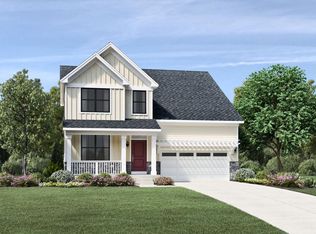
- $578,1004 bd3 ba2.4k sqft3538 Crosswater Ct, Elgin, IL 60124Off Market
- $614,2004 bd3 ba3.1k sqft3544 Crosswater Ct, Elgin, IL 60126Off Market
- $561,5003 bd2 ba2.2k sqft3549 Crosswater Ct, Elgin, IL 60124Sold
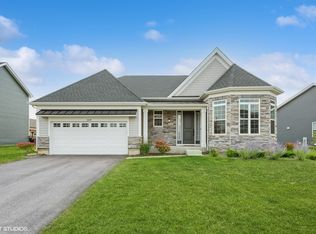
- $--4 bd3 ba3.5k sqft3525 S Riding Rdg, Elgin, IL 60124Off Market
- $489,9955 bd3 ba2.7k sqft3543 Doral Dr, Elgin, IL 60124Sold
- $515,0004 bd3 ba2.3k sqft3553 Doral Dr, Elgin, IL 60124For Sale
- $653,4004 bd4 ba3.4k sqft38W779 Hopps Rd, Elgin, IL 60124Off Market
- $481,1003 bd2 ba1.8k sqft8N688 Bittersweet Ln, Elgin, IL 60124Off Market
Nearby schools
GreatSchools rating
- 6/10Otter Creek Elementary SchoolGrades: K-6Distance: 1.8 mi
- 3/10Abbott Middle SchoolGrades: 7-8Distance: 4.8 mi
- 4/10South Elgin High SchoolGrades: 9-12Distance: 5 mi
Schools provided by the listing agent
- District: 46
Source: MRED as distributed by MLS GRID. This data may not be complete. We recommend contacting the local school district to confirm school assignments for this home.
Get a cash offer in 3 minutes
Find out how much your home could sell for in as little as 3 minutes with a no-obligation cash offer.
Estimated market value
$534,900
Get a cash offer in 3 minutes
Find out how much your home could sell for in as little as 3 minutes with a no-obligation cash offer.
Estimated market value
$534,900
- Illinois
- Kane County
- Elgin
- 60124
- 3549 Doral Dr
Nearby cities
Nearby neighborhoods
Nearby zip codes
Other Elgin Topics
