ROOM TO LIVE, CREATE & GET TO WORK! If you've been looking for a property that offers more than just a beautiful home, this one deserves a closer look. Set on 5.19 park-like acres, this custom 3,324 SF single-level home offers 4 bedrooms, an office, 3 full baths, and two separate living areas. Vaulted ceilings bring an expansive feel to the living spaces, while the spacious kitchen delivers granite counters, a large island, and a bar for gathering. Double gated entry, a circular driveway, and extensive stamped concrete make a memorable first impression. But the real showstopper may be the 1,600 SF heated shop, with two oversized roll-up doors, an air filtration system, private office, storage room, and paint booth. Whether your next chapter involves a business, or simply room to spread out, this property offers possibilities that are hard to find in one place. PLEASE NOTE: For the privacy and security of the occupants, do no enter the property without a previously approved appointment.
Active
$699,000
355 Copper Dr, Grants Pass, OR 97527
4beds
3baths
3,324sqft
Single Family Residence
Built in 1983
5.19 Acres Lot
$678,900 Zestimate®
$210/sqft
$-- HOA
What's special
- 8 days
- 1,290
- 173
Zillow last checked:
Listing updated:
Listed by:
John L Scott Real Estate Grants Pass 541-476-1299
Source: Oregon Datashare,MLS#: 220230446
Facts & features
Interior
Bedrooms & bathrooms
- Bedrooms: 4
- Bathrooms: 3
Heating
- Electric, Heat Pump, Wood
Cooling
- Heat Pump
Appliances
- Included: Dishwasher, Oven, Range, Range Hood, Refrigerator, Trash Compactor, Water Heater
Features
- Built-in Features, Ceiling Fan(s), Double Vanity, Granite Counters, Kitchen Island, Open Floorplan, Primary Downstairs, Soaking Tub, Tile Shower, Vaulted Ceiling(s), Walk-In Closet(s)
- Flooring: Carpet, Hardwood, Tile
- Windows: Aluminum Frames
- Basement: None
- Has fireplace: Yes
- Fireplace features: Family Room, Wood Burning
- Common walls with other units/homes: No Common Walls
Interior area
- Total structure area: 3,324
- Total interior livable area: 3,324 sqft
Property
Parking
- Total spaces: 2
- Parking features: Asphalt, Attached, Detached, Garage Door Opener, Gated, RV Access/Parking
- Attached garage spaces: 2
Features
- Levels: One
- Stories: 1
- Patio & porch: Patio
- Pool features: None
- Has view: Yes
- View description: Territorial
Lot
- Size: 5.19 Acres
- Features: Drip System, Landscaped
Details
- Additional structures: RV/Boat Storage, Storage, Workshop
- Parcel number: R323675
- Zoning description: Rr5; Rural Res 5 Ac
- Special conditions: Standard
Construction
Type & style
- Home type: SingleFamily
- Architectural style: Ranch
- Property subtype: Single Family Residence
Materials
- Frame
- Foundation: Concrete Perimeter
- Roof: Composition
Condition
- New construction: No
- Year built: 1983
Utilities & green energy
- Sewer: Septic Tank
- Water: Well
Community & HOA
Community
- Security: Carbon Monoxide Detector(s), Smoke Detector(s)
HOA
- Has HOA: No
Location
- Region: Grants Pass
Financial & listing details
- Price per square foot: $210/sqft
- Tax assessed value: $961,380
- Annual tax amount: $4,544
- Date on market: 10/26/2026
- Listing terms: Cash,Conventional
- Road surface type: Paved
Estimated market value
$678,900
$645,000 - $713,000
$3,064/mo
Price history
| Date | Event | Price |
|---|---|---|
| 10/26/2026 | Listed for sale | $699,000$210/sqft |
Source:  Oregon Datashare #220230446 Report a problem | ||
Public tax history
| Year | Property taxes | Tax assessment |
|---|---|---|
| 2025 | $4,545 +3.2% | $615,700 +3% |
| 2024 | $4,402 +18.9% | $597,770 +3% |
| 2023 | $3,704 +2.2% | $580,370 +0% |
| 2022 | $3,625 -0.8% | $580,360 +6.1% |
| 2021 | $3,654 | $547,060 +3% |
| 2020 | $3,654 +4.2% | $531,130 +3% |
| 2019 | $3,506 | $515,670 +3% |
| 2018 | $3,506 +1.7% | $500,660 +3% |
| 2017 | $3,448 +18.3% | $486,080 +3% |
| 2016 | $2,914 | $471,930 +3% |
| 2015 | $2,914 +6.4% | $458,190 +3% |
| 2014 | $2,740 +4.1% | $444,840 +3% |
| 2013 | $2,632 +5.1% | $431,900 +5.4% |
| 2012 | $2,505 -1.5% | $409,810 -2.3% |
| 2011 | $2,545 +0.6% | $419,320 +1.5% |
| 2010 | $2,530 +2.9% | $413,220 +3% |
| 2009 | $2,457 +0.4% | $401,190 +4.6% |
| 2008 | $2,448 +8% | $383,470 +4.4% |
| 2007 | $2,266 +4.5% | $367,200 +6.1% |
| 2005 | $2,168 +1.5% | $346,130 +3% |
| 2004 | $2,135 +4.2% | $336,060 +3.1% |
| 2003 | $2,049 | $326,060 +3% |
| 2002 | $2,049 +22.2% | $316,570 +3% |
| 2001 | $1,677 +12.5% | $307,350 |
| 2000 | $1,490 | $307,350 |
Find assessor info on the county website
Monthly payment
Est. payment
Payment breakdown
Explore the cost of this home by adjusting the details. Changes won't be saved.Climate risks
Neighborhood: 97527
Nearby schools
Schools provided by the listing agent
- Elementary: Madrona Elem
- Middle: Lincoln Savage Middle
- High: Hidden Valley High
Source: Oregon Datashare. This data may not be complete. We recommend contacting the local school district to confirm school assignments for this home.
Similar homes
- $715,0004 bd3 ba2.8k sqft11889 Williams Hwy, Grants Pass, OR 97527For Sale
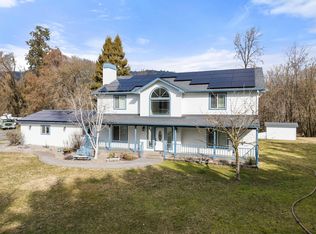
 MLS ID #220216099, Brian Godley, RE/MAX Integrity Grants Pass. Oregon Datashare
- $635,0003 bd3 ba1.7k sqft3131 Midway Ave, Grants Pass, OR 97527For Sale
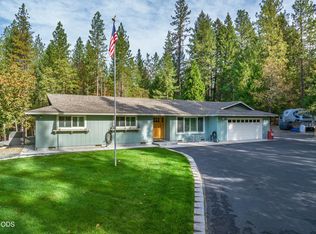 MLS ID #220230564, Mary R Parsagian, RE/MAX Integrity Grants Pass. Oregon Datashare
- $575,0004 bd2 ba2.9k sqft5118 Williams Hwy, Grants Pass, OR 97527For Sale
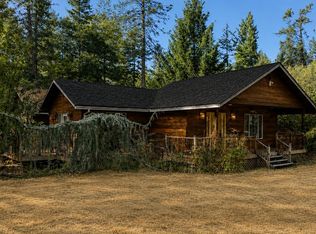 MLS ID #220226539, Jared Hokanson, Hokanson Realty. Oregon Datashare
- $799,9003 bd2 ba2k sqft366 Springbrook Dr, Grants Pass, OR 97527For Sale
 MLS ID #220230428, David West, John L Scott Real Estate Grants Pass. Oregon Datashare
- $799,0005 bd3 ba4k sqft341 SE Hilltop Vw, Grants Pass, OR 97527For SaleMLS ID #220230111, Jared Siegrist, Whole Heart Realty LLC. Oregon Datashare
- $660,5003 bd2 ba2.1k sqft345 Ponderosa Ln, Grants Pass, OR 97527For SaleMLS ID #220221073, Kaila Reinhart, RE/MAX Integrity Grants Pass. Oregon Datashare
- $639,0004 bd2 ba1.8k sqft895 Coutant Ln #B, Grants Pass, OR 97527For SaleMLS ID #220230484, Team Mikels, RE/MAX Integrity Grants Pass. Oregon Datashare
- $759,0003 bd3 ba2.3k sqft151 Kubli Rd, Grants Pass, OR 97527For SaleMLS ID #220217103, Brandy Holder, Holder Realty. Oregon Datashare
- $579,0003 bd3 ba2.2k sqft2600 Coed Pl, Grants Pass, OR 97527For SaleMLS ID #220230473, Terah Wharregard, John L Scott Real Estate Grants Pass. Oregon Datashare
- $725,0003 bd3 ba2.6k sqft133 Kingsgate Way, Grants Pass, OR 97527For SaleMLS ID #220219640, Heidi Martins, Windermere Van Vleet Jacksonville. Oregon Datashare
- $650,0003 bd2 ba2.7k sqft988 Savage Creek Rd, Grants Pass, OR 97527For SaleMLS ID #220202436, Susan Beck, John L Scott Real Estate Grants Pass. Oregon Datashare
- $569,0004 bd3 ba3.6k sqft732 Glenlyn Dr, Williams, OR 97544For SaleMLS ID #220229397, Ryan Redding, Windermere Van Vleet & Assoc.. Oregon Datashare
- $625,0004 bd3 ba2.4k sqft2355 Fish Hatchery Rd, Grants Pass, OR 97527For SaleMLS ID #220219718, Rockwell Group, eXp Realty, LLC. Oregon Datashare
- $675,0003 bd2 ba2.2k sqft459 Savage Creek Rd, Grants Pass, OR 97527For SaleMLS ID #220220423, Mandy Samhammer, John L. Scott Medford. Oregon Datashare
- $799,0004 bd2 ba1.8k sqft895 Coutant Ln, Grants Pass, OR 97527For SaleMLS ID #220228801, Team Mikels, RE/MAX Integrity Grants Pass. Oregon Datashare
- $574,9004 bd2 ba1.9k sqft712 Colleen Ct, Grants Pass, OR 97527For SaleMLS ID #220224155, Sharon Watson, RE/MAX Integrity Grants Pass. Oregon Datashare
- $695,0003 bd3 ba2.2k sqft2212 SE Linden Ln, Grants Pass, OR 97527For SaleMLS ID #220228403, Matt Meives, Cascade Hasson Sotheby's International Realty. Oregon Datashare
- $799,9006 bd3 ba3.4k sqft178 Bluebell Ln, Grants Pass, OR 97527For SaleMLS ID #220221495, Launeen Myers, Century 21 JC Jones American Dream. Oregon Datashare
- $649,9994 bd3 ba3.1k sqft2567 SE Coriander Way, Grants Pass, OR 97527For SaleMLS ID #220218572, Ron Myska, Beyond Real Estate Brokers. Oregon Datashare
- $784,0003 bd3 ba3.1k sqft355 Madrone Ridge Dr, Grants Pass, OR 97527For SaleMLS ID #220226141, Byron Pardo, Keller Williams Realty Portland Central. Oregon Datashare
