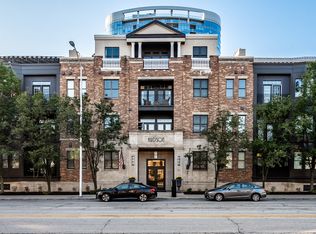
Discover urban living at its finest in this stunning 2-bedroom, 2-bathroom condo at The Hudson Luxury Residences. Offering the perfect blend of style, comfort, and convenience, this move-in ready unit is situated next door to Whole Foods and Tinker Coffee, a block away from additional grocery, dining and retail shops, plus a multitude of future developments in all directions promising even more excitement nearby. Boasting a spacious open floor plan, Unit 105 features high ceilings, gleaming hardwood floors, and an abundance of natural light pouring in from the east-facing windows. Enjoy luxury finishes including granite countertops, crown molding, a gas fireplace, and stainless steel appliances. The California Closets, Levolor wood blinds, and updated large tile shower in guest bathroom provide added comfort and organization, while the new carpet, water heater, and HVAC system ensure a worry-free living experience. Step outside to your private balcony, which offers greenery views and is perfectly positioned to enjoy both sunrises and sunsets of vibrant downtown Indy. The property includes an attached heated parking garage, secure building access, tranquil courtyard and common lounge. The HOA fee covers all water, sewer, gas, trash, building maintenance, landscaping & snow removal. This prime location in the heart of Mile Square offers unparalleled convenience, with everything you need right at your doorstep. Just steps away from the Cultural Trail and a short distance to Mass Ave, Monument Circle, Sporting Event Centers and more, plus with convenient highway access, this condo places you at the center of it all. Don't miss the chance to own a piece of downtown Indianapolis at The Hudson - where luxury living meets urban vitality.
Sold
$331,250
355 E Ohio St #105, Indianapolis, IN 46204
2beds
1,253sqft
Residential, Condominium
Built in 2006
-- sqft lot
$335,300 Zestimate®
$264/sqft
$1,988 Estimated rent
Home value
$335,300
$312,000 - $362,000
$1,988/mo
Zestimate® history
Owner options
List your home for rent
$1,988/mo
Rent Zestimate®
Find your next renter with Zillow Rental Manager. Plus, with online applications, you can quickly screen prospective tenants – for free.
$1,988/mo
Rent Zestimate®
Refinance and save
$2,489/mo
Est. payment
Refinancing to a lower rate could help reduce your monthly payments and save thousands over the life of the loan.
$2,489/mo
Est. payment
Explore your selling options
Work with a Zillow partner agent
Leverage their expertise and Zillow's premium Showcase listings to get your home seen by more buyers.
Get startedList with your own agent
Get your home in front of millions of buyers by listing it on Zillow.
Learn how to do itSell it yourself
Take full control of how buyers see your home on Zillow by listing For Sale by Owner (FSBO).
List your homeWhat's special
Gas fireplaceUpdated large tile showerGreenery viewsLuxury finishesAbundance of natural lightGranite countertopsCrown molding
Zillow last checked:
Listing updated:
Listed by:
Donna Mink 502-717-1722,
Mink Realty
Bought with:
Jade Stephenson
Real Broker, LLC
Craig Deboor
Real Broker, LLC
Source: MIBOR as distributed by MLS GRID,MLS#: 22034320
Facts & features
Interior
Bedrooms & bathrooms
- Bedrooms: 2
- Bathrooms: 2
- Full bathrooms: 2
- Main level bathrooms: 2
- Main level bedrooms: 2
Primary bedroom
- Level: Main
- Area: 198 Square Feet
- Dimensions: 18x11
Bedroom 2
- Level: Main
- Area: 132 Square Feet
- Dimensions: 12x11
Dining room
- Level: Main
- Area: 64 Square Feet
- Dimensions: 8x8
Kitchen
- Level: Main
- Area: 80 Square Feet
- Dimensions: 10x8
Living room
- Level: Main
- Area: 264 Square Feet
- Dimensions: 24x11
Heating
- Forced Air
Cooling
- Central Air
Appliances
- Included: Dishwasher, Dryer, Disposal, MicroHood, Microwave, Electric Oven, Refrigerator, Washer, Water Heater
- Laundry: Connections All, Laundry Closet
Features
- Breakfast Bar, High Ceilings, Hardwood Floors, High Speed Internet, Walk-In Closet(s)
- Flooring: Hardwood
- Windows: Wood Work Painted
- Has basement: No
- Number of fireplaces: 1
- Fireplace features: Gas Log, Living Room
- Common walls with other units/homes: 2+ Common Walls
Interior area
- Total structure area: 1,253
- Total interior livable area: 1,253 sqft
Property
Parking
- Total spaces: 1
- Parking features: Assigned, Attached, Garage Door Opener, Heated Garage
- Attached garage spaces: 1
Accessibility
- Accessibility features: Handicap Accessible Interior
Features
- Levels: One
- Stories: 1
- Entry location: Building Common Entry
- Exterior features: Balcony, Lighting, Water Feature Fountain
Details
- Parcel number: 491101240055011101
- Horse amenities: None
Construction
Type & style
- Home type: Condo
- Architectural style: Traditional
- Property subtype: Residential, Condominium
- Attached to another structure: Yes
Materials
- Brick
- Foundation: Concrete Perimeter, See Remarks
Condition
- New construction: No
- Year built: 2006
Utilities & green energy
- Water: Public
- Utilities for property: Electricity Connected, Sewer Connected, Water Connected
Community & HOA
Community
- Features: Curbs, Sidewalks, Street Lights
- Subdivision: Hudson
HOA
- Has HOA: Yes
- Amenities included: Insurance, Maintenance Grounds, Maintenance, Management, Security, Snow Removal, Trash
- Services included: Association Home Owners, Common Cooling, Common Heat, Sewer, Entrance Common, Insurance, Lawncare, Maintenance Grounds, Maintenance Structure, Maintenance, Management, Security, Snow Removal, Trash
- HOA fee: $423 monthly
- HOA phone: 317-545-0105
Location
- Region: Indianapolis
Financial & listing details
- Price per square foot: $264/sqft
- Tax assessed value: $328,700
- Annual tax amount: $3,820
- Date on market: 7/22/2025
- Cumulative days on market: 157 days
- Electric utility on property: Yes
Price history
| Date | Event | Price |
|---|---|---|
| 11/13/2025 | Sold | $331,250-7.7%$264/sqft |
Source:  MIBOR as distributed by MLS GRID #22034320 Report a problem MIBOR as distributed by MLS GRID #22034320 Report a problem | ||
| 9/30/2025 | Pending sale | $359,000$287/sqft |
Source: MIBOR as distributed by MLS GRID #22034320 Report a problem | ||
| 7/22/2025 | Listed for sale | $359,000$287/sqft |
Source: MIBOR as distributed by MLS GRID #22034320 Report a problem | ||
| 6/16/2025 | Listing removed | $359,000$287/sqft |
Source: MIBOR as distributed by MLS GRID #22034320 Report a problem | ||
| 4/26/2025 | Listed for sale | $359,000-2.6%$287/sqft |
Source: MIBOR as distributed by MLS GRID #22034320 Report a problem | ||
| 7/1/2024 | Listing removed | $368,500$294/sqft |
Source: MIBOR as distributed by MLS GRID #21965071 Report a problem | ||
| 6/5/2024 | Price change | $368,500-4.2%$294/sqft |
Source: MIBOR as distributed by MLS GRID #21965071 Report a problem | ||
| 4/7/2024 | Price change | $384,500-2.6%$307/sqft |
Source: MIBOR as distributed by MLS GRID #21965071 Report a problem | ||
| 2/21/2024 | Listed for sale | $394,900+43.6%$315/sqft |
Source: MIBOR as distributed by MLS GRID #21965071 Report a problem | ||
| 8/18/2017 | Sold | $275,000-4.3%$219/sqft |
Source: MIBOR as distributed by MLS GRID #21464464 Report a problem | ||
| 6/20/2017 | Pending sale | $287,500$229/sqft |
Source: RE/MAX Realty Services #21464464 Report a problem | ||
| 6/20/2017 | Listed for sale | $287,500$229/sqft |
Source: RE/MAX Realty Services #21464464 Report a problem | ||
| 4/11/2017 | Listing removed | $287,500$229/sqft |
Source: RE/MAX Realty Services #21464464 Report a problem | ||
| 3/9/2017 | Price change | $287,500-0.5%$229/sqft |
Source: RE/MAX Realty Services #21464464 Report a problem | ||
| 2/10/2017 | Listed for sale | $289,000+13.3%$231/sqft |
Source: RE/MAX Realty Services #21464464 Report a problem | ||
| 8/7/2015 | Sold | $255,000-1.9%$204/sqft |
Source: MIBOR as distributed by MLS GRID #21335142 Report a problem | ||
| 7/6/2015 | Pending sale | $259,900$207/sqft |
Source: F.C. Tucker Company #21335142 Report a problem | ||
| 10/27/2014 | Price change | $259,900-1.5%$207/sqft |
Source: Owner Report a problem | ||
| 9/20/2014 | Price change | $263,900-1.1%$211/sqft |
Source: Owner Report a problem | ||
| 8/17/2014 | Listed for sale | $266,900$213/sqft |
Source: Owner Report a problem | ||
| 7/12/2014 | Listing removed | $266,900$213/sqft |
Source: Owner #21259573 Report a problem | ||
| 1/13/2014 | Listed for sale | $266,900$213/sqft |
Source: Owner #21259573 Report a problem | ||
Public tax history
| Year | Property taxes | Tax assessment |
|---|---|---|
| 2025 | $3,793 -0.6% | $328,700 +3.8% |
| 2024 | $3,817 -0.1% | $316,700 -1.3% |
| 2023 | $3,821 +13.7% | $320,800 +0.6% |
| 2022 | $3,359 -0.2% | $318,900 +10.6% |
| 2021 | $3,366 +8.6% | $288,300 +0.2% |
| 2020 | $3,098 +0.1% | $287,700 +10.5% |
| 2019 | $3,095 +12.3% | $260,400 +1% |
| 2018 | $2,755 -48.4% | $257,800 +0.8% |
| 2017 | $5,336 -5.3% | $255,800 +0.4% |
| 2016 | $5,637 +7.2% | $254,700 +4.7% |
| 2014 | $5,258 -20.1% | $243,200 -4.6% |
| 2013 | $6,580 | $254,900 -13.1% |
| 2012 | $6,580 | $293,300 +9.2% |
| 2011 | -- | $268,600 |
| 2010 | $5,584 | $268,600 |
Find assessor info on the county website
Neighborhood: Downtown
Nearby homes
- $233,9001 bd2 ba882 sqft355 E Ohio St SUITE 209, Indianapolis, IN 46204Sold

- $247,0001 bd2 ba962 sqft355 E Ohio St SUITE 204, Indianapolis, IN 46202Sold

- $239,9001 bd2 ba906 sqft355 E Ohio St UNIT 324, Indianapolis, IN 46202Sold

- $240,0001 bd2 ba964 sqft355 E Ohio St #111, Indianapolis, IN 46202Sold
- $294,9002 bd2 ba1.2k sqft355 E Ohio St SUITE 206, Indianapolis, IN 46204Sold
- $275,0001 bd2 ba987 sqft355 E Ohio St #116, Indianapolis, IN 46202Sold
- $310,2002 bd2 ba1.2k sqft355 E Ohio St SUITE 102, Indianapolis, IN 46204Off Market
- $525,0002 bd3 ba2k sqft355 E Ohio St UNIT 314, Indianapolis, IN 46202Sold
Nearby schools
GreatSchools rating
- 7/10Center for Inquiry School 2Grades: K-5Distance: 0.5 mi
- 4/10Francis W. Parker School 56Grades: PK-8Distance: 2.3 mi
- 1/10Arsenal Technical High SchoolGrades: 9-12Distance: 1 mi
Get a cash offer in 3 minutes
Find out how much your home could sell for in as little as 3 minutes with a no-obligation cash offer.
Estimated market value
$335,300
Get a cash offer in 3 minutes
Find out how much your home could sell for in as little as 3 minutes with a no-obligation cash offer.
Estimated market value
$335,300
- Indiana
- Marion County
- Indianapolis
- 46204
- Downtown
- 355 E Ohio St Unit 105
Nearby cities
Nearby neighborhoods
Nearby zip codes
Other Indianapolis Topics
