Fresh price means opportunity! Updated, move-in ready condo with private terrace, low HOA fees & walkable to downtown groceries & restaurants! RARE TREASURE: 2 coveted parking spaces are yours to use or rent in the climate-controlled underground garage! The Hudson has competitive HOA fees that are $200/mo LESS than comparable buildings. 206 offers open concept living with newer hardwood floors, fresh paint & ample natural light throughout, making the 2 Bed/2Bath condo feel bright and welcoming. The updated kitchen boasts NEVER-USED oven & cooktop, micro & fridge. French doors lead to your private covered porch overlooking the courtyard & pond. Primary bedroom features porch access, walk-in closet, & ensuite bath w/ double vanities, bathtub, & walk-in glass shower. Both bathrooms have been upgraded with new toilets, faucets, lighting, and fixtures. Also new HVAC & Water Heater! The Hudson offers high security with key-fob access elevators and a digital code interface at the main entrance. The HOA fee covers water, sewer, gas, trash services, grounds maintenance & snow removal. Owner only pays electricity. 5-minute walk to Whole Foods, Needler's Market, Nature's Market, Mass Avenue social district with restaurants, bars, and coffee shops! Don't miss out on this perfect blend of city convenience and peaceful living!
Sold
$294,900
355 E Ohio St Suite 206, Indianapolis, IN 46204
2beds
1,255sqft
Residential, Condominium
Built in 2006
-- sqft lot
$297,700 Zestimate®
$235/sqft
$1,990 Estimated rent
Home value
$297,700
$280,000 - $316,000
$1,990/mo
Zestimate® history
Owner options
List your home for rent
$1,990/mo
Rent Zestimate®
Find your next renter with Zillow Rental Manager. Plus, with online applications, you can quickly screen prospective tenants – for free.
$1,990/mo
Rent Zestimate®
Refinance and save
$2,286/mo
Est. payment
Refinancing to a lower rate could help reduce your monthly payments and save thousands over the life of the loan.
$2,286/mo
Est. payment
Explore your selling options
Work with a Zillow partner agent
Leverage their expertise and Zillow's premium Showcase listings to get your home seen by more buyers.
Get startedList with your own agent
Get your home in front of millions of buyers by listing it on Zillow.
Learn how to do itSell it yourself
Take full control of how buyers see your home on Zillow by listing For Sale by Owner (FSBO).
List your homeWhat's special
Private covered porchEnsuite bathDouble vanitiesPrivate terraceAmple natural lightUpdated kitchenFresh paint
Zillow last checked:
Listing updated:
Listed by:
Johanna Gallagher 317-727-8107,
Berkshire Hathaway Home
Bought with:
Johanna Gallagher
Berkshire Hathaway Home
Source: MIBOR as distributed by MLS GRID,MLS#: 22024711
Facts & features
Interior
Bedrooms & bathrooms
- Bedrooms: 2
- Bathrooms: 2
- Full bathrooms: 2
- Main level bathrooms: 2
- Main level bedrooms: 2
Primary bedroom
- Level: Main
- Area: 288 Square Feet
- Dimensions: 16x18
Bedroom 2
- Level: Main
- Area: 168 Square Feet
- Dimensions: 12x14
Dining room
- Level: Main
- Area: 99 Square Feet
- Dimensions: 11x9
Kitchen
- Level: Main
- Area: 100 Square Feet
- Dimensions: 10x10
Laundry
- Level: Main
- Area: 40 Square Feet
- Dimensions: 5x8
Living room
- Level: Main
- Area: 182 Square Feet
- Dimensions: 13x14
Heating
- Forced Air, Electric
Cooling
- Central Air
Appliances
- Included: Dishwasher, Electric Water Heater, Disposal, MicroHood, Electric Oven, Refrigerator, Water Heater
- Laundry: Laundry Room
Features
- Breakfast Bar, High Ceilings, Elevator, Hardwood Floors, Walk-In Closet(s)
- Flooring: Hardwood
- Has basement: No
- Number of fireplaces: 1
- Fireplace features: Gas Log
- Common walls with other units/homes: 2+ Common Walls
Interior area
- Total structure area: 1,255
- Total interior livable area: 1,255 sqft
Property
Parking
- Total spaces: 2
- Parking features: Attached
- Attached garage spaces: 2
Features
- Levels: One
- Stories: 1
- Entry location: Upper Level
- Patio & porch: Covered
- Exterior features: Balcony
Details
- Parcel number: 491101240055030101
- Horse amenities: None
Construction
Type & style
- Home type: Condo
- Architectural style: Contemporary
- Property subtype: Residential, Condominium
- Attached to another structure: Yes
Materials
- Brick
- Foundation: Concrete Perimeter
Condition
- New construction: No
- Year built: 2006
Utilities & green energy
- Water: Public
Community & HOA
Community
- Features: None
- Subdivision: Hudson
HOA
- Has HOA: Yes
- Amenities included: Landscaping, Maintenance Grounds, Management, Meeting Room, Parking, Party Room, Recreation Room, Snow Removal, Trash, Insurance, Maintenance
- Services included: Sewer, Entrance Common, Insurance, Maintenance Grounds, Maintenance Structure, Maintenance, Management, Snow Removal, Trash
- HOA fee: $432 monthly
- HOA phone: 317-545-0105
Location
- Region: Indianapolis
Financial & listing details
- Price per square foot: $235/sqft
- Tax assessed value: $328,700
- Annual tax amount: $7,658
- Date on market: 3/7/2025
- Cumulative days on market: 365 days
Price history
| Date | Event | Price |
|---|---|---|
| 3/31/2026 | Sold | $294,900-1.7%$235/sqft |
Source:  MIBOR as distributed by MLS GRID #22024711 Report a problem MIBOR as distributed by MLS GRID #22024711 Report a problem | ||
| 3/13/2026 | Pending sale | $299,900$239/sqft |
Source: MIBOR as distributed by MLS GRID #22024711 Report a problem | ||
| 3/3/2026 | Price change | $299,900-10.7%$239/sqft |
Source: MIBOR as distributed by MLS GRID #22024711 Report a problem | ||
| 9/6/2025 | Price change | $335,900-4%$268/sqft |
Source: MIBOR as distributed by MLS GRID #22024711 Report a problem | ||
| 3/7/2025 | Listed for sale | $350,000-6.7%$279/sqft |
Source: MIBOR as distributed by MLS GRID #22024711 Report a problem | ||
| 9/16/2024 | Listing removed | $375,000-1.3%$299/sqft |
Source: MIBOR as distributed by MLS GRID #21990201 Report a problem | ||
| 7/13/2024 | Listed for sale | $380,000$303/sqft |
Source: MIBOR as distributed by MLS GRID #21990201 Report a problem | ||
| 12/1/2023 | Listing removed | -- |
Source: MIBOR as distributed by MLS GRID #21921611 Report a problem | ||
| 7/28/2023 | Price change | $380,000-7.3%$303/sqft |
Source: MIBOR as distributed by MLS GRID #21921611 Report a problem | ||
| 5/30/2023 | Listed for sale | $410,000$327/sqft |
Source: MIBOR as distributed by MLS GRID #21921611 Report a problem | ||
Public tax history
| Year | Property taxes | Tax assessment |
|---|---|---|
| 2025 | $7,515 -1.2% | $328,700 +3.8% |
| 2024 | $7,609 +1.1% | $316,700 -1.3% |
| 2023 | $7,529 +123.5% | $320,800 +0.6% |
| 2022 | $3,368 -0.2% | $318,900 +10.6% |
| 2021 | $3,375 +8.6% | $288,300 +0.2% |
| 2020 | $3,109 +0.1% | $287,700 +10.5% |
| 2019 | $3,107 +12.6% | $260,400 +1% |
| 2018 | $2,759 +2.2% | $257,800 +0.8% |
| 2017 | $2,699 -4.6% | $255,800 +0.4% |
| 2016 | $2,830 +7.5% | $254,700 +4.7% |
| 2014 | $2,633 -20.5% | $243,200 -4.6% |
| 2013 | $3,310 | $254,900 -13.1% |
| 2012 | $3,310 | $293,300 +9.2% |
| 2011 | -- | $268,600 |
| 2010 | $2,795 | $268,600 |
Find assessor info on the county website
Neighborhood: Downtown
Nearby homes
- $233,9001 bd2 ba882 sqft355 E Ohio St SUITE 209, Indianapolis, IN 46204Sold

- $331,2502 bd2 ba1.2k sqft355 E Ohio St #105, Indianapolis, IN 46204Sold
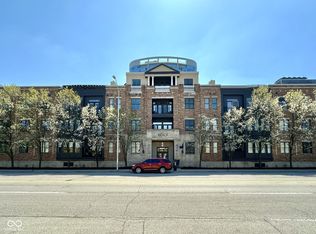
- $247,0001 bd2 ba962 sqft355 E Ohio St SUITE 204, Indianapolis, IN 46202Sold

- $239,9001 bd2 ba906 sqft355 E Ohio St UNIT 324, Indianapolis, IN 46202Sold

- $240,0001 bd2 ba964 sqft355 E Ohio St #111, Indianapolis, IN 46202Sold
- $275,0001 bd2 ba987 sqft355 E Ohio St #116, Indianapolis, IN 46202Sold
- $316,5002 bd2 ba1.2k sqft355 E Ohio St SUITE 102, Indianapolis, IN 46204Off Market
- $525,0002 bd3 ba2k sqft355 E Ohio St UNIT 314, Indianapolis, IN 46202Sold
Nearby schools
GreatSchools rating
- 7/10Center for Inquiry School 2Grades: K-5Distance: 0.5 mi
- 4/10Francis W. Parker School 56Grades: PK-8Distance: 2.3 mi
- 1/10Arsenal Technical High SchoolGrades: 9-12Distance: 1 mi
Get a cash offer in 3 minutes
Find out how much your home could sell for in as little as 3 minutes with a no-obligation cash offer.
Estimated market value
$297,700
Get a cash offer in 3 minutes
Find out how much your home could sell for in as little as 3 minutes with a no-obligation cash offer.
Estimated market value
$297,700
- Indiana
- Marion County
- Indianapolis
- 46204
- Downtown
- 355 E Ohio St Suite 206
Nearby cities
Nearby neighborhoods
Nearby zip codes
Other Indianapolis Topics
