Urban living at its finest! Welcome to your new home base in The Hudson-a stylish 882-square-foot condo that puts the best of city life right at your doorstep. Built in 2006, this beautifully designed residence blends modern convenience with timeless charm. Gather in the great room around the cozy fireplace for relaxing evenings with friends or quiet nights in. The kitchen is a dream for home chefs and entertainers alike, featuring a generous peninsula ideal for meal prep, casual dining, or conversation. Ample cabinetry ensures you'll have plenty of space to store all your culinary essentials. BRAND NEW stainless refrigerator, stove & dishwasher installed in Oct 2025. Unwind in the spa-inspired bathroom, complete with a tiled walk-in shower, refreshed finishes and a luxurious jetted tub-the perfect retreat after a long day. The spacious walk-in closet keeps your wardrobe organized, while the in-unit laundry room adds everyday convenience. Enjoy your morning coffee or evening wind-down on the private balcony, soaking in fresh air and city views. With elevator access, coming and going is effortless. Whether you're an urban explorer or simply seeking a stylish and comfortable place to call home, this condo in The Hudson offers the perfect blend of comfort, convenience, and city style.
Sold
$233,900
355 E Ohio St Suite 209, Indianapolis, IN 46204
1beds
882sqft
Residential, Condominium
Built in 2006
-- sqft lot
$237,000 Zestimate®
$265/sqft
$1,674 Estimated rent
Home value
$237,000
$220,000 - $256,000
$1,674/mo
Zestimate® history
Owner options
List your home for rent
$1,674/mo
Rent Zestimate®
Find your next renter with Zillow Rental Manager. Plus, with online applications, you can quickly screen prospective tenants – for free.
$1,674/mo
Rent Zestimate®
Refinance and save
$1,858/mo
Est. payment
Refinancing to a lower rate could help reduce your monthly payments and save thousands over the life of the loan.
$1,858/mo
Est. payment
Explore your selling options
Work with a Zillow partner agent
Leverage their expertise and Zillow's premium Showcase listings to get your home seen by more buyers.
Get startedList with your own agent
Get your home in front of millions of buyers by listing it on Zillow.
Learn how to do itSell it yourself
Take full control of how buyers see your home on Zillow by listing For Sale by Owner (FSBO).
List your homeWhat's special
Cozy fireplaceSpa-inspired bathroomCity viewsLuxurious jetted tubSpacious walk-in closetPrivate balconyGenerous peninsula
Zillow last checked:
Listing updated:
Listed by:
Rosie Berzenye 317-777-0750,
T&H Realty Services, Inc.
Bought with:
Sara Thacker
eXp Realty, LLC
Source: MIBOR as distributed by MLS GRID,MLS#: 22043233
Facts & features
Interior
Bedrooms & bathrooms
- Bedrooms: 1
- Bathrooms: 2
- Full bathrooms: 1
- 1/2 bathrooms: 1
- Main level bathrooms: 2
- Main level bedrooms: 1
Primary bedroom
- Level: Main
- Area: 180 Square Feet
- Dimensions: 15x12
Breakfast room
- Level: Main
- Area: 100 Square Feet
- Dimensions: 10x10
Great room
- Level: Main
- Area: 260 Square Feet
- Dimensions: 20x13
Kitchen
- Level: Main
- Area: 56 Square Feet
- Dimensions: 08x07
Laundry
- Level: Main
- Area: 64 Square Feet
- Dimensions: 08x08
Heating
- Heat Pump, Electric
Cooling
- Central Air
Appliances
- Included: Dishwasher, Dryer, Electric Water Heater, Electric Oven, Range Hood, Refrigerator, Washer
- Laundry: Main Level
Features
- High Ceilings, Walk-In Closet(s), Hardwood Floors, Breakfast Bar, Elevator, Entrance Foyer, Wired for Data
- Flooring: Hardwood
- Windows: Wood Work Painted
- Has basement: No
- Number of fireplaces: 1
- Fireplace features: Gas Log, Great Room
- Common walls with other units/homes: 2+ Common Walls
Interior area
- Total structure area: 882
- Total interior livable area: 882 sqft
Property
Parking
- Total spaces: 1
- Parking features: Assigned, Attached, Garage Door Opener, Heated Garage, Other
- Attached garage spaces: 1
Accessibility
- Accessibility features: Accessible Entrance, Handicap Accessible Interior
Features
- Levels: One
- Stories: 1
- Entry location: Building Common Entry,Upper Level
- Patio & porch: Covered
- Exterior features: Water Feature Fountain, Balcony
Lot
- Features: Sidewalks, Street Lights
Details
- Parcel number: 491101240055033101
- Special conditions: Sales Disclosure Supplements
- Horse amenities: None
Construction
Type & style
- Home type: Condo
- Architectural style: Traditional
- Property subtype: Residential, Condominium
- Attached to another structure: Yes
Materials
- Brick
- Foundation: Concrete Perimeter
Condition
- New construction: No
- Year built: 2006
Utilities & green energy
- Water: Public
Community & HOA
Community
- Subdivision: Hudson
HOA
- Has HOA: Yes
- Amenities included: Insurance, Maintenance Grounds, Maintenance, Management, Snow Removal, Trash
- Services included: Sewer, Entrance Common, Insurance, Maintenance Grounds, Maintenance Structure, Maintenance, Management, Snow Removal, Trash
- HOA fee: $305 monthly
- HOA phone: 317-545-0105
Location
- Region: Indianapolis
Financial & listing details
- Price per square foot: $265/sqft
- Tax assessed value: $251,500
- Annual tax amount: $2,940
- Date on market: 6/5/2025
- Cumulative days on market: 128 days
Price history
| Date | Event | Price |
|---|---|---|
| 12/5/2025 | Sold | $233,900-2.3%$265/sqft |
Source:  MIBOR as distributed by MLS GRID #22043233 Report a problem MIBOR as distributed by MLS GRID #22043233 Report a problem | ||
| 10/10/2025 | Pending sale | $239,500$272/sqft |
Source: MIBOR as distributed by MLS GRID #22043233 Report a problem | ||
| 10/3/2025 | Price change | $239,500-0.2%$272/sqft |
Source: MIBOR as distributed by MLS GRID #22043233 Report a problem | ||
| 7/21/2025 | Price change | $239,900-4%$272/sqft |
Source: MIBOR as distributed by MLS GRID #22043233 Report a problem | ||
| 7/15/2025 | Price change | $249,900-2%$283/sqft |
Source: MIBOR as distributed by MLS GRID #22043233 Report a problem | ||
| 6/5/2025 | Listed for sale | $254,900+35.6%$289/sqft |
Source: MIBOR as distributed by MLS GRID #22043233 Report a problem | ||
| 3/28/2024 | Listing removed | -- |
Source: Zillow Rentals Report a problem | ||
| 3/4/2024 | Price change | $1,400-6.7%$2/sqft |
Source: Zillow Rentals Report a problem | ||
| 2/3/2024 | Price change | $1,500-6.3%$2/sqft |
Source: Zillow Rentals Report a problem | ||
| 12/23/2023 | Price change | $1,600+33.3%$2/sqft |
Source: Zillow Rentals Report a problem | ||
| 12/22/2023 | Listed for rent | $1,200$1/sqft |
Source: Zillow Rentals Report a problem | ||
| 2/3/2017 | Sold | $188,000-10.5%$213/sqft |
Source: MIBOR as distributed by MLS GRID #21450012 Report a problem | ||
| 1/30/2017 | Pending sale | $210,000$238/sqft |
Source: Keller Williams - Indy Metro Northeast #21450012 Report a problem | ||
| 11/4/2016 | Listed for sale | $210,000+16%$238/sqft |
Source: Keller Williams Indy Metro NE #21450012 Report a problem | ||
| 6/14/2006 | Sold | $181,090$205/sqft |
Source: MIBOR as distributed by MLS GRID #2611550 Report a problem | ||
Public tax history
| Year | Property taxes | Tax assessment |
|---|---|---|
| 2025 | $5,814 +98.6% | $251,500 +2.7% |
| 2024 | $2,928 -0.4% | $245,000 -1.2% |
| 2023 | $2,940 +14% | $248,100 +0.6% |
| 2022 | $2,579 -0.2% | $246,700 +10.9% |
| 2021 | $2,584 +8.9% | $222,500 +0.2% |
| 2020 | $2,372 +0.2% | $222,100 +10.7% |
| 2019 | $2,366 +11.5% | $200,700 +1.1% |
| 2018 | $2,123 -67.4% | $198,500 +0.8% |
| 2017 | $6,507 +50% | $196,900 +0.4% |
| 2016 | $4,339 +7.3% | $196,100 +4.9% |
| 2014 | $4,043 -20.3% | $187,000 -4.7% |
| 2013 | $5,072 | $196,200 -13.2% |
| 2012 | $5,072 | $226,100 +13.8% |
| 2011 | -- | $198,700 |
| 2010 | $4,131 | $198,700 |
Find assessor info on the county website
Neighborhood: Downtown
Nearby homes
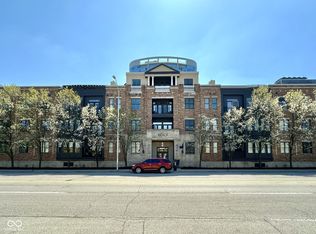
- $331,2502 bd2 ba1.2k sqft355 E Ohio St #105, Indianapolis, IN 46204Sold
- $247,0001 bd2 ba962 sqft355 E Ohio St SUITE 204, Indianapolis, IN 46202Sold

- $239,9001 bd2 ba906 sqft355 E Ohio St UNIT 324, Indianapolis, IN 46202Sold

- $240,0001 bd2 ba964 sqft355 E Ohio St #111, Indianapolis, IN 46202Sold
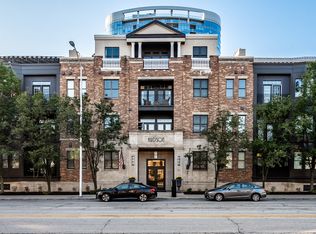
- $294,9002 bd2 ba1.2k sqft355 E Ohio St SUITE 206, Indianapolis, IN 46204Sold
- $275,0001 bd2 ba987 sqft355 E Ohio St #116, Indianapolis, IN 46202Sold
- $310,2002 bd2 ba1.2k sqft355 E Ohio St SUITE 102, Indianapolis, IN 46204Off Market
- $525,0002 bd3 ba2k sqft355 E Ohio St UNIT 314, Indianapolis, IN 46202Sold
Nearby schools
GreatSchools rating
- 7/10Center for Inquiry School 2Grades: K-5Distance: 0.5 mi
- 4/10Francis W. Parker School 56Grades: PK-8Distance: 2.3 mi
- 1/10Arsenal Technical High SchoolGrades: 9-12Distance: 1 mi
Get a cash offer in 3 minutes
Find out how much your home could sell for in as little as 3 minutes with a no-obligation cash offer.
Estimated market value
$237,000
Get a cash offer in 3 minutes
Find out how much your home could sell for in as little as 3 minutes with a no-obligation cash offer.
Estimated market value
$237,000
- Indiana
- Marion County
- Indianapolis
- 46204
- Downtown
- 355 E Ohio St Suite 209
Nearby cities
Nearby neighborhoods
Nearby zip codes
Other Indianapolis Topics
