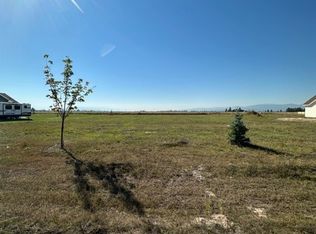
Welcome to 355 Jefferson Street, a beautifully appointed 2024-built home in Kalispell’s desirable Countryside Estates. Tucked toward the back of the neighborhood in a quiet and peaceful setting, this single-level residence sits on .899 acres and enjoys beautiful mountain and valley views. Large windows fill the open-concept living, dining, and kitchen spaces with natural light while framing the surrounding landscape. The well-designed kitchen features generous cabinetry, a large island, and a convenient butler’s pantry for added storage and prep space. A versatile bonus room offers the flexibility to serve as a home office, sitting room, or additional living space. The spacious primary suite provides a peaceful retreat, while two additional bedrooms offer room for guests or family. A large laundry room with extensive cabinetry and counter space adds everyday convenience. Large covered front and rear patios create inviting spaces for outdoor dining, entertaining, or simply enjoying Montana’s beautiful seasons and surrounding views. Beautifully landscaped grounds provide plenty of room to enjoy the expansive setting, while the substantial three-car garage offers excellent space for vehicles and recreational gear. Thoughtfully designed with modern comfort, single-level living, privacy, and an exceptional setting, this newer home offers a wonderful Montana lifestyle just minutes from the amenities of Kalispell.
Active
Price cut: $65K (9/10)
$1,085,000
355 Jefferson St, Kalispell, MT 59901
3beds
2,352sqft
Single Family Residence
Built in 2024
0.9 Acres Lot
$-- Zestimate®
$461/sqft
$100/mo HOA
What's special
Single-level livingSingle-level residenceWell-designed kitchenGenerous cabinetryLarge island
- 31 days
- 597
- 38
Likely to sell faster than
Zillow last checked:
Listing updated:
Listed by:
Brittney Osborne 406-871-6897,
PureWest Real Estate - Lakeside
Source: MRMLS,MLS#: 30076239
Facts & features
Interior
Bedrooms & bathrooms
- Bedrooms: 3
- Bathrooms: 3
- Full bathrooms: 1
- 3/4 bathrooms: 1
- 1/2 bathrooms: 1
Cooling
- Central Air
Appliances
- Included: Dryer, Dishwasher, Microwave, Range, Refrigerator, Washer
Features
- Fireplace, Main Level Primary, Open Floorplan, Vaulted Ceiling(s)
- Basement: None
- Number of fireplaces: 1
Interior area
- Total structure area: 2,352
- Total interior livable area: 2,352 sqft
- Finished area below ground: 0
Property
Parking
- Total spaces: 3
- Parking features: Additional Parking
- Attached garage spaces: 3
Features
- Levels: One
- Stories: 1
- Patio & porch: Rear Porch, Covered, Front Porch, Patio
- Has view: Yes
- View description: Mountain(s), Valley
Lot
- Size: 0.9 Acres
- Features: Level
- Topography: Level
Details
- Parcel number: 07396705102450000
- Special conditions: Standard
Construction
Type & style
- Home type: SingleFamily
- Architectural style: Ranch
- Property subtype: Single Family Residence
Materials
- Foundation: Poured
Condition
- New construction: No
- Year built: 2024
Utilities & green energy
- Sewer: Private Sewer, Septic Tank
- Water: Community/Coop
Community & HOA
Community
- Subdivision: Countryside Estates
HOA
- Has HOA: Yes
- Amenities included: Snow Removal
- Services included: Road Maintenance, Snow Removal
- HOA fee: $100 monthly
- HOA name: Countryside Estates
Location
- Region: Kalispell
Financial & listing details
- Price per square foot: $461/sqft
- Tax assessed value: $956,842
- Annual tax amount: $3,072
- Date on market: 8/18/2026
- Listing agreement: Exclusive Right To Sell
- Listing terms: Cash,Conventional,VA Loan
- Road surface type: Asphalt
Estimated market value
Not available
Estimated sales range
Not available
Not available
Price history
| Date | Event | Price |
|---|---|---|
| 9/10/2026 | Price change | $1,085,000-5.7%$461/sqft |
Source:  MRMLS #30076239 Report a problem MRMLS #30076239 Report a problem | ||
| 8/18/2026 | Listed for sale | $1,150,000$489/sqft |
Source: MRMLS #30076239 Report a problem | ||
Public tax history
| Year | Property taxes | Tax assessment |
|---|---|---|
| 2025 | $2,941 +357.9% | $858,800 +596.4% |
| 2024 | $642 +1.8% | $123,320 |
| 2023 | $631 | $123,320 |
Find assessor info on the county website
Monthly payment
Est. payment
Payment breakdown
Explore the cost of this home by adjusting the details. Changes won't be saved.Climate risks
Neighborhood: 59901


Similar homes
- $1,149,0003 bd4 ba2.5k sqft412 Jefferson St, Kalispell, MT 59901Active

 MLS ID #30076815, Mandi Luce-Heinle, PureWest Real Estate - Lakeside. MRMLS
 - $1,114,9004 bd3 ba2.7k sqft389 Jefferson St, Kalispell, MT 59901Active Under Contract
 MLS ID #30065526, Chase Giacomo, Wildfell Realty Advisors. MRMLS
 - $999,9003 bd3 ba2.5k sqft165 Moonlight Trl, Kalispell, MT 59901Active
 MLS ID #30077105, Kristen Broughton, Berkshire Hathaway HomeServices - Bigfork. MRMLS
 - $1,075,0003 bd2 ba2.4k sqft216 Moonlight Trl, Kalispell, MT 59901Active
 MLS ID #30069349, Cynthia Lanier, Berkshire Hathaway HomeServices - Kalispell. MRMLS
 - $1,120,0004 bd4 ba2.6k sqft25 S Scarface Peak Ct, Kalispell, MT 59901ActiveMLS ID #30077408, Debbie Kay Street, Wrangler Real Estate. MRMLS
- $1,050,0004 bd3 ba3k sqft5 Towering Pine Ct, Kalispell, MT 59901Active Under ContractMLS ID #30067468, Sharon L Dedmon, Glacier Sotheby's International Realty Hamilton. MRMLS
- $1,250,0004 bd3 ba3.2k sqft258 McWenneger Dr, Kalispell, MT 59901ActiveMLS ID #30077794, Kristen Broughton, Berkshire Hathaway HomeServices - Bigfork. MRMLS
- $1,200,0004 bd4 ba3.4k sqft36 Gray Hawk Ct, Kalispell, MT 59901Active Under ContractMLS ID #30077804, Michael Routh, Keller Williams Realty Northwest Montana. MRMLS
- $925,0005 bd3 ba3.1k sqft118 Snowcrest Ct, Kalispell, MT 59901ActiveMLS ID #30077820, Josh Engle, Kelly Right Real Estate of Montana LLC - Kalispell. MRMLS
- $999,0003 bd2 ba2.2k sqft1620 Moon Bow Loop, Kalispell, MT 59901Active Under ContractMLS ID #30074551, Brooke Johnston, Montana Brooke Real Estate. MRMLS
- $834,0004 bd3 ba2.3k sqft458 McWenneger Dr, Kalispell, MT 59901ActiveMLS ID #30072030, Lindsey Iskierka, REAL Broker Kalispell. MRMLS
- $1,114,0004 bd3 ba2.7k sqft1298 Quail Ridge Dr, Kalispell, MT 59901Active Under ContractMLS ID #30070344, Chase Giacomo, Wildfell Realty Advisors. MRMLS
- $1,079,0004 bd3 ba3.2k sqft111 Freedom Way, Kalispell, MT 59901ActiveMLS ID #30068969, Bethany H Johnson, PureWest Real Estate - Whitefish. MRMLS
- $1,349,8004 bd3 ba3k sqft408 Jefferson St, Kalispell, MT 59901Active Under ContractMLS ID #30069114, Chase Giacomo, Wildfell Realty Advisors. MRMLS
- $1,349,8004 bd3 ba3k sqft415 Jefferson St, Kalispell, MT 59901ActiveMLS ID #30075129, Chase Giacomo, Wildfell Realty Advisors. MRMLS
- $1,175,0003 bd2 ba2.2k sqft265 S Wakewood Dr, Kalispell, MT 59901ActiveMLS ID #30068699, Lisa B Bartholomew, Montana Real Estate Associates. MRMLS
- $1,365,0003 bd3 ba3.1k sqft32 Elk Meadow Ln, Kalispell, MT 59901ActiveMLS ID #30073825, Melissa Santa, RE/MAX River View. MRMLS
- $799,0004 bd2 ba2.2k sqft475 McWenneger Dr, Kalispell, MT 59901ActiveMLS ID #30072206, David Fetveit, PureWest Real Estate - Lakeside. MRMLS
- $925,0003 bd2 ba1.5k sqft225 Fairmont Rd, Kalispell, MT 59901ActiveMLS ID #30077763, Courtney Wright, Revel Real Estate, Inc. MRMLS
