Contemporary 2 story Townhomes. Desert Sage Homes is proud to bring to the Mesquite Market Vista Del Luna Townhomes This contemporary styled two story townhome is an inside unit of a 7 unit townhome building with mountain views and patio. Well appointed with modern interior finishes including knotty alder cabinets, quartz countertops, brushed nickel lighting, kitchen and bath fixtures. Laminate flooring, tile bathrooms and carpet in the 3 bedrooms. Main Bedroom has large walk in closet and laundry located on second floor with bedrooms. Two car standard size garage. Currently under construction with the first 7 plex building to be completed mid to late September. Community will include a pool and community center to be built in the second phase. Located off Bertha Howe Ave. Close to medical services, assisted living center, shopping, restaurants, Casablanca Resort and Mesquite Commerce and Technology Center.
Pending
$349,000
355 N White Rock Rd, Mesquite, NV 89027
3beds
1,679sqft
Townhouse, Single Family Residence
Built in 2025
871 Square Feet Lot
$341,300 Zestimate®
$208/sqft
$142/mo HOA
What's special
Modern interior finishesQuartz countertopsMountain viewsKnotty alder cabinetsLarge walk in closetLaminate flooringTile bathrooms
- 445 days
- 12
- 0
Zillow last checked:
Listing updated:
Listed by:
Cynthia Biskup B.S.144567.mgr (702)672-5149,
Keller Williams VIP,
Tony D Peterson S.0202896 801-509-4257,
Keller Williams VIP
Source: Mesquite MLS,MLS#: 1126575
Facts & features
Interior
Bedrooms & bathrooms
- Bedrooms: 3
- Bathrooms: 3
- Full bathrooms: 2
- 1/2 bathrooms: 1
Heating
- Electric, Heat Pump
Cooling
- Electric, Heat Pump
Appliances
- Included: Dishwasher, Disposal, Microwave, Electric Water Heater, Oven/Range- Electric
- Laundry: Washer Hookup
Features
- Smart Wiring, Walk-In Closet(s)
- Flooring: Carpet, Laminate, Tile
- Basement: None
Interior area
- Total structure area: 1,679
- Total interior livable area: 1,679 sqft
Property
Parking
- Total spaces: 2
- Parking features: Attached, Auto Door(s), Remote Opener
- Attached garage spaces: 2
Features
- Levels: Two
- Stories: 2
- Patio & porch: Patio- Covered
- Pool features: Association, Concrete/Gunite, Fenced, Pool/Spa Combo, In Ground
- Has view: Yes
- View description: Mountain(s)
Lot
- Size: 871 Square Feet
- Features: Curb & Gutter, Landscaped, Sidewalks, Sprinklers- Drip System, Vacation Rentals Allowed
Details
- Parcel number: 00213511009
- Zoning description: Residential Townhouses
Construction
Type & style
- Home type: Townhouse
- Architectural style: Contemporary
- Property subtype: Townhouse, Single Family Residence
Materials
- Stucco
- Foundation: Slab on Grade
- Roof: Shingle
Condition
- Year built: 2025
Utilities & green energy
- Electric: Power Source: City/Municipal
- Sewer: Sewer: Hooked-up
- Water: Water Source: Water Company
- Utilities for property: Wired for Cable, Cable T.V., Internet: Cable/DSL, Garbage Collection
Community & HOA
Community
- Subdivision: Vista Del Luna
HOA
- Has HOA: Yes
- Amenities included: Swimming Pool- Assoc.
- Services included: Clubhouse, Common Areas, Exterior Building, Garbage, Management, Pool, Property Insurance, Road Maintenance, Sewer, Single Hoa Only
- HOA fee: $142 month
Location
- Region: Mesquite
Financial & listing details
- Price per square foot: $208/sqft
- Date on market: 6/25/2025
Estimated market value
$341,300
$324,000 - $358,000
$2,030/mo
Price history
| Date | Event | Price |
|---|---|---|
| 7/1/2026 | Pending sale | $349,000$208/sqft |
Source:  Mesquite MLS #1126575 Report a problem Mesquite MLS #1126575 Report a problem | ||
| 1/20/2026 | Price change | $349,000-3.1%$208/sqft |
Source: Mesquite MLS #1126575 Report a problem | ||
| 6/25/2025 | Listed for sale | $360,000$214/sqft |
Source: Mesquite MLS #1126575 Report a problem | ||
Public tax history
Tax history is unavailable.
Monthly payment
Est. payment
Payment breakdown
Explore the cost of this home by adjusting the details. Changes won't be saved.Climate risks
Neighborhood: 89027
Nearby schools
Schools provided by the listing agent
- Elementary: Virgin Valley
- Middle: Charles A. Hughes
- High: Virgin Valley
Source: Mesquite MLS. This data may not be complete. We recommend contacting the local school district to confirm school assignments for this home.
Similar homes
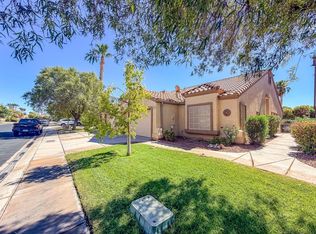
- $345,0002 bd2 ba1.6k sqft1382 Harbour Dr, Mesquite, NV 89027For Sale
 MLS ID #1128104, Tom Dixon III, Prime Properties Mesquite. Mesquite MLS
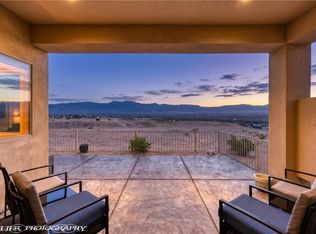
 - $339,9003 bd2 ba1.5k sqft260 Haley Way #131, Mesquite, NV 89027For Sale
 MLS ID #2797393, Stephanie K. Cannon, RE/MAX Ridge Realty. LVR
 - $369,0002 bd2 ba1.2k sqft663 Del Lago Dr, Mesquite, NV 89027For Sale
 MLS ID #1127963, Melanie Cohen, Premier Properties of Mesquite. Mesquite MLS
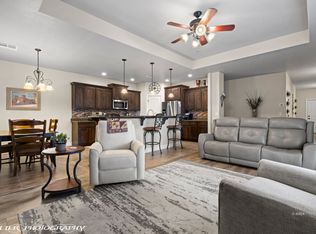
 - $420,0002 bd3 ba1.8k sqft333 Montpere Cir, Mesquite, NV 89027For Sale
 MLS ID #1128093, Justine Jackson, eXp Realty. Mesquite MLS
