Spectacular Ocean Drive two-story condo with water views and a one-in-a-million private cabana across the street, steps to the beach. Inside the fully renovated condo, both bedrooms are ensuites; the primary suite offers ocean views, a balcony for sunrise mornings, and a spa shower with rain showerhead and body jets. The open-concept dining room with wet bar flows into a sparkling living room and a spacious walk-out patio where you can listen to crashing waves with a cold drink! The modern kitchen has state-of-the-art appliances, and downstairs is a half bath. Across the street, the remodeled cabana features a wet bar and luxurious shower and bathroom. The community offers a temperature-controlled pool & hot tub Walk to restaurants, shopping and entertainment. A beach lovers paradise!
For sale
$409,000
355 S OCEAN Drive #T-107, Fort Pierce, FL 34949
2beds
1,383sqft
Condominium
Built in 1982
-- sqft lot
$-- Zestimate®
$296/sqft
$1,528/mo HOA
What's special
Balcony for sunrise morningsFully renovated condoBoth bedrooms are ensuitesWater viewsSpacious walk-out patio
- 2 days
- 47
- 3
Likely to sell faster than
Zillow last checked:
Listing updated:
Listed by:
John C Hanson 561-827-4885,
LoKation
Source: BeachesMLS,MLS#: B26099449 Originating MLS: BeachesMLS
Facts & features
Interior
Bedrooms & bathrooms
- Bedrooms: 2
- Bathrooms: 3
- Full bathrooms: 2
- 1/2 bathrooms: 1
- Main level bathrooms: 1
Rooms
- Room types: Dining Room, Florida Room
Primary bedroom
- Description: TO BE VERIFIED
- Area: 143
- Dimensions: 11 X 13
Kitchen
- Description: TO BE VERIFIED
- Level: Main
- Area: 120
- Dimensions: 10 X 12
Living room
- Description: TO BE VERIFIED
- Level: Main
- Area: 168
- Dimensions: 12 X 14
Heating
- Central, Electric
Cooling
- Central Air, Ceiling Fan(s)
Appliances
- Included: Cooktop, Dryer, Dishwasher, ENERGY STAR Qualified Refrigerator, Disposal, Microwave, Refrigerator, Washer
- Laundry: Upper Level, Washer Dryer Install Allowed
Features
- Wet Bar, Breakfast Area, Dual Sinks, Kitchen Island, Living/Dining Room, Pantry, Split Bedrooms, Separate Shower, Upper Level Primary, Walk-In Closet(s)
- Flooring: Laminate, Tile
- Windows: Drapes, Storm Window(s)
- Has fireplace: No
Interior area
- Total structure area: 1,509
- Total interior livable area: 1,383 sqft
Video & virtual tour
Property
Parking
- Total spaces: 1
- Parking features: Assigned, Asphalt
- Has uncovered spaces: Yes
Accessibility
- Accessibility features: None
Features
- Levels: Two
- Stories: 2
- Entry location: Kitchen
- Patio & porch: Open, Balcony
- Exterior features: Balcony, Courtyard, Outdoor Living Area, Uncovered Courtyard
- Pool features: Association, Heated
- Has spa: Yes
- Spa features: Heated, In Ground
- Fencing: Block
- Has view: Yes
- View description: Ocean, Water
- Has water view: Yes
- Water view: Ocean,Water
- Waterfront features: Ocean Front
Lot
- Features: Sprinkler System
Details
- Parcel number: 240152200070009
- Zoning: HI Medium
- Special conditions: Standard
Construction
Type & style
- Home type: Condo
- Property subtype: Condominium
Materials
- CBS (Concrete Block Structure), Block
- Roof: Other
Condition
- Resale
- New construction: No
- Year built: 1982
Utilities & green energy
- Electric: Circuit Breakers
- Sewer: Private Sewer
- Water: Public
- Utilities for property: Cable Connected, Electricity Connected, Sewer Connected, Water Available
Green energy
- Energy efficient items: Appliances
Community & HOA
Community
- Features: Gated
- Security: Gated Community
- Subdivision: AVALON BEACH CLUB, A CONDOMINIUM
HOA
- Has HOA: Yes
- Amenities included: Beach Rights, Beach Access, Elevator(s), Pool, Parking, Spa/Hot Tub
- Services included: Common Areas, Cable TV, Insurance, Sewer, Trash, Water
- HOA fee: $1,528 monthly
- HOA name: Avalon Beach Club Condominium
- HOA phone: 772-871-0004
Location
- Region: Fort Pierce
Financial & listing details
- Price per square foot: $296/sqft
- Tax assessed value: $217,788
- Annual tax amount: $4,113
- Date on market: 11/12/2026
- Cumulative days on market: 2 days
- Listing terms: Cash,Conventional
- Electric utility on property: Yes
- Road surface type: Asphalt
Estimated market value
Not available
Estimated sales range
Not available
Not available
Price history
| Date | Event | Price |
|---|---|---|
| 11/12/2026 | Listed for sale | $409,000+497.1%$296/sqft |
Source:  BeachesMLS #B26099449 Report a problem | ||
| 4/8/2014 | Listing removed | $1,200$1/sqft |
Source: Beachland Real Estate, LLC #RX-9977256 Report a problem | ||
| 12/10/2013 | Price change | $1,200-20%$1/sqft |
Source: Beachland Real Estate, LLC #RX-9977256 Report a problem | ||
| 9/14/2013 | Listed for rent | $1,500$1/sqft |
Source: Beachland Real Estate, LLC #RX-9977256 Report a problem | ||
| 9/30/1999 | Sold | $68,500$50/sqft |
Source: Public Record Report a problem | ||
Public tax history
| Year | Property taxes | Tax assessment |
|---|---|---|
| 2025 | $4,113 +3.4% | $212,063 +2.9% |
| 2024 | $3,976 +2.8% | $206,087 +3% |
| 2023 | $3,869 +3.1% | $200,085 +3% |
| 2022 | $3,752 +0.7% | $194,258 +3% |
| 2021 | $3,727 -23.7% | $188,600 +0.4% |
| 2020 | $4,883 | $187,937 -0.4% |
| 2019 | $4,883 +5.8% | $188,600 +9.1% |
| 2018 | $4,617 +13.5% | $172,800 +22.4% |
| 2017 | $4,067 +11.9% | $141,200 +8.4% |
| 2016 | $3,636 +8.6% | $130,200 +11.5% |
| 2015 | $3,349 +8.5% | $116,800 |
| 2014 | $3,087 | $116,800 |
| 2013 | -- | $116,800 |
| 2012 | -- | $116,800 |
| 2011 | -- | $116,800 -8.6% |
| 2010 | -- | $127,800 -12.2% |
| 2009 | -- | $145,600 -10.6% |
| 2008 | -- | $162,900 +1.1% |
| 2007 | -- | $161,100 +6% |
| 2006 | -- | $152,000 -12.5% |
| 2005 | -- | $173,800 +64.6% |
| 2004 | -- | $105,600 |
| 2003 | -- | -- |
| 2002 | -- | -- |
| 2001 | -- | -- |
| 2000 | -- | -- |
Find assessor info on the county website
Monthly payment
Est. payment
Payment breakdown
Explore the cost of this home by adjusting the details. Changes won't be saved.Climate risks
Neighborhood: 34949
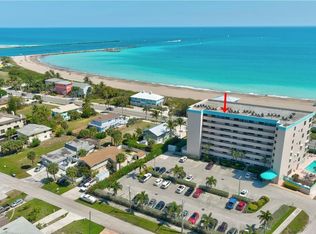
- $500,0002 bd3 ba1.4k sqft355 S Ocean Dr #P-806, Fort Pierce, FL 34949Sold
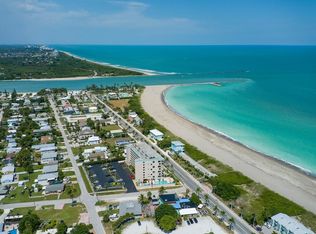
- $399,0002 bd2 ba1.2k sqft355 S Ocean Dr #602, Fort Pierce, FL 34949For Sale

- $323,9002 bd2 ba1.2k sqft355 S Ocean Dr APT 302, Fort Pierce, FL 34949Off Market

- $333,5002 bd3 ba1.3k sqft355 S Ocean Dr APT 106, Fort Pierce, FL 34949Sold
Similar homes
- $389,9003 bd2 ba1.3k sqft1772 Gulfstream Avenue #B4, Fort Pierce, FL 34949For Sale

 MLS ID #B26098494, David Coulter, Echo Fine Properties. BeachesMLS
- $389,0002 bd2 ba1.1k sqft2700 N Hwy A1A, Fort Pierce, FL 34949For Sale
 MLS ID #B26098917, Elisabeth Judith Aleks, Real Estate Expo Inc. BeachesMLS
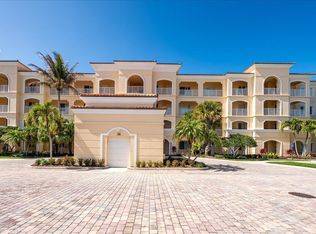
- $399,9002 bd2 ba1.9k sqft36 Harbour Isle Drive W #106, Fort Pierce, FL 34949For Sale
 MLS ID #B26099846, Joseph Walsh, Coldwell Banker Paradise. BeachesMLS
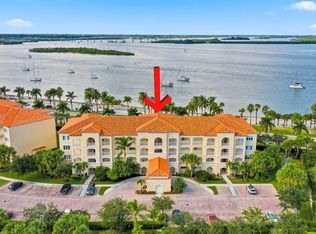
- $399,0002 bd2 ba1.9k sqft36, Fort Pierce, FL 34949For Sale
 MLS ID #B26098950, Carlson Collier, Keller Williams Realty of PSL. BeachesMLS
- $425,0002 bd2 ba1.2k sqft306 GRANADA Street, Fort Pierce, FL 34949For SaleMLS ID #B26096439, Brooke Harris, Keller Williams Realty of PSL. BeachesMLS
- $327,0002 bd2 ba1.1k sqftSea Point Towers, Fort Pierce, FL 34949For SaleMLS ID #B26098504, Philip John Hardwick, ALLO Realty Inc. BeachesMLS
- $399,0002 bd2 ba1.5k sqft4100, Fort Pierce, FL 34949For SaleMLS ID #B26096728, Linda D Nelson, Coldwell Banker Paradise. BeachesMLS
- $399,0002 bd2 ba1.2k sqftAvalon Beach Club Condominium, Hutchinson Island, FL 34949For SaleMLS ID #B26016565, Linda D Nelson, Coldwell Banker Paradise. BeachesMLS
- $299,9002 bd2 ba1.2k sqft1133 Bayshore Drive #105, Fort Pierce, FL 34949For SaleMLS ID #B26099357, Jose I Alcebo, LAER Realty Partners Bowen/Wellington. BeachesMLS
- $396,5003 bd2 ba1.4k sqft801 S Ocean Drive #701, Fort Pierce, FL 34949For SaleMLS ID #B26039803, Philip John Hardwick, ALLO Realty Inc. BeachesMLS
- $369,0002 bd2 ba1.9k sqft18 Harbour Isle Drive W #306, Fort Pierce, FL 34949For SaleMLS ID #B26098071, Timmi DeAnne Finnerty, Harbour Isle Resales, LLC. BeachesMLS
- $415,0002 bd2 ba1.9k sqft12 Harbour Isle Drive W #204, Fort Pierce, FL 34949For SaleMLS ID #B26023602, Teri T Britton, Real Estate of Florida. BeachesMLS
- $389,0002 bd2 ba1.6k sqftBarclay Beach Club, Hutchinson Island, FL 34949For SaleMLS ID #B26094194, Belinda R. Boyd, Ocean Real Estate of Hutchinso. BeachesMLS
- $445,0002 bd2 ba1.9k sqft2 Harbour Isle Drive E #301, Fort Pierce, FL 34949For SaleMLS ID #B26095791, Timmi DeAnne Finnerty, Harbour Isle Resales, LLC. BeachesMLS
- $539,0002 bd2 ba1.9k sqft4, Fort Pierce, FL 34949For SaleMLS ID #B26098371, Jennelle Reid, Keller Williams Realty of PSL. BeachesMLS
- $309,0002 bd2 ba1k sqft1300 Seaway Dr #D1, Fort Pierce, FL 34949For Sale
 MLS ID #T20056559, Mitchell Mann, Beach Front Mann Realty. MIAMI
- $399,9002 bd2 ba1.9k sqftHarbour Isle East, Fort Pierce, FL 34949For SaleMLS ID #B26059009, Jennelle Reid, Keller Williams Realty of PSL. BeachesMLS
- $419,9002 bd2 ba1.9k sqft19, Fort Pierce, FL 34949For SaleMLS ID #B26076768, Derek W Stalhut, EXP Realty LLC. BeachesMLS
- $379,9002 bd2 ba1.2k sqft1772 Gulfstream Avenue #E1, Fort Pierce, FL 34949For SaleMLS ID #B26032299, Michael J Deskin, Liberty Realty LLC. BeachesMLS
- $285,0002 bd2 ba1k sqft1300 Seaway Dr APT B-6, Fort Pierce, FL 34949For SaleMLS ID #T20056892, Anthony Von Aldenbruck, Beach Front Mann Realty. MIAMI
