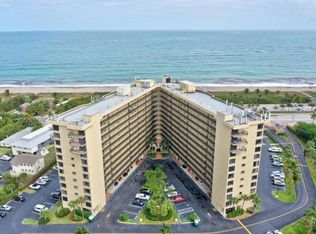
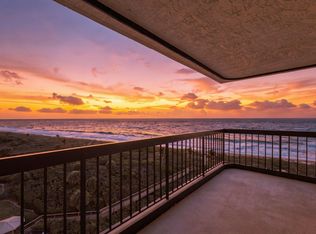
Spectacular ocean & Intracoastal views from this 3BR/2BA corner residence at Sea Pointe Towers! Four impact sliders open to the balcony, showcasing endless ocean views, breathtaking sunrises & refreshing sea breezes. The 5th-floor elevation offers the unique beauty of watching the ocean meet the horizon. The primary suite enjoys direct ocean views & a walk-in closet. Bedrooms 2 & 3 also offer ocean views. Ready for your personal touch, this residence presents an opportunity to create your own oceanfront retreat. LG all-in-one washer/dryer & A/C 2021. Private storage next door. Amenities: Heated oceanfront pool, tennis, pickleball, fitness center, private fishing pier, sauna, billiards, picnic & BBQ areas. Gated entry & security. Walk the beach whenever you wish & enjoy the beach lifestyle.
For sale
$450,000
801 S OCEAN Drive #506, Fort Pierce, FL 34949
3beds
1,704sqft
Condominium
Built in 1983
-- sqft lot
$430,200 Zestimate®
$264/sqft
$732/mo HOA
What's special
Private fishing pierPicnic and bbq areasHeated oceanfront pool
- 1 day
- 33
- 2
Zillow last checked:
Listing updated:
Listed by:
Rita M Glasure 772-349-7355,
Illustrated Properties/Sewalls
Source: BeachesMLS,MLS#: B26102122 Originating MLS: BeachesMLS
Facts & features
Interior
Bedrooms & bathrooms
- Bedrooms: 3
- Bathrooms: 2
- Full bathrooms: 2
- Main level bathrooms: 2
- Main level bedrooms: 3
Primary bedroom
- Level: Main
- Area: 238
- Dimensions: 17 X 14
Bedroom 2
- Level: Main
- Area: 156
- Dimensions: 12 X 13
Bedroom 3
- Level: Main
- Area: 132
- Dimensions: 11 X 12
Kitchen
- Level: Main
- Area: 132
- Dimensions: 12 X 11
Laundry
- Level: Main
- Area: 30
- Dimensions: 6 X 5
Living room
- Level: Main
- Area: 323
- Dimensions: 19 X 17
Other
- Description: Balcony
- Level: Main
- Area: 144
- Dimensions: 8 X 18
Heating
- Central
Cooling
- Central Air
Appliances
- Included: Dryer, Dishwasher, Electric Range, Electric Water Heater, Microwave, Refrigerator, Water Heater, Washer
- Laundry: Washer Hookup, Electric Dryer Hookup, In Bathroom, Laundry Closet, In Unit, See Remarks, Washer Dryer Install Allowed
Features
- Breakfast Bar, Built-in Features, Eat-in Kitchen, Living/Dining Room, Pantry, Split Bedrooms, Separate Shower, Bar, Walk-In Closet(s)
- Flooring: Carpet, Tile
- Windows: Sliding, Shutters
- Has fireplace: No
Interior area
- Total structure area: 1,850
- Total interior livable area: 1,704 sqft
Video & virtual tour
Property
Parking
- Total spaces: 1
- Parking features: Assigned, Common, Guest
- Uncovered spaces: 1
Accessibility
- Accessibility features: Accessibility Features, Accessible Full Bath, Accessible Bedroom
Features
- Levels: One
- Stories: 1
- Patio & porch: Open, Balcony
- Exterior features: Balcony, Outdoor Living Area, Storage
- Pool features: Heated
- Fencing: None
- Has view: Yes
- View description: Ocean, Other, Pool, Water
- Has water view: Yes
- Water view: Ocean,Water
- Waterfront features: Ocean Access, Ocean Front
Lot
- Features: Sprinklers Automatic
Details
- Parcel number: 240181200360001
- Zoning: Residential
- Special conditions: Standard,Listed As-Is
Construction
Type & style
- Home type: Condo
- Architectural style: Contemporary
- Property subtype: Condominium
Materials
- CBS (Concrete Block Structure), Block, Concrete, Stucco
- Foundation: Slab
- Roof: Concrete,Flat
Condition
- Resale
- New construction: No
- Year built: 1983
Utilities & green energy
- Electric: 200+ Amp Service
- Sewer: Public Sewer
- Water: Public
- Utilities for property: Cable Connected, Electricity Connected, Sewer Connected, Underground Utilities, Water Connected
Community & HOA
Community
- Features: Gated, Property Manager On-Site
- Security: Fire Sprinkler System, Security Gate, Gated Community, Phone Entry
- Subdivision: SEA POINTE TOWERS OF FORT PIERCE, A CONDOMINIUM
HOA
- Has HOA: Yes
- Amenities included: Billiard Room, Bike Storage, Clubhouse, Community Kitchen, Car Wash Area, Fitness Center, Gated, Library, Management, Picnic Area, Pier, Pickleball, Pool, Parking, Shuffleboard Court, Sauna, Security, Storage, Tennis Court(s), Elevator(s)
- Services included: Common Areas, Cable TV, Insurance, Legal/Accounting, Maintenance Grounds, Maintenance Structure, Pest Control, Pool(s), Recreation Facilities, Reserve Fund, Roof, Sewer, Security, Trash, Water, Internet
- HOA fee: $732 monthly
- HOA name: Sea Pointe Towers of Fort Pierce
- HOA phone: 845-775-9196
Location
- Region: Fort Pierce
Financial & listing details
- Price per square foot: $264/sqft
- Tax assessed value: $387,000
- Annual tax amount: $8,941
- Date on market: 11/19/2026
- Cumulative days on market: 2 days
- Listing terms: Cash,Conventional
- Electric utility on property: Yes
- Road surface type: Paved
Estimated market value
$430,200
$409,000 - $452,000
$1,905/mo
Price history
| Date | Event | Price |
|---|---|---|
| 11/19/2026 | Listed for sale | $450,000-5.3%$264/sqft |
Source:  BeachesMLS #B26102122 Report a problem | ||
| 7/1/2026 | Listing removed | $475,000$279/sqft |
Source: BeachesMLS #R11140978 Report a problem | ||
| 12/4/2025 | Listed for sale | $475,000+163.9%$279/sqft |
Source: BeachesMLS #RX-11140978 Report a problem | ||
| 9/6/2014 | Listing removed | $1,200$1/sqft |
Source: ABC Realty #RX-9967635 Report a problem | ||
| 8/5/2014 | Listed for rent | $1,200$1/sqft |
Source: ABC Realty #RX-9967635 Report a problem | ||
| 9/13/2013 | Listing removed | $1,200$1/sqft |
Source: ABC Realty #RX-9967635 Report a problem | ||
| 8/8/2013 | Listed for rent | $1,200$1/sqft |
Source: ABC Realty #RX-9967635 Report a problem | ||
| 7/6/2009 | Sold | $180,000$106/sqft |
Source: Public Record Report a problem | ||
Public tax history
| Year | Property taxes | Tax assessment |
|---|---|---|
| 2025 | $8,942 +6.2% | $360,314 +10% |
| 2024 | $8,418 +7.3% | $327,559 +10% |
| 2023 | $7,842 +15.3% | $297,781 +10% |
| 2022 | $6,799 +8.2% | $270,710 +10% |
| 2021 | $6,282 -1.2% | $246,100 +0.4% |
| 2020 | $6,358 | $245,190 +10% |
| 2019 | $6,358 +8.8% | $222,900 -3% |
| 2018 | $5,845 +3.7% | $229,800 +10% |
| 2017 | $5,637 +8.8% | $208,900 +4.6% |
| 2016 | $5,181 +7.5% | $199,700 +3.6% |
| 2015 | $4,821 +6.1% | $192,700 +28.7% |
| 2014 | $4,543 | $149,700 |
| 2013 | -- | $149,700 +4.2% |
| 2012 | -- | $143,600 |
| 2011 | -- | $143,600 |
| 2010 | -- | $143,600 -17.3% |
| 2009 | -- | $173,600 +54.3% |
| 2008 | -- | $112,519 +3% |
| 2007 | -- | $109,242 +2.5% |
| 2006 | -- | $106,578 +10.6% |
| 2005 | -- | $96,375 -4.1% |
| 2004 | -- | $100,460 |
| 2003 | -- | -- |
| 2002 | -- | -- |
| 2001 | -- | -- |
| 2000 | -- | -- |
Find assessor info on the county website
Monthly payment
Est. payment
Payment breakdown
Explore the cost of this home by adjusting the details. Changes won't be saved.Climate risks
Neighborhood: 34949
Nearby schools
Schools provided by the listing agent
- Elementary: Weatherbee
- Middle: Dan Mccarty
- High: Fort Pierce Westwood Academy
Source: BeachesMLS. This data may not be complete. We recommend contacting the local school district to confirm school assignments for this home.
- $540,1002 bd2 ba1.9k sqft20 Harbour Isle Dr W UNIT 303, Hutchinson Island, FL 34949Off Market
- $339,7003 bd2 ba1.4k sqft801 S Ocean Dr APT 201, Fort Pierce, FL 34949Off Market
- $267,9002 bd2 ba1.1k sqft801 S Ocean Dr APT 202, Fort Pierce, FL 34949Off Market
- $248,8002 bd2 ba1.2k sqft801 S Ocean Dr APT 203, Fort Pierce, FL 34949Off Market
Similar homes
- $415,0002 bd2 ba1.9k sqft24 Harbour Isle Drive W #305, Fort Pierce, FL 34949For Sale

 MLS ID #B26101751, Irina Khaperman, Harbour Isle Resales, LLC. BeachesMLS
- $545,0003 bd2 ba1.6k sqftSANDS ON THE OCEAN, Hutchinson Island, FL 34949For Sale
 MLS ID #B26094273, Mary Ann Zuver, Coastal Breeze Realty Corp. BeachesMLS
- $396,5003 bd2 ba1.4k sqft801 S Ocean Drive #701, Fort Pierce, FL 34949For Sale
 MLS ID #B26039803, Philip John Hardwick, ALLO Realty Inc. BeachesMLS
- $499,0002 bd2 ba1.8k sqft2400 S OCEAN Drive #8131, Fort Pierce, FL 34949For Sale
 MLS ID #B26100354, Donna Arensberg, Haines Realty Inc. BeachesMLS
- $445,0002 bd2 ba1.9k sqft32 Harbour Isle Drive W #103, Fort Pierce, FL 34949For SaleMLS ID #B26081275, Carlson Collier, Keller Williams Realty of PSL. BeachesMLS
- $475,0002 bd2 ba1.3k sqftAQUANIQUE OCEAN CLUB, Fort Pierce, FL 34949For SaleMLS ID #B26095109, Denise DiBiase, Paradise Real Estate Intl. BeachesMLS
- $399,0002 bd2 ba1.5k sqft4100, Fort Pierce, FL 34949For SaleMLS ID #B26096728, Linda D Nelson, Coldwell Banker Paradise. BeachesMLS
- $399,0002 bd2 ba1.9k sqft36, Fort Pierce, FL 34949For SaleMLS ID #B26098950, Carlson Collier, Keller Williams Realty of PSL. BeachesMLS
- $430,0002 bd2 ba1.9k sqft9, Fort Pierce, FL 34949For SaleMLS ID #B26084201, Carlson Collier, Keller Williams Realty of PSL. BeachesMLS
- $399,0002 bd2 ba1.2k sqftAvalon Beach Club Condominium, Hutchinson Island, FL 34949For SaleMLS ID #B26016565, Linda D Nelson, Coldwell Banker Paradise. BeachesMLS
- $420,0002 bd2 ba1.9k sqft16 Harbour Isle Drive W #302, Fort Pierce, FL 34949For SaleMLS ID #B26069420, Jason Lisowy, RE/MAX Gold. BeachesMLS
- $419,0002 bd2 ba1.9k sqft16 Harbour Isle Drive W #303, Fort Pierce, FL 34949For SaleMLS ID #B26061979, Ann Fenner Spiegel, Fenner Spiegel Properties. BeachesMLS
- $405,0002 bd2 ba1.9k sqft34 Harbour Isle Drive W., Fort Pierce, FL 34949For SaleMLS ID #B26076771, Jo Ann Rivera, Coldwell Banker/ Res. Real Est. BeachesMLS
- $339,0002 bd2 ba1.1k sqftSea Pointe Towers, Fort Pierce, FL 34949For SaleMLS ID #B26026642, Philip John Hardwick, ALLO Realty Inc. BeachesMLS
- $450,0003 bd3 ba1.9k sqft4949 N Highway A1a #196, Fort Pierce, FL 34949For SaleMLS ID #R11060258, Laura Sellers McAllister, Atlantic Shores ERA Powered. BeachesMLS
- $430,0002 bd2 ba1.9k sqft17, Hutchinson Island, FL 34949For SaleMLS ID #R11136442, Angela S. Ackermann, Engel & Voelkers Hutchinson Is. BeachesMLS
- $499,0002 bd2 ba1.2k sqft3100 N HIGHWAY A1A #804, Fort Pierce, FL 34949For SaleMLS ID #B26090770, Debra Madden, Hutchinson Island Realty, LLC. BeachesMLS
- $389,0002 bd2 ba1.6k sqftBarclay Beach Club, Hutchinson Island, FL 34949For SaleMLS ID #B26094194, Belinda R. Boyd, Ocean Real Estate of Hutchinso. BeachesMLS
- $519,0002 bd2 ba1.5k sqft4100, Fort Pierce, FL 34949For SaleMLS ID #B26071622, Linda D Nelson, Coldwell Banker Paradise. BeachesMLS
- $450,0002 bd2 ba1.1k sqftB 5159, Fort Pierce, FL 34949For SaleMLS ID #B26083951, Nancy E Marquez, Coldwell Banker Paradise. BeachesMLS
