Rare find, enjoy the peace and quiet of country living just a short 15-minute drive from Cullman shopping and restaurants and a highly manageable 46-mile drive to Redstone Arsenal. Custom built 3 Bed/2 Bath Luxury Barndominium on 13 acres, with stocked pond, open concept kitchen and living room with Cedar walls and stacked stone fireplace. Huge eat in kitchen, with granite countertops, massive island, walk in pantry, and plenty of cabinet space. Bathrooms include tiled showers and garden tubs. Outdoor features include fenced backyard, 1,800 SQ FT detached garage/workshop, and detached cooled building. Plenty of parking space for RV's, and utilities available to hook up an above ground pool.
For sale
$750,000
3550 County Road 1224, Vinemont, AL 35179
3beds
2,880sqft
:
Get pre-qualified$4,282/mo
Single Family Residence
Built in 2018
13.03 Acres Lot
$714,800 Zestimate®
$260/sqft
$-- HOA
What's special
Stacked stone fireplaceFenced backyardMassive islandCedar wallsHuge eat in kitchenPlenty of cabinet spaceGarden tubs
- 28 days |
- 769 |
- 46 |
Likely to sell faster than
Zillow last checked:
Listing updated:
Listed by:
Richard Graham 256-432-7470,
Redstone Realty Solutions-DEC
Source: ValleyMLS,MLS#: 21921961
Facts & features
Interior
Bedrooms & bathrooms
- Bedrooms: 3
- Bathrooms: 2
- Full bathrooms: 2
Rooms
- Room types: Master Bedroom, Living Room, Bedroom 2, Bedroom 3, Kitchen, Butlers Pantry, Laundry, Master Bathroom
Primary bedroom
- Features: 10’ + Ceiling, Laminate Floor, Recessed Lighting, Walk-In Closet(s)
- Level: First
- Area: 285
- Dimensions: 19 x 15
Bedroom 2
- Features: 10’ + Ceiling, Ceiling Fan(s), Laminate Floor, Recessed Lighting
- Level: First
- Area: 204
- Dimensions: 17 x 12
Bedroom 3
- Features: 10’ + Ceiling, Ceiling Fan(s), Laminate Floor, Recessed Lighting
- Level: First
- Area: 198
- Dimensions: 18 x 11
Primary bathroom
- Features: Double Vanity, Isolate, Recessed Lighting, Tile
- Level: First
- Area: 224
- Dimensions: 14 x 16
Bathroom 1
- Features: Double Vanity, Isolate, Recessed Lighting, Tile
- Level: First
- Area: 224
- Dimensions: 14 x 16
Kitchen
- Features: 10’ + Ceiling, Eat-in Kitchen, Granite Counters, Kitchen Island, Recessed Lighting, Wood Floor
- Level: First
- Area: 220
- Dimensions: 20 x 11
Living room
- Features: 12’ Ceiling, Ceiling Fan(s), Fireplace, Recessed Lighting, Wood Floor
- Level: First
- Area: 496
- Dimensions: 31 x 16
Laundry room
- Features: 10’ + Ceiling, Recessed Lighting, Tile
- Level: First
- Area: 88
- Dimensions: 11 x 8
Heating
- Central 1, Electric
Cooling
- Central 1, Electric
Features
- Open Floorplan
- Has basement: No
- Number of fireplaces: 1
- Fireplace features: Gas Log, One
Interior area
- Total interior livable area: 2,880 sqft
Property
Parking
- Parking features: Garage-Detached, Attached Carport, Workshop in Garage, See Remarks, Garage-Four Car, Driveway-Gravel, Oversized, Parking Pad, RV Access/Parking
Features
- Levels: One
- Stories: 1
- Patio & porch: Patio, Front Porch
- Waterfront features: Lake/Pond
Lot
- Size: 13.03 Acres
- Dimensions: 252 x 787 x 136 x 235 x 450 x 1006 x 594
Details
- Parcel number: 0802040000011.007
Construction
Type & style
- Home type: SingleFamily
- Architectural style: Ranch
- Property subtype: Single Family Residence
Materials
- Foundation: Slab
Condition
- New construction: No
- Year built: 2018
Utilities & green energy
- Sewer: Septic Tank
- Water: Public
Community & HOA
Community
- Subdivision: Metes And Bounds
HOA
- Has HOA: No
Location
- Region: Vinemont
Financial & listing details
- Price per square foot: $260/sqft
- Tax assessed value: $389,929
- Annual tax amount: $969
- Date on market: 6/26/2026
Estimated market value
$714,800
$679,000 - $751,000
$2,454/mo
Price history
| Date | Event | Price |
|---|---|---|
| 6/26/2026 | Listed for sale | $750,000+6.4%$260/sqft |
Source:  ValleyMLS #21921961 Report a problem ValleyMLS #21921961 Report a problem | ||
| 9/30/2024 | Sold | $705,000+0.9%$245/sqft |
Source: ValleyMLS #21868684 Report a problem | ||
| 8/22/2024 | Pending sale | $699,000$243/sqft |
Source: ValleyMLS #21868684 Report a problem | ||
| 8/22/2024 | Contingent | $699,000$243/sqft |
Source: ValleyMLS #21868684 Report a problem | ||
| 8/16/2024 | Listed for sale | $699,000$243/sqft |
Source: ValleyMLS #21868684 Report a problem | ||
Public tax history
| Year | Property taxes | Tax assessment |
|---|---|---|
| 2025 | $969 +43% | $39,000 +40.3% |
| 2024 | $678 -3.4% | $27,800 +3% |
| 2023 | $702 +5.4% | $27,000 +5.4% |
| 2022 | $666 +19.2% | $25,620 +19.2% |
| 2021 | $559 +3% | $21,500 +3% |
| 2020 | $543 -5.5% | $20,880 -5.5% |
| 2019 | $575 | $22,100 |
Find assessor info on the county website
Monthly payment
Est. payment
Payment breakdown
Explore the cost of this home by adjusting the details. Changes won't be saved.Climate risks
Neighborhood: 35179
Nearby schools
GreatSchools rating
- 9/10West Point Elementary SchoolGrades: K-3Distance: 3.5 mi
- 9/10West Point Middle SchoolGrades: 6-8Distance: 3.9 mi
- 5/10West Point High SchoolGrades: 9-12Distance: 3.5 mi
Schools provided by the listing agent
- Elementary: West Point Elementary
- Middle: West Point Middle
- High: West Point High
Source: ValleyMLS. This data may not be complete. We recommend contacting the local school district to confirm school assignments for this home.
- $446,400-- bd1 ba2.3k sqft3620 County Road 1224, Vinemont, AL 35179Off Market
- $228,400-- bd0 ba2.3k sqft3448 County Road 1224, Vinemont, AL 35179Off Market
- $566,000-- bd1 ba2.9k sqft3285 County Road 1225, Vinemont, AL 35179Off Market
- $174,9004 bd2 ba1.9k sqft3685 County Road 1224, Vinemont, AL 35179Sold

- $66,50011.08 AcresCounty Rd 1225, Vinemont, AL 35179Off Market
- $79,300-- bd-- ba744 sqft3414 County Road 1224, Vinemont, AL 35179Off Market
- $12,8001 Acres3414 County Road 1224, Vinemont, AL 35179Off Market
- $598,9004 bd3 ba2.5k sqft3115 County Road 1225, Vinemont, AL 35179Off Market
A local agent can set up tours, give advice and negotiate with sellers.
A local lender can help you make sure your offer is ready when you are.
Similar homes
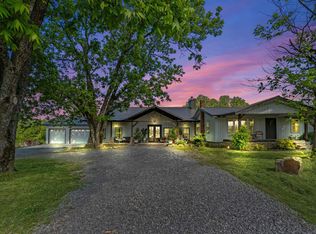
- $799,0005 bd3 ba3.6k sqft525 County Road 1240, Vinemont, AL 35179For Sale
 MLS ID #528358, Mike Tarpley. Strategic MLS Alliance
 - $459,9004 bd3 ba2.6k sqft4183 County Road 1212, Vinemont, AL 35179For Sale

 MLS ID #21452963, Morgan Johnson, Integrity Real Estate. GALMLS
 - $559,9995 bd4 ba3k sqft185 County Road 1317, Vinemont, AL 35179For Sale
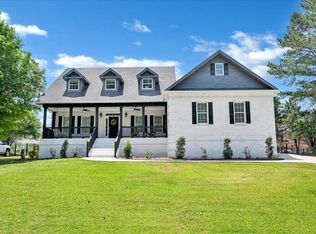 MLS ID #530224, Wendy Childers. Strategic MLS Alliance
 - $539,9003 bd3 ba2.4k sqft256 W D Harvey Rd, Falkville, AL 35622For Sale
 MLS ID #21922637, Ryan Summerford. ValleyMLS
 - $899,9004 bd4 ba2.4k sqft5560 County Road 1635, Cullman, AL 35058For SaleMLS ID #530153, Wes Warren. Strategic MLS Alliance
- $634,9006 bd6 ba3k sqftSprout, Cullman, AL 35057For SaleMLS ID #21454126, Andrea Rouse, RE/MAX on Main. GALMLS
- $780,0003 bd2 ba2.2k sqft725 County Road 195, Danville, AL 35619For SaleMLS ID #529117, Ryan Summerford. Strategic MLS Alliance
- $420,0003 bd3 ba2.1k sqft111 Morgan Lane Private Dr, Falkville, AL 35622For SaleMLS ID #21923149, Ryan Summerford. ValleyMLS
- $695,0003 bd3 ba2.8k sqft192 Cherry Wood Rd, Hartselle, AL 35640For SaleMLS ID #21920958, RaJane Johnson. ValleyMLS
- $816,0003 bd3 ba2.2k sqft4998 County Road 196, Danville, AL 35619For SaleMLS ID #21923479, Walker Jones. ValleyMLS
- $764,9004 bd3 ba3.4k sqft415 County Road 466, Hanceville, AL 35077For SaleMLS ID #525439, Brad Ponder. Strategic MLS Alliance
- $675,0004 bd3 ba3.6k sqft213 Fairway Dr, Cullman, AL 35057For SaleMLS ID #528220, Terri Mcgriff-Waldrop. Strategic MLS Alliance
- $799,0004 bd3 ba2.5k sqft549 County Road 310, Crane Hill, AL 35053For SaleMLS ID #529109, Andy Collins. Strategic MLS Alliance
- $599,9004 bd2 ba2.4k sqft4439 Huckaby Bridge Rd, Falkville, AL 35622New ConstructionMLS ID #527998, Hanny Witt. Strategic MLS Alliance
- $439,9004 bd4 ba2.8k sqft66 County Road 1149, Cullman, AL 35057For SaleMLS ID #529995, Kevin Rice. Strategic MLS Alliance
- $739,9003 bd2 ba2.1k sqft389 County Road 286, Cullman, AL 35057For SaleMLS ID #26-1339, Leda Mims, Arc Realty @ the lake. Walker County Area MLS
- $849,9004 bd4 ba4.3k sqft687 County Road 1634, Cullman, AL 35058For SaleMLS ID #529372, Vallaree Bell. Strategic MLS Alliance
- $800,0004 bd3 ba3.8k sqft153 County Road 378, Crane Hill, AL 35053For SaleMLS ID #527098, Erick Leiva. Strategic MLS Alliance
- $629,0004 bd5 ba3.4k sqft554 Cain Rd, Somerville, AL 35670For SaleMLS ID #21905710, Carla Camargo. ValleyMLS
- $599,9005 bd3 ba3.7k sqft102 Boys Ranch Rd, Hartselle, AL 35640For SaleMLS ID #21921720, Blake Hale. ValleyMLS
