Virtually Staged. Discover the perfect blend of peace, privacy, and convenience in the heart of Gainesville! Tucked away in a quiet cul-de-sac neighborhood, this rare gem offers the tranquility you’ve been searching for while still being just minutes from everything Gainesville is known for — top-rated schools, renowned hospitals, the University of Florida, shopping, restaurants, and entertainment. With no deed restrictions, opportunities like this are hard to find!This beautifully maintained 3-bedroom, 2-bath home features a brand-new roof and upgraded skylights that fill the home with natural light, soaring vaulted ceilings, and warm, inviting living spaces. The spacious living room showcases a cozy gas fireplace and French doors that open to a large lanai, creating the perfect setup for relaxing or entertaining guests. The kitchen and home are also equipped with gas appliances including the dryer and hot water heater.The primary suite is designed for comfort with a huge walk-in closet and an ensuite bath featuring dual sinks and a whirlpool tub — the perfect retreat at the end of the day. Situated on a large lot with a spacious yard, there is plenty of room to enjoy outdoor living, gardening, or simply soaking in the peaceful surroundings.If you’ve been looking for a home that offers location, charm, and freedom without restrictions, this is the one! Schedule your private showing today and experience everything this Gainesville retreat has to offer.
Sold for $324,000
$324,000
3550 NW 46TH TER, GAINESVILLE, FL 32606
3beds
1,692sqft
Single Family Residence
Built in 1990
0.25 Acres Lot
$323,300 Zestimate®
$191/sqft
$2,129 Estimated rent
Home value
$323,300
$307,000 - $339,000
$2,129/mo
Zestimate® history
Owner options
List your home for rent
$2,129/mo
Rent Zestimate®
Find your next renter with Zillow Rental Manager. Plus, with online applications, you can quickly screen prospective tenants – for free.
$2,129/mo
Rent Zestimate®
Refinance and save
$2,438/mo
Est. payment
Refinancing to a lower rate could help reduce your monthly payments and save thousands over the life of the loan.
$2,438/mo
Est. payment
Explore your selling options
Work with a Zillow partner agent
Leverage their expertise and Zillow's premium Showcase listings to get your home seen by more buyers.
Get startedList with your own agent
Get your home in front of millions of buyers by listing it on Zillow.
Learn how to do itSell it yourself
Take full control of how buyers see your home on Zillow by listing For Sale by Owner (FSBO).
List your homeWhat's special
Cozy gas fireplaceBrand-new roofWarm inviting living spacesPeaceful surroundingsSoaring vaulted ceilingsHuge walk-in closetQuiet cul-de-sac neighborhood
Zillow last checked:
Listing updated:
Listed by:
Christine Milano 727-271-1601,
FLORIDA LUXURY REALTY INC 727-372-6611
Bought with:
Yongkai Zheng, 3409667
BRIGHT REALTY GROUP LLC
Source: Stellar MLS,MLS#: W7886076 Originating MLS: West Pasco
Originating MLS: West Pasco
Facts & features
Interior
Bedrooms & bathrooms
- Bedrooms: 3
- Bathrooms: 2
- Full bathrooms: 2
Rooms
- Room types: Breakfast Room Separate, Dining Room, Utility Room
Primary bedroom
- Description: Room3
- Features: Walk-In Closet(s)
- Level: First
- Area: 280.85 Square Feet
- Dimensions: 13.7x20.5
Bedroom 2
- Description: Room4
- Features: Built-in Closet
- Level: First
- Area: 139.15 Square Feet
- Dimensions: 12.1x11.5
Bedroom 3
- Description: Room5
- Features: Built-in Closet
- Level: First
- Area: 121.32 Square Feet
- Dimensions: 12x10.11
Dinette
- Description: Room7
- Level: First
- Area: 52.5 Square Feet
- Dimensions: 10.5x5
Dining room
- Description: Room2
- Level: First
- Area: 112.53 Square Feet
- Dimensions: 12.1x9.3
Kitchen
- Description: Room6
- Level: First
- Area: 137.64 Square Feet
- Dimensions: 12.4x11.1
Living room
- Description: Room1
- Level: First
- Area: 363 Square Feet
- Dimensions: 22x16.5
Heating
- Central, Natural Gas
Cooling
- Central Air
Appliances
- Included: Dishwasher, Disposal, Gas Water Heater, Microwave, Range, Refrigerator
- Laundry: Electric Dryer Hookup, Gas Dryer Hookup, Inside, Laundry Room
Features
- Ceiling Fan(s), Eating Space In Kitchen, Primary Bedroom Main Floor, Split Bedroom, Stone Counters, Thermostat, Vaulted Ceiling(s), Walk-In Closet(s)
- Flooring: Carpet, Ceramic Tile, Laminate
- Doors: French Doors
- Windows: Skylight(s)
- Has fireplace: Yes
- Fireplace features: Gas, Living Room
Interior area
- Total structure area: 2,406
- Total interior livable area: 1,692 sqft
Property
Parking
- Total spaces: 2
- Parking features: Driveway, Garage Door Opener, Garage Faces Side, Ground Level
- Attached garage spaces: 2
- Has uncovered spaces: Yes
- Details: Garage Dimensions: 22x21
Features
- Levels: One
- Stories: 1
- Patio & porch: Enclosed, Porch, Rear Porch, Screened
- Fencing: Wood
Lot
- Size: 0.25 Acres
- Dimensions: 115 x 105 IRR
- Features: In County, Irregular Lot, Landscaped, Street Dead-End
Details
- Parcel number: 06120010006
- Zoning: PD
- Special conditions: None
Construction
Type & style
- Home type: SingleFamily
- Property subtype: Single Family Residence
Materials
- HardiPlank Type, Wood Frame (FSC Certified)
- Foundation: Slab
- Roof: Shingle
Condition
- New construction: No
- Year built: 1990
Utilities & green energy
- Sewer: Public Sewer
- Water: Public
- Utilities for property: Electricity Connected, Natural Gas Connected, Public, Sewer Connected, Underground Utilities, Water Connected
Community & HOA
Community
- Pet fee: $0 monthly
- Subdivision: HYDE PARK
HOA
- Has HOA: No
Location
- Region: Gainesville
Financial & listing details
- Price per square foot: $191/sqft
- Tax assessed value: $234,285
- Annual tax amount: $749
- Date on market: 5/26/2026
- Cumulative days on market: 2 days
- Listing terms: Cash,Conventional,FHA,VA Loan
- Ownership: Fee Simple
- Total actual rent: 0
- Electric utility on property: Yes
- Road surface type: Paved
Price history
| Date | Event | Price |
|---|---|---|
| 6/29/2026 | Sold | $324,000-7.4%$191/sqft |
Source:  Stellar MLS #W7886076 Report a problem Stellar MLS #W7886076 Report a problem | ||
| 5/29/2026 | Pending sale | $350,000$207/sqft |
Source: Stellar MLS #W7886076 Report a problem | ||
| 5/26/2026 | Listed for sale | $350,000$207/sqft |
Source: Stellar MLS #W7886076 Report a problem | ||
Public tax history
| Year | Property taxes | Tax assessment |
|---|---|---|
| 2025 | $2,765 +2.7% | $158,434 +2.9% |
| 2024 | $2,693 +3.6% | $153,969 +3% |
| 2023 | $2,598 +1% | $149,484 +3% |
| 2022 | $2,571 +2.5% | $145,130 +3% |
| 2021 | $2,510 +2% | $140,903 +1.4% |
| 2020 | $2,461 +3.8% | $138,957 +2.3% |
| 2019 | $2,370 | $135,833 +1.9% |
| 2018 | $2,370 +3.3% | $133,300 +2.1% |
| 2017 | $2,294 -0.2% | $130,560 +2.1% |
| 2016 | $2,298 +8.8% | $127,880 +0.7% |
| 2015 | $2,112 0% | $127,000 +0.8% |
| 2014 | $2,113 +0.5% | $126,000 -1.4% |
| 2013 | $2,103 | $127,800 -1.5% |
| 2012 | -- | $129,700 +2.6% |
| 2011 | -- | $126,420 -14% |
| 2010 | -- | $147,000 -13.2% |
| 2009 | -- | $169,400 -8.1% |
| 2008 | -- | $184,400 +1.9% |
| 2007 | -- | $180,900 +12.9% |
| 2006 | -- | $160,300 +6.8% |
| 2005 | -- | $150,100 +16% |
| 2004 | -- | $129,400 +16.6% |
| 2003 | -- | $111,000 |
| 2002 | -- | $111,000 +2.1% |
| 2001 | -- | $108,700 +5.2% |
| 2000 | -- | $103,300 |
Find assessor info on the county website
Neighborhood: 32606
Nearby homes
- $404,4003 bd2 ba2k sqft3540 NW 46th Ter, Gainesville, FL 32606Off Market
- $420,0003 bd2 ba1.6k sqft3615 NW 47th Ter, Gainesville, FL 32606Sold
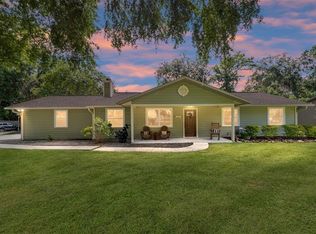
- $339,5003 bd2 ba1.6k sqft4642 NW 36th Ave, Gainesville, FL 32606Sold
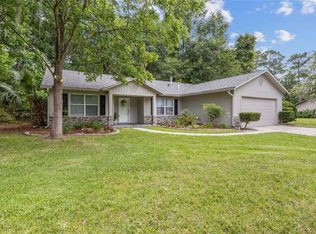
- $293,7003 bd2 ba1.3k sqft3605 NW 47th Ter, Gainesville, FL 32606Off Market
- $300,9003 bd2 ba1.7k sqft4710 NW 36th Pl, Gainesville, FL 32606Off Market
- $356,8004 bd-- ba1.9k sqft3530 NW 46th Ter, Gainesville, FL 32606Off Market
- $379,3003 bd2 ba1.7k sqft4622 NW 36th Ave, Gainesville, FL 32606Off Market
- $393,4004 bd3 ba2.1k sqft3545 NW 46th Ter, Gainesville, FL 32606Off Market
Nearby schools
GreatSchools rating
- 5/10Glen Springs Elementary SchoolGrades: K-5Distance: 1.7 mi
- 6/10Fort Clarke Middle SchoolGrades: 6-8Distance: 3 mi
- 7/10F. W. Buchholz High SchoolGrades: 9-12Distance: 0.7 mi
Schools provided by the listing agent
- Elementary: Glen Springs Elementary School-AL
- Middle: Fort Clarke Middle School-AL
- High: F. W. Buchholz High School-AL
Source: Stellar MLS. This data may not be complete. We recommend contacting the local school district to confirm school assignments for this home.
Get a cash offer in 3 minutes
Find out how much your home could sell for in as little as 3 minutes with a no-obligation cash offer.
Estimated market value
$323,300
Get a cash offer in 3 minutes
Find out how much your home could sell for in as little as 3 minutes with a no-obligation cash offer.
Estimated market value
$323,300
- Florida
- Alachua County
- Gainesville
- 32606
- 3550 NW 46TH TER
