Skip main navigation
Sold for $420,000
  • $420,000

    3615 NW 47th Ter, Gainesville, FL 32606

    3beds
    1,608sqft
    Single Family Residence
    Built in 1987
    8,400 Square Feet Lot
    $402,500 Zestimate®
    $261/sqft
    $2,109 Estimated rent

    Home value

    $402,500

    $382,000 - $423,000

    $2,109/mo

    Zestimate® history
    Loading
    Loading...

    Owner options

    List your home for rent

    $2,109/mo

    Rent Zestimate®

    Find your next renter with Zillow Rental Manager. Plus, with online applications, you can quickly screen prospective tenants – for free.

    Learn more

    $2,109/mo

    Rent Zestimate®

    Refinance and save

    $2,989/mo

    Est. payment

    Refinancing to a lower rate could help reduce your monthly payments and save thousands over the life of the loan.

    See today's rates

    $2,989/mo

    Est. payment

    Explore your selling options

    Work with a Zillow partner agent

    Leverage their expertise and Zillow's premium Showcase listings to get your home seen by more buyers.

    Get started

    List with your own agent

    Get your home in front of millions of buyers by listing it on Zillow.

    Learn how to do it

    Sell it yourself

    Take full control of how buyers see your home on Zillow by listing For Sale by Owner (FSBO).

    List your home

    What's special

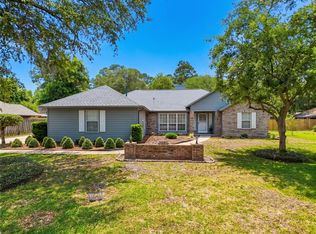
    Welcome to this beautiful 3 bedroom 2 bath with study/den, a diamond in the North West Gainesville with no HOA. This completely remodeled builders personal home has it all. Entering the foyer there is a custom built storage cubby's with a bead board coat rack. Walking into the great room the stacked stone wood burning fireplace with custom built-in bookcases on both sides will catch your eye, as well as all the upgraded trim molding, The remolded kitchen has upgraded stainless steel appliances, including dual fuel gas/electric range all wood custom built hickory cabinets with a quartz counter tops and E-Granite sink. The low maintenance luxury vinyl plank flooring flows throughout the home for superior indoor air quality, along with all new energy efficient low E windows and doors, a SEER 19 A/C, additional ceiling insulation and a reroof with a radiant barrier for energy efficiency. Both bathrooms have been totally remodeled with all wood maple and walnut custom cabinets, new tub and frameless glass shower enclosure. The backyard of this home is made for entertaining, with a tiled screen porch and an additional covered porch with pavers and a summer kitchen. This fully landscaped and fenced corner home site is located at the very back of the neighborhood for privacy and security. This gorgeous totally remodeled home is a must see!!!!!!

    Zillow last checked:

    Listing updated:

    Listed by:

    Mike Hall 352-281-3322,

    BOSSHARDT REALTY SERVICES LLC 352-371-6100

    Bought with:

    Lisa Taylor, 3241827

    RE/MAX PROFESSIONALS

    Source: Stellar MLS,MLS#: GC523415MLS LogoOriginating MLS: Gainesville-Alachua

    Facts & features

    Interior

    Bedrooms & bathrooms
    • Bedrooms: 3
    • Bathrooms: 2
    • Full bathrooms: 2
    Rooms
    • Room types: Den/Library/Office, Great Room
    Primary bedroom
    • Features: Walk-In Closet(s)
    • Level: First
    Primary bathroom
    • Level: First
    Bathroom 1
    • Level: First
    Great room
    • Level: First
    Kitchen
    • Level: First
    Heating
    • Central, Electric
    Cooling
    • Central Air
    Appliances
    • Included: Dishwasher, Disposal, Microwave, Range, Range Hood, Refrigerator, Tankless Water Heater, Water Filtration System
    • Laundry: Gas Dryer Hookup
    Features
    • Ceiling Fan(s), Chair Rail, Crown Molding, Solid Surface Counters, Solid Wood Cabinets, Thermostat, Vaulted Ceiling(s), Walk-In Closet(s)
    • Flooring: Ceramic Tile, Luxury Vinyl, Porcelain Tile
    • Doors: Outdoor Grill, Outdoor Kitchen, Sliding Doors
    • Windows: Blinds, Double Pane Windows, Drapes, ENERGY STAR Qualified Windows, Insulated Windows, Low Emissivity Windows, Window Treatments, Wood Frames
    • Has fireplace: Yes
    • Fireplace features: Living Room, Wood Burning
    • Common walls with other units/homes: Corner Unit
    Interior area
    • Total structure area: 2,208
    • Total interior livable area: 1,608 sqft

    Property

    Parking
    • Total spaces: 2
    • Parking features: Garage Door Opener, Garage Faces Side, Ground Level, Other
    • Attached garage spaces: 2
    Features
    • Levels: One
    • Stories: 1
    • Patio & porch: Covered, Front Porch, Patio, Porch, Rear Porch, Screened
    • Exterior features: Irrigation System, Lighting, Outdoor Grill, Outdoor Kitchen, Rain Gutters, Sprinkler Metered, Storage
    • Fencing: Wood
    Lot
    • Size: 8,400 Square Feet
    • Dimensions: 105 x 80
    • Features: Corner Lot, In County, Key Lot, Landscaped, Oversized Lot, Street Dead-End
    • Residential vegetation: Mature Landscaping, Oak Trees, Trees/Landscaped
    Details
    • Additional structures: Outdoor Kitchen, Shed(s)
    • Parcel number: 06124002007
    • Zoning: R-1A
    • Special conditions: None

    Construction

    Type & style
    • Home type: SingleFamily
    • Architectural style: Florida,Ranch
    • Property subtype: Single Family Residence
    Materials
    • HardiPlank Type, Wood Frame, Wood Siding
    • Foundation: Slab
    • Roof: Shingle
    Condition
    • Completed
    • New construction: No
    • Year built: 1987

    Utilities & green energy

    • Sewer: Public Sewer
    • Water: Public
    • Utilities for property: Cable Available, Cable Connected, Electricity Available, Electricity Connected, Fire Hydrant, Natural Gas Available, Natural Gas Connected, Phone Available, Public, Sewer Available, Sewer Connected, Sprinkler Meter, Street Lights, Underground Utilities, Water Available, Water Connected
    Green energy
    • Energy efficient items: Appliances, Doors, HVAC, Insulation, Lighting, Roof, Thermostat, Water Heater, Windows

    Community & HOA

    Community
    • Security: Security System Owned, Smoke Detector(s)
    • Pet fee: $0 monthly
    • Subdivision: KIMBERLY WOODS
    HOA
    • Has HOA: No
    Location
    • Region: Gainesville

    Financial & listing details

    • Price per square foot: $261/sqft
    • Tax assessed value: $335,172
    • Annual tax amount: $2,552
    • Date on market: 7/2/2024
    • Cumulative days on market: 11 days
    • Listing terms: Cash,Conventional,FHA,VA Loan
    • Ownership: Fee Simple
    • Total actual rent: 0
    • Electric utility on property: Yes
    • Road surface type: Paved, Asphalt

    Price history

    DateEventPrice
    8/28/2024Sold$420,000+1.2%$261/sqft
    Source: Stellar MLS #GC523415 Report a problem
    7/15/2024Pending sale$415,000$258/sqft
    Source: Stellar MLS #GC523415 Report a problem
    7/2/2024Listed for sale$415,000+243%$258/sqft
    Source: Stellar MLS #GC523415 Report a problem
    1/3/2012Sold$121,000$75/sqft
    Source: Public Record Report a problem
    10/2/2011Price change$121,000-10.4%$75/sqft
    Source: Listhub #322810 Report a problem
    3/16/2011Listed for sale$135,000$84/sqft
    Source: Listhub #322810 Report a problem

    Public tax history

    YearProperty taxesTax assessment
    2025$829 -70.3%$335,172 +122.8%
    2024$2,792 +5%$150,456 +3%
    2023$2,659 +4%$146,074 +3%
    2022$2,556 +1.3%$141,820 +3%
    2021$2,523 +1.5%$137,689 +1.4%
    2020$2,485 +3%$135,788 +2.3%
    2019$2,413 $132,735 +1.9%
    2018$2,413 +2.9%$130,260 +2.1%
    2017$2,345 -0.3%$127,590 +18.6%
    2016$2,352 +34.2%$107,540 +0.7%
    2015$1,753 -0.1%$106,800 +0.8%
    2014$1,755 +0.3%$105,960 +1.5%
    2013$1,750 $104,400 -4.7%
    2012-- $109,500 +10.6%
    2011-- $98,970 -28.5%
    2010-- $138,400 -8.8%
    2009-- $151,700 -6.9%
    2008-- $162,900 +1.5%
    2007-- $160,500 +7.6%
    2006-- $149,200 +16.5%
    2005-- $128,100 +11.5%
    2004-- $114,900 +24.2%
    2003-- $92,500
    2002-- $92,500 +9.2%
    2001-- $84,700 +0.8%
    2000-- $84,000
    Find assessor info on the county website

    Neighborhood: 32606

    Nearby schools

    GreatSchools rating
    Schools provided by the listing agent
    • Elementary: Glen Springs Elementary School-AL
    • Middle: Fort Clarke Middle School-AL
    • High: F. W. Buchholz High School-AL

    Source: Stellar MLS. This data may not be complete. We recommend contacting the local school district to confirm school assignments for this home.

    Get a cash offer in 3 minutes
    Find out how much your home could sell for in as little as 3 minutes with a no-obligation cash offer.
    Estimated market value
    $402,500
    Get a cash offer in 3 minutes
    Find out how much your home could sell for in as little as 3 minutes with a no-obligation cash offer.
    Estimated market value
    $402,500