Skip main navigation
Sold for $339,500
  • $339,500

    4642 NW 36th Ave, Gainesville, FL 32606

    3beds
    1,615sqft
    Single Family Residence
    Built in 1993
    0.45 Acres Lot
    $349,500 Zestimate®
    $210/sqft
    $2,087 Estimated rent

    Home value

    $349,500

    $332,000 - $367,000

    $2,087/mo

    Zestimate® history
    Loading
    Loading...

    Owner options

    List your home for rent

    $2,087/mo

    Rent Zestimate®

    Find your next renter with Zillow Rental Manager. Plus, with online applications, you can quickly screen prospective tenants – for free.

    Learn more

    $2,087/mo

    Rent Zestimate®

    Refinance and save

    $2,420/mo

    Est. payment

    Refinancing to a lower rate could help reduce your monthly payments and save thousands over the life of the loan.

    See today's rates

    $2,420/mo

    Est. payment

    Explore your selling options

    Work with a Zillow partner agent

    Leverage their expertise and Zillow's premium Showcase listings to get your home seen by more buyers.

    Get started

    List with your own agent

    Get your home in front of millions of buyers by listing it on Zillow.

    Learn how to do it

    Sell it yourself

    Take full control of how buyers see your home on Zillow by listing For Sale by Owner (FSBO).

    List your home

    What's special

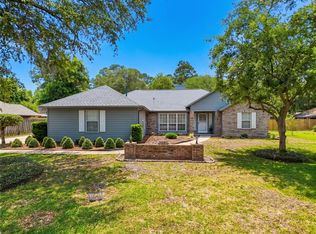
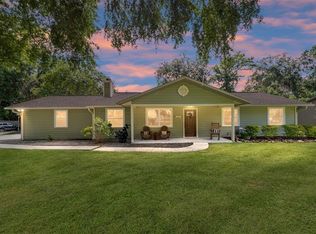
    Fantastic opportunity to live in the heart of NW Gainesville with no HOA. Pride of ownership is demonstrated throughout this small neighborhood without an HOA. Located about a mile away are two Publix grocery stores, the Fresh Market, Northwest Seafood, Uppercrust Bakery, Earthwise Pet, the Shoppes at Thornebrook, and several great restaurants. The exterior of the home has just been painted and a new roof was installed in April 2024. You will love the spacious Dining Room/Great Room with vaulted ceilings, 2 skylights, and a fireplace. The split floor plan has a pocket door to the two guest rooms. The guest bath has a shower (no tub) and a vanity with a marble countertop. The kitchen has lovely maple cabinets with a built-in pantry for convenient storage. There is an eating space in the kitchen with a view of the backyard. Ask about the credit towards a new refrigerator and stove. There are French doors that lead you to the covered deck and view of the wooded yard. Off of the great room and the deck is a Florida Room not included in the heated and cooled square footage. However, it does have a small AC to keep the room comfortable. The spacious owner's suite has a walk-in closet, an ensuite bath with a walk-in shower, a linen closet, and a large vanity with two sinks and a sparkling quartz countertop! The inside laundry room has a stacked washer and dryer and is located on the way to the garage. The home is situated on a 0.45-acre wooded lot with a large front yard. The home has fresh exterior paint and has been replumbed plus a new gas water heater has been installed. Zoned for Ft. Clark Middle School and Buchholz High School. Don

    Zillow last checked:

    Listing updated:

    Listed by:

    Kathleen MacDowell 352-538-3149,

    RE/MAX PROFESSIONALS 352-375-1002

    Bought with:

    Dawne Nuri, 3167045

    FLORIDA HOMES REALTY & MORTGAGE GVILLE

    Source: Stellar MLS,MLS#: GC522527MLS LogoOriginating MLS: Gainesville-Alachua

    Facts & features

    Interior

    Bedrooms & bathrooms
    • Bedrooms: 3
    • Bathrooms: 2
    • Full bathrooms: 2
    Rooms
    • Room types: Florida Room, Great Room, Utility Room
    Primary bedroom
    • Features: En Suite Bathroom, Walk-In Closet(s)
    • Level: First
    Primary bathroom
    • Features: En Suite Bathroom, Exhaust Fan, Linen Closet
    • Level: First
    Great room
    • Features: Ceiling Fan(s)
    • Level: First
    Kitchen
    • Level: First
    Heating
    • Natural Gas
    Cooling
    • Central Air
    Appliances
    • Included: Dishwasher, Disposal, Dryer, Gas Water Heater, Microwave, Range, Refrigerator, Washer
    • Laundry: Inside, Laundry Room
    Features
    • Eating Space In Kitchen, High Ceilings, Solid Surface Counters, Solid Wood Cabinets, Split Bedroom, Vaulted Ceiling(s), Walk-In Closet(s)
    • Flooring: Ceramic Tile, Luxury Vinyl
    • Windows: Window Treatments
    • Has fireplace: Yes
    • Fireplace features: Living Room
    Interior area
    • Total structure area: 2,159
    • Total interior livable area: 1,615 sqft

    Property

    Parking
    • Total spaces: 2
    • Parking features: Garage - Attached
    • Attached garage spaces: 2
    Features
    • Levels: One
    • Stories: 1
    • Exterior features: Private Mailbox
    Lot
    • Size: 0.45 Acres
    Details
    • Parcel number: 06120010005
    • Zoning: PD
    • Special conditions: None

    Construction

    Type & style
    • Home type: SingleFamily
    • Property subtype: Single Family Residence
    Materials
    • Wood Frame, Wood Siding
    • Foundation: Slab
    • Roof: Shingle
    Condition
    • New construction: No
    • Year built: 1993

    Utilities & green energy

    • Sewer: Public Sewer
    • Water: Public
    • Utilities for property: Cable Connected, Electricity Connected, Natural Gas Connected, Sewer Connected, Street Lights, Underground Utilities

    Community & HOA

    Community
    • Pet fee: $0 monthly
    • Subdivision: HYDE PARK
    HOA
    • Has HOA: No
    Location
    • Region: Gainesville

    Financial & listing details

    • Price per square foot: $210/sqft
    • Tax assessed value: $243,059
    • Annual tax amount: $2,414
    • Date on market: 6/1/2024
    • Cumulative days on market: 20 days
    • Listing terms: Cash,Conventional,FHA,VA Loan
    • Ownership: Fee Simple
    • Total actual rent: 0
    • Electric utility on property: Yes
    • Road surface type: Asphalt

    Price history

    DateEventPrice
    8/15/2024Sold$339,500$210/sqft
    Source: Stellar MLS #GC522527 Report a problem
    6/29/2024Pending sale$339,500$210/sqft
    Source: Stellar MLS #GC522527 Report a problem
    6/12/2024Listed for sale$339,500$210/sqft
    Source: Stellar MLS #GC522527 Report a problem
    6/4/2024Pending sale$339,500$210/sqft
    Source: Stellar MLS #GC522527 Report a problem
    6/1/2024Listed for sale$339,500+142.7%$210/sqft
    Source: Stellar MLS #GC522527 Report a problem
    2/3/2003Sold$139,900+10.6%$87/sqft
    Source: Public Record Report a problem
    11/8/2000Sold$126,500$78/sqft
    Source: Public Record Report a problem

    Public tax history

    YearProperty taxesTax assessment
    2025$4,576 +84.2%$243,059 +79.2%
    2024$2,484 +2.9%$135,637 +3%
    2023$2,414 +4.6%$131,686 +3%
    2022$2,308 +2.6%$127,850 +3%
    2021$2,250 +1.6%$124,127 +1.4%
    2020$2,215 +4.3%$122,413 +2.3%
    2019$2,123 $119,661 +1.9%
    2018$2,123 +3.3%$117,430 +2.1%
    2017$2,055 +0.1%$115,020 +2.1%
    2016$2,053 +9.6%$112,660 +0.7%
    2015$1,873 -0.1%$111,880 +0.8%
    2014$1,874 +0.3%$111,000 -1.1%
    2013$1,868 $112,200 -1.4%
    2012-- $113,800 -3.9%
    2011-- $118,400 -7.6%
    2010-- $128,200 -12.7%
    2009-- $146,800 -7.8%
    2008-- $159,300 +1.9%
    2007-- $156,400 +12.3%
    2006-- $139,300 +6.3%
    2005-- $131,000 +16.3%
    2004-- $112,600 +15.5%
    2003-- $97,500
    2002-- $97,500 +2%
    2001-- $95,600 +4.7%
    2000-- $91,300
    Find assessor info on the county website

    Neighborhood: 32606

    Nearby schools

    GreatSchools rating
    Schools provided by the listing agent
    • Middle: Fort Clarke Middle School-AL
    • High: F. W. Buchholz High School-AL

    Source: Stellar MLS. This data may not be complete. We recommend contacting the local school district to confirm school assignments for this home.

    Get a cash offer in 3 minutes
    Find out how much your home could sell for in as little as 3 minutes with a no-obligation cash offer.
    Estimated market value
    $349,500
    Get a cash offer in 3 minutes
    Find out how much your home could sell for in as little as 3 minutes with a no-obligation cash offer.
    Estimated market value
    $349,500