Welcome to 3550 Russell Boulevard! This home was designed by architect William Henry Gruen and constructed in 1912. Beautifully situated on an exceptionally large, corner lot, facing the Compton Hill Reservoir Park. Much of the original charm still remains. Rich wood flooring, beautiful staircase with original banister, millwork, pocket doors, hand painted ceiling, original mantles and decorative glass windows along with some of the original light fixtures. The large, private, fenced backyard offers plenty of room to relax and entertain. Square footage is approximate. City records do not include the third floor or finished basement area.
Active under contract
Listed by: Dinan Real Estate Advisors,Inc • Taylor Dinan • Contact: 314-647-9900
$849,000
3550 Russell Blvd, Saint Louis, MO 63104
10beds
6,300sqft
Single Family Residence
Built in 1912
0.38 Acres Lot
$-- Zestimate®
$135/sqft
$-- HOA
What's special
- 138 days |
- 101 |
- 0 |
Zillow last checked:
Listing updated:
Listed by:
Taylor Dinan 314-647-9900,
Dinan Real Estate Advisors,Inc
Source: MARIS,MLS#: 26007183 Originating MLS: St. Louis Association of REALTORS
Originating MLS: St. Louis Association of REALTORSFacts & features
Interior
Bedrooms & bathrooms
- Bedrooms: 10
- Bathrooms: 8
- Full bathrooms: 5
- 1/2 bathrooms: 3
- Main level bathrooms: 1
Bedroom
- Level: Second
- Area: 216
- Dimensions: 12x18
Bedroom 2
- Level: Second
- Area: 225
- Dimensions: 15x15
Bedroom 3
- Level: Second
- Area: 198
- Dimensions: 12x16.5
Bedroom 4
- Level: Second
- Area: 156
- Dimensions: 12x13
Bedroom 5
- Level: Second
- Area: 217.5
- Dimensions: 14.5x15
Bonus room
- Level: Second
- Area: 102
- Dimensions: 8.5x12
Dining room
- Features: Floor Covering: Wood
- Level: First
- Area: 231
- Dimensions: 14x16.5
Kitchen
- Features: Floor Covering: Ceramic Tile
- Level: First
- Area: 172.5
- Dimensions: 11.5x15
Living room
- Features: Floor Covering: Wood
- Level: First
- Area: 247.5
- Dimensions: 16.5x15
Sunroom
- Level: First
- Area: 258
- Dimensions: 12x21.5
Heating
- Heat Pump, Hot Water
Cooling
- Central Air
Features
- Flooring: Carpet, Ceramic Tile, Hardwood
- Basement: Partially Finished,Walk-Out Access
- Number of fireplaces: 4
- Fireplace features: Basement, Bedroom, Living Room
Interior area
- Total structure area: 6,300
- Total interior livable area: 6,300 sqft
- Finished area above ground: 5,800
- Finished area below ground: 500
Property
Parking
- Total spaces: 4
- Parking features: Garage
- Garage spaces: 4
Features
- Levels: Three Or More
- Fencing: Back Yard
- Has view: Yes
- View description: Park/Greenbelt
Lot
- Size: 0.38 Acres
- Dimensions: 115' x 105'
- Features: Back Yard, Corner Lot
Details
- Parcel number: 13669020.000
- Special conditions: Standard
Construction
Type & style
- Home type: SingleFamily
- Architectural style: Historic,Manse
- Property subtype: Single Family Residence
Materials
- Brick, Stone
- Foundation: Stone
- Roof: Slate
Condition
- Year built: 1912
Utilities & green energy
- Electric: Single Phase
- Sewer: Public Sewer
- Water: Public
- Utilities for property: Cable Available, Electricity Available, Natural Gas Available, Phone Available, Sewer Available, Water Available
Community & HOA
Community
- Security: Security System
- Subdivision: Compton Heights
HOA
- Has HOA: No
Location
- Region: Saint Louis
Financial & listing details
- Price per square foot: $135/sqft
- Date on market: 3/6/2026
- Cumulative days on market: 138 days
- Listing terms: Cash,Conventional
- Ownership: Private
- Electric utility on property: Yes
Estimated market value
Not available
Estimated sales range
Not available
Not available
Price history
| Date | Event | Price |
|---|---|---|
| 6/6/2026 | Contingent | $849,000$135/sqft |
Source:  MARIS #26007183 Report a problem MARIS #26007183 Report a problem | ||
| 3/6/2026 | Listed for sale | $849,000$135/sqft |
Source: MARIS #26007183 Report a problem | ||
Public tax history
Tax history is unavailable.
Monthly payment
Est. payment
Payment breakdown
Explore the cost of this home by adjusting the details. Changes won't be saved.Climate risks
Neighborhood: Compton Heights
Nearby schools
GreatSchools rating
- 3/10Shenandoah Elementary SchoolGrades: PK-6Distance: 0.3 mi
- NANahed Chapman New American AcademyGrades: K-8Distance: 0.4 mi
- 1/10Roosevelt High SchoolGrades: 9-12Distance: 0.9 mi
Schools provided by the listing agent
- Elementary: Shenandoah Elem.
- Middle: Fanning Middle Community Ed.
- High: Roosevelt High
Source: MARIS. This data may not be complete. We recommend contacting the local school district to confirm school assignments for this home.
- $658,100-- bd1 ba4.1k sqft2112 S Grand Blvd, Saint Louis, MO 63104Off Market
- $---- bd1 ba-- sqft2108 S Grand Blvd, Saint Louis, MO 63104Off Market
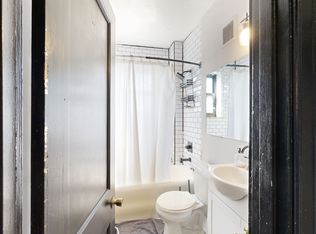
- $--1 bd1 ba-- sqft2108 S Grand Blvd #601, Saint Louis, MO 63104Off Market
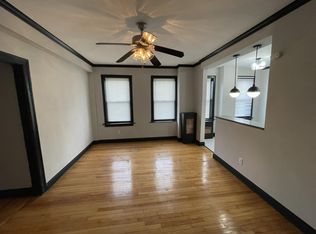
- $--1 bd1 ba700 sqft2108 S Grand Blvd #505, Saint Louis, MO 63104Off Market
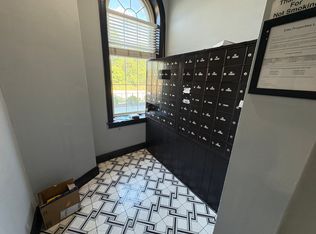
- $---- bd1 ba400 sqft2108 S Grand Blvd #1, Saint Louis, MO 63104Off Market
- $524,700-- bd1 ba1.9k sqft3542 Russell Blvd, Saint Louis, MO 63104Off Market
- $--6 bd2 ba3k sqft2116 S Grand Blvd, Saint Louis, MO 63104Sold
- $425,000-- bd1 ba3.2k sqft3536 Russell Blvd, Saint Louis, MO 63104Off Market
A local agent can set up tours, give advice and negotiate with sellers.
A local lender can help you make sure your offer is ready when you are.
Similar homes
- $1,095,0008 bd9 ba7.2k sqft3500 Russell Blvd, Saint Louis, MO 63104For Sale
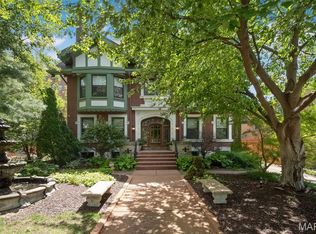
 MLS ID #25074947, Stephanie A Oliver, Dielmann Sotheby's International Realty. MARIS
 - $650,0008 bd6 ba5.5k sqft1850 Russell Blvd, Saint Louis, MO 63104For Sale
 MLS ID #26010749, Mike Shepherd, Invest St. Louis. MARIS
 - $775,00012 bd8 ba5.8k sqft4615 Virginia Ave, Saint Louis, MO 63111For Sale
 MLS ID #26041459, Brian C Miller, Mogul Realty. MARIS
 - $1,150,0007 bd6 ba5.8k sqft5257 Westminster Pl, Saint Louis, MO 63108For Sale
 MLS ID #26032550, Amy Mittelstadt, Coldwell Banker Realty - Gundaker. MARIS
 - $659,90010 bd8 ba8k sqft4731-4737 Alaska Ave, Saint Louis, MO 63111For SaleMLS ID #25057610, Lynne G Hart, Real Broker LLC. MARIS
- $949,9008 bd6 ba4.3k sqft2838 Woodson Dr, Columbia, IL 62236For SaleMLS ID #26037476, Sam Row, Keller Williams Pinnacle. MARIS
- $650,0008 bd4 ba4.1k sqft4626 Shenandoah Ave, Saint Louis, MO 63110For SaleMLS ID #26021317, David Voges, Berkshire Hathaway HomeServices Advantage. MARIS
- $425,0008 bd4 ba3.3k sqft3537 Giles Ave #3537, Saint Louis, MO 63116For SaleMLS ID #25075998, Christopher M Roeseler, MORE, REALTORS. MARIS
- $450,0008 bd3 ba7.9k sqft4042 Nebraska Ave, Saint Louis, MO 63118For SaleMLS ID #26031698, Jody Parrish, EXP Realty, LLC. MARIS
- $540,0007 bd3 ba4k sqft3205 Ivanhoe Ave, Saint Louis, MO 63139For SaleMLS ID #25078682, Marshiana S Shaw, A-List, LLC. MARIS
- $599,9008 bd4 ba4.2k sqft7221 Balson Ave, Saint Louis, MO 63130For SaleMLS ID #26029148, Jennifer Matus, Keller Williams Chesterfield. MARIS
