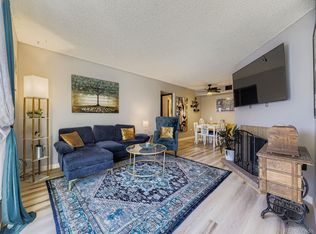
Experience low-maintenance living in this awesome 2-bedroom, 1-bath corner unit condo in the heart of Southwest Denver’s Pebble Creek community, just minutes from Lakewood, Littleton, Englewood, and with easy access to the mountains. This first-floor home (no stairs) offers an open layout perfect for relaxing or entertaining. The kitchen features newer appliances and plenty of storage. This condo is move-in ready. You'll cherish the convenience of in-unit laundry, your own carport (#107) with extra storage, and plenty of guest parking.
Spend summer weekends by the pool, join neighbors for gatherings at the clubhouse, or take a walk around the serene pond surrounded by mature trees and green space. HOA dues cover exterior insurance, gas, water, sewer, trash, and more, so you can spend less time on upkeep and more time doing what you enjoy. Whether you're heading to the mountains or staying in to enjoy the peaceful community, this is a great place to call home. Pebble Creek is FHA approved!
Sold for $239,000
$239,000
3550 S Harlan Street Bldg 15 #255, Denver, CO 80235
2beds
901sqft
Condominium
Built in 1974
-- sqft lot
$234,800 Zestimate®
$265/sqft
$1,690 Estimated rent
Home value
$234,800
$221,000 - $251,000
$1,690/mo
Zestimate® history
Owner options
List your home for rent
$1,690/mo
Rent Zestimate®
Find your next renter with Zillow Rental Manager. Plus, with online applications, you can quickly screen prospective tenants – for free.
$1,690/mo
Rent Zestimate®
Refinance and save
$1,874/mo
Est. payment
Refinancing to a lower rate could help reduce your monthly payments and save thousands over the life of the loan.
$1,874/mo
Est. payment
Explore your selling options
Work with a Zillow partner agent
Leverage their expertise and Zillow's premium Showcase listings to get your home seen by more buyers.
Get startedList with your own agent
Get your home in front of millions of buyers by listing it on Zillow.
Learn how to do itSell it yourself
Take full control of how buyers see your home on Zillow by listing For Sale by Owner (FSBO).
List your homeWhat's special
Mature treesCorner unitSerene pondGreen spaceIn-unit laundryPlenty of storageOpen layout
Zillow last checked:
Listing updated:
Listed by:
Kirk Steinbock kdsteinbock@gmail.com,
HomeSmart Realty
Bought with:
Everett Trujillo, 100080401
Keller Williams Realty Urban Elite
Source: REcolorado as distributed by MLS GRID,MLS#: 8803889
Facts & features
Interior
Bedrooms & bathrooms
- Bedrooms: 2
- Bathrooms: 1
- Full bathrooms: 1
- Main level bathrooms: 1
- Main level bedrooms: 2
Bedroom
- Description: Ceiling Fan, Carpet, Large Closet
- Level: Main
- Area: 108 Square Feet
- Dimensions: 9 x 12
Bathroom
- Description: Updated Corian Vanity Top
- Level: Main
Other
- Description: Ceiling Fan, Carpet, Walk-In Closests
- Level: Main
- Area: 132 Square Feet
- Dimensions: 11 x 12
Dining room
- Description: Carpet, Additional Pantry/Storage
- Level: Main
- Area: 68 Square Feet
- Dimensions: 8 x 8.5
Kitchen
- Description: Tile Floors, Pantry, Newer Appliances, Reverse Osmosis System Included
- Level: Main
- Area: 60 Square Feet
- Dimensions: 6 x 10
Laundry
- Description: In Unit, Laundry Closet, Washer/Dryer Included
- Level: Main
Living room
- Description: Large Open Room, Carpet, Tv Included
- Level: Main
- Area: 192 Square Feet
- Dimensions: 12 x 16
Heating
- Forced Air, Natural Gas
Cooling
- Central Air
Appliances
- Included: Dishwasher, Disposal, Dryer, Range, Range Hood, Refrigerator, Self Cleaning Oven, Washer
- Laundry: In Unit, Laundry Closet
Features
- Ceiling Fan(s), Eat-in Kitchen, Laminate Counters, No Stairs, Pantry, Smoke Free, Walk-In Closet(s)
- Flooring: Carpet, Tile
- Windows: Double Pane Windows, Window Coverings, Window Treatments
- Has basement: No
- Common walls with other units/homes: No One Below,2+ Common Walls
Interior area
- Total structure area: 901
- Total interior livable area: 901 sqft
- Finished area above ground: 901
Property
Parking
- Total spaces: 1
- Parking features: Concrete, Storage
- Carport spaces: 1
Features
- Levels: One
- Stories: 1
- Entry location: Ground
- Patio & porch: Patio
- Pool features: Outdoor Pool
- Fencing: None
Lot
- Features: Corner Lot, Near Public Transit, Sprinklers In Front
Details
- Parcel number: 901113152
- Zoning: R-2
- Special conditions: Standard
Construction
Type & style
- Home type: Condo
- Architectural style: Contemporary
- Property subtype: Condominium
- Attached to another structure: Yes
Materials
- Brick, Vinyl Siding
- Foundation: Slab
- Roof: Composition
Condition
- Year built: 1974
Details
- Builder model: Ranch
Utilities & green energy
- Electric: 110V, 220 Volts
- Sewer: Public Sewer
- Water: Public
- Utilities for property: Cable Available, Electricity Connected, Natural Gas Connected, Phone Available
Community & HOA
Community
- Security: Carbon Monoxide Detector(s), Smoke Detector(s)
- Subdivision: Pebble Creek
HOA
- Has HOA: Yes
- Amenities included: Clubhouse, Pool
- Services included: Gas, Heat, Insurance, Irrigation, Maintenance Grounds, Maintenance Structure, Road Maintenance, Sewer, Snow Removal, Trash, Water
- HOA fee: $408 monthly
- HOA name: CAP Management
- HOA phone: 303-832-2971
Location
- Region: Denver
Financial & listing details
- Price per square foot: $265/sqft
- Annual tax amount: $1,137
- Date on market: 9/5/2025
- Listing terms: Cash,Conventional,FHA,VA Loan
- Exclusions: None
- Ownership: Individual
- Electric utility on property: Yes
- Road surface type: Paved
Price history
| Date | Event | Price |
|---|---|---|
| 10/10/2025 | Sold | $239,000+1.7%$265/sqft |
Source:  REcolorado as distributed by MLS GRID #8803889 Report a problem REcolorado as distributed by MLS GRID #8803889 Report a problem | ||
| 9/14/2025 | Pending sale | $235,000$261/sqft |
Source: REcolorado as distributed by MLS GRID #8803889 Report a problem | ||
| 9/5/2025 | Listed for sale | $235,000$261/sqft |
Source: REcolorado as distributed by MLS GRID #8803889 Report a problem | ||
Public tax history
Tax history is unavailable.
Neighborhood: Bear Valley
Nearby homes
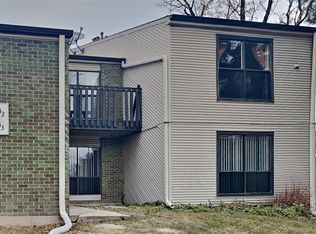
- $290,0002 bd2 ba1k sqft3550 S Harlan St UNIT 266, Denver, CO 80235Sold
- $285,0002 bd1 ba901 sqft3550 S Harlan St UNIT 133, Denver, CO 80235Sold
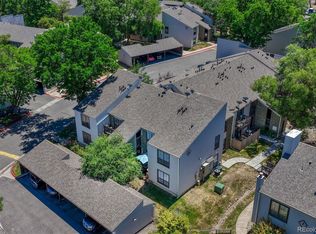
- $212,5003 bd2 ba1.2k sqft3550 S Harlan St UNIT 311, Denver, CO 80235Sold

- $220,0002 bd1 ba871 sqft3550 S Harlan St #21-174, Denver, CO 80235For Sale
- $234,0002 bd2 ba983 sqft3550 S Harlan St #16-275, Denver, CO 80235Pending
- $255,0002 bd1 ba900 sqft3550 S Harlan St, Lakewood, CO 80235Off Market
- $210,0002 bd2 ba983 sqft3550 S Harlan St UNIT 275, Denver, CO 80235Sold
- $275,0002 bd2 ba1k sqft3550 S Harlan St UNIT 259, Denver, CO 80235Sold
Nearby schools
GreatSchools rating
- 7/10Sabin World SchoolGrades: PK-5Distance: 0.9 mi
- 5/10Bear Valley International SchoolGrades: 6-8Distance: 0.7 mi
- 3/10John F Kennedy High SchoolGrades: 9-12Distance: 0.8 mi
Schools provided by the listing agent
- Elementary: Sabin
- Middle: Henry
- High: John F. Kennedy
- District: Denver 1
Source: REcolorado as distributed by MLS GRID. This data may not be complete. We recommend contacting the local school district to confirm school assignments for this home.
Get a cash offer in 3 minutes
Find out how much your home could sell for in as little as 3 minutes with a no-obligation cash offer.
Estimated market value
$234,800
Get a cash offer in 3 minutes
Find out how much your home could sell for in as little as 3 minutes with a no-obligation cash offer.
Estimated market value
$234,800
- Colorado
- Denver County
- Denver
- 80235
- Bear Valley
- 3550 S Harlan Street Bldg 15 Unit 255
Nearby cities
Nearby neighborhoods
Nearby zip codes
Other Denver Topics
