Skip main navigation
Sold
  • Listed by: COMPASS
    Bought with: John L. Scott, Inc.
    $1,650,000

    35500 NE 98th Street, Carnation, WA 98014

    3beds
    4,200sqft
    Single Family Residence
    Built in 2005
    20 Acres Lot
    $1,744,300 Zestimate®
    $393/sqft
    $5,692 Estimated rent

    Home value

    $1,744,300

    $1.60M - $1.90M

    $5,692/mo

    Zestimate® history
    Loading
    Loading...

    Owner options

    List your home for rent

    $5,692/mo

    Rent Zestimate®

    Find your next renter with Zillow Rental Manager. Plus, with online applications, you can quickly screen prospective tenants – for free.

    Learn more

    $5,692/mo

    Rent Zestimate®

    Refinance and save

    $11,063/mo

    Est. payment

    Refinancing to a lower rate could help reduce your monthly payments and save thousands over the life of the loan.

    See today's rates

    $11,063/mo

    Est. payment

    Explore your selling options

    Work with a Zillow partner agent

    Leverage their expertise and Zillow's premium Showcase listings to get your home seen by more buyers.

    Get started

    List with your own agent

    Get your home in front of millions of buyers by listing it on Zillow.

    Learn how to do it

    Sell it yourself

    Take full control of how buyers see your home on Zillow by listing For Sale by Owner (FSBO).

    List your home

    What's special

    Towering ceilingsPrivate nature preserveMassive deckPrimary suiteOpen concept kitchenWet barBreakfast nook
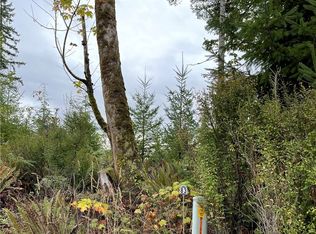
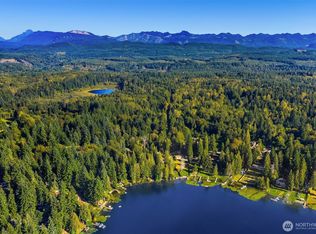
    Welcome to your own private nature preserve tucked in the trees outside of Carnation. This lodge-like 3-bedroom (with den) is a perfect sanctuary to get away from the Seattle chaos while still having the luxury of the city within a short drive. Towering ceilings rise above the main living room which connects to an open concept kitchen and breakfast nook. A massive deck off the north side of the home offers ample outdoor entertaining space and a perfect place to unwind while taking in the sounds of nature. Above the garage is a separate wing made for movie and game nights with a wet bar and two bedrooms perfect for guests. Primary suite includes walk-in closet, jetted tub, and balcony. Ample storage space with detached shed and RV-carport.

    Zillow last checked:

    Listing updated:

    Listed by:

    Charles Wyatt Martin,

    COMPASS

    Bought with:

    Kelsey E Saylor, 21011803

    John L. Scott, Inc.

    Source: NWMLS as distributed by MLS GRID,MLS#: 2136600MLS Logo

    Facts & features

    Interior

    Bedrooms & bathrooms
    • Bedrooms: 3
    • Bathrooms: 3
    • Full bathrooms: 2
    • 3/4 bathrooms: 1
    Primary bedroom
    • Level: Second
    Bedroom
    • Level: Lower
    Bedroom
    • Level: Second
    Bathroom full
    • Level: Main
    Bathroom full
    • Level: Second
    Bathroom three quarter
    • Level: Second
    Bonus room
    • Level: Second
    Den office
    • Level: Second
    Dining room
    • Level: Main
    Entry hall
    • Level: Main
    Kitchen with eating space
    • Level: Main
    Living room
    • Level: Main
    Utility room
    • Level: Main
    Heating
    • Fireplace, Radiant, Oil, Propane, See Remarks, Wood
    Cooling
    • Radiant
    Appliances
    • Included: Dishwasher_, Double Oven, Dryer, Microwave_, Refrigerator_, StoveRange_, Washer, Dishwasher, Microwave, Refrigerator, StoveRange
    Features
    • Bath Off Primary, Dining Room, Loft
    • Flooring: Ceramic Tile, Hardwood, See Remarks, Carpet
    • Windows: Double Pane/Storm Window, Skylight(s)
    • Basement: None
    • Number of fireplaces: 2
    • Fireplace features: Wood Burning, Main Level: 1, Upper Level: 1, Fireplace
    Interior area
    • Total structure area: 4,200
    • Total interior livable area: 4,200 sqft

    Property

    Parking
    • Total spaces: 3
    • Parking features: RV Parking, Detached Carport, Attached Garage
    • Attached garage spaces: 3
    • Has carport: Yes
    Features
    • Levels: Two
    • Stories: 2
    • Entry location: Main
    • Patio & porch: Ceramic Tile, Hardwood, Wall to Wall Carpet, Second Kitchen, Wet Bar, Wired for Generator, Bath Off Primary, Double Pane/Storm Window, Sprinkler System, Dining Room, Fireplace (Primary Bedroom), Jetted Tub, Loft, Security System, Skylight(s), Vaulted Ceiling(s), Walk-In Pantry, Fireplace
    • Spa features: Bath
    • Has view: Yes
    • View description: See Remarks
    Lot
    • Size: 20 Acres
    • Dimensions: 20 ac / 871,200 sf
    • Features: Secluded, Deck, Outbuildings, RV Parking
    • Topography: Level
    • Residential vegetation: Garden Space, Wooded
    Details
    • Parcel number: 0125079028
    • Zoning description: RA5
    • Special conditions: Standard
    • Other equipment: Wired for Generator

    Construction

    Type & style
    • Home type: SingleFamily
    • Property subtype: Single Family Residence
    Materials
    • Stone, Wood Siding
    • Foundation: Poured Concrete
    • Roof: Metal
    Condition
    • Year built: 2005
    • Major remodel year: 2005

    Utilities & green energy

    • Electric: Company: PSE
    • Sewer: Septic Tank, Company: Septic
    • Water: Individual Well, Company: Private

    Community & neighborhood

    Security
    • Security features: Security System
    Location
    • Region: Carnation
    • Subdivision: Tolt

    HOA & financial

    HOA
    • HOA fee: $1,100 annually
    • Association phone: 425-785-2821

    Other

    Other facts
    • Listing terms: Conventional,FHA,VA Loan
    • Road surface type: Dirt
    • Cumulative days on market: 1129 days

    Price history

    DateEventPrice
    11/6/2023Sold$1,650,000-8.3%$393/sqft
    Source: NWMLS as distributed by MLS GRID #2136600 Report a problem
    10/8/2023Pending sale$1,799,000$428/sqft
    Source: NWMLS as distributed by MLS GRID #2136600 Report a problem
    7/8/2023Listed for sale$1,799,000+77.2%$428/sqft
    Source: NWMLS as distributed by MLS GRID #NWM2136600 Report a problem
    1/25/2007Sold$1,015,000+103%$242/sqft
    Source: NWMLS as distributed by MLS GRID #26067774 Report a problem
    7/16/2004Sold$500,000$119/sqft
    Source: NWMLS as distributed by MLS GRID #24063277 Report a problem

    Public tax history

    YearProperty taxesTax assessment
    2025$15,074 +3.9%$1,561,000 +4.4%
    2024$14,512 +3.3%$1,494,500 +9.5%
    2023$14,046 +4.8%$1,364,400 -7.3%
    2022$13,398 +10.2%$1,472,400 +32.7%
    2021$12,156 +6.6%$1,109,600 +18.9%
    2020$11,405 +0.9%$933,600 +2.5%
    2019$11,302 +13.9%$911,200 +11.4%
    2018$9,923 -3.8%$817,800 -3.9%
    2017$10,315 -0.6%$851,000 +14.5%
    2016$10,378 $743,000 -9.1%
    2015$10,378 $817,000 -4%
    2014$10,378 $851,000 +24.1%
    2013$10,378 $686,000 +8.4%
    2012-- $633,000 -4.3%
    2011-- $661,400 -16.2%
    2010-- $789,200
    2009-- $789,200 +9.1%
    2007-- $723,400 -0.8%
    2006-- $729,400 +537.6%
    2005-- $114,400 +2774.4%
    2001$63 -4.8%$3,980 -2%
    2000$66 $4,060

    Find assessor info on the county website

    Neighborhood: 98014

    Nearby schools

    GreatSchools rating
    Get a cash offer in 3 minutes
    Find out how much your home could sell for in as little as 3 minutes with a no-obligation cash offer.
    Estimated market value
    $1,744,300
    Get a cash offer in 3 minutes
    Find out how much your home could sell for in as little as 3 minutes with a no-obligation cash offer.
    Estimated market value
    $1,744,300