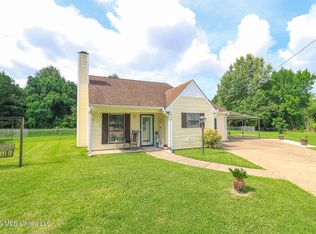
Check out this affordable move-in ready home in Pearl!! This well-built home has been lovingly maintained and offers vintage charm with endless potential to make it your own. It is a 3 bed, 2 bath with recently installed wood floors, tile in den and kitchen, and carpet in the 3 bedrooms. The front door opens to a formal living/dining room combo that flows into a cozy informal den with a vaulted/beamed ceiling. Through the sliding glass doors, you'll find an inviting covered patio. Call to schedule your own private tour of this lovely home
Pending
$199,900
3551 Beaumont Dr, Pearl, MS 39208
3beds
1,418sqft
Residential, Single Family Residence
Built in 1974
0.27 Acres Lot
$193,900 Zestimate®
$141/sqft
$-- HOA
What's special
- 19 days |
- 709 |
- 53 |
Likely to sell faster than
Zillow last checked:
Listing updated:
Listed by:
Clair Helms 601-540-2511,
Trifecta Real Estate, LLC 601-741-3559
Source: MLS United,MLS#: 4154741
Facts & features
Interior
Bedrooms & bathrooms
- Bedrooms: 3
- Bathrooms: 2
- Full bathrooms: 2
Living room
- Level: Main
Heating
- Central, Forced Air, Natural Gas
Cooling
- Ceiling Fan(s), Central Air, Electric
Appliances
- Included: Dishwasher, Disposal, Dryer, Exhaust Fan, Free-Standing Electric Range, Free-Standing Refrigerator, Gas Water Heater, Microwave, Refrigerator, Self Cleaning Oven, Washer/Dryer
- Laundry: Electric Dryer Hookup, Inside, Laundry Room, Washer Hookup
Features
- Beamed Ceilings, Eat-in Kitchen, Granite Counters, Vaulted Ceiling(s)
- Flooring: Carpet, Tile, Wood
- Doors: Dead Bolt Lock(s), Sliding Doors
- Windows: Aluminum Frames, Bay Window(s), Blinds
- Has fireplace: No
Interior area
- Total structure area: 1,418
- Total interior livable area: 1,418 sqft
Video & virtual tour
Property
Parking
- Total spaces: 2
- Parking features: Attached, Driveway, Garage Door Opener, Garage Faces Front, Inside Entrance, Lighted, Direct Access, Concrete
- Attached garage spaces: 2
- Has uncovered spaces: Yes
Features
- Levels: One
- Stories: 1
- Patio & porch: Front Porch, Rear Porch, Slab
- Exterior features: Lighting
- Fencing: Back Yard
- Waterfront features: None
Lot
- Size: 0.27 Acres
- Dimensions: 80 x 150'
- Features: City Lot, Landscaped, Rectangular Lot
Details
- Additional structures: Shed(s)
- Parcel number: E08h00001100700
- Zoning description: Single Family Residence
- Horse amenities: None
Construction
Type & style
- Home type: SingleFamily
- Architectural style: Ranch
- Property subtype: Residential, Single Family Residence
Materials
- Brick
- Foundation: Slab
- Roof: Metal
Condition
- Move In Ready
- New construction: No
- Year built: 1974
Utilities & green energy
- Sewer: Public Sewer
- Water: Public
- Utilities for property: Cable Available, Electricity Connected, Natural Gas Connected, Sewer Connected, Water Connected
Community & HOA
Community
- Features: Fitness Center, Park, Playground, Pool, Senior Community, Sidewalks, Sports Fields, Street Lights, Tennis Court(s), Other
- Security: Smoke Detector(s)
- Senior community: Yes
- Subdivision: Mclaurin Heights
Location
- Region: Pearl
Financial & listing details
- Price per square foot: $141/sqft
- Tax assessed value: $110,950
- Annual tax amount: $1,130
- Date on market: 7/3/2026
- Electric utility on property: Yes
Estimated market value
$193,900
$184,000 - $204,000
$1,689/mo
Price history
| Date | Event | Price |
|---|---|---|
| 7/14/2026 | Pending sale | $199,900$141/sqft |
Source: MLS United #4154741 Report a problem | ||
| 7/3/2026 | Listed for sale | $199,900$141/sqft |
Source: MLS United #4154741 Report a problem | ||
Public tax history
| Year | Property taxes | Tax assessment |
|---|---|---|
| 2025 | $81 | $11,095 |
| 2024 | $81 -0.4% | $11,095 +23.5% |
| 2023 | $81 +1.2% | $8,983 |
| 2022 | $81 | $8,983 |
| 2021 | $81 | $8,983 +10.4% |
| 2020 | $81 -1.3% | $8,137 |
| 2019 | $82 -0.1% | $8,137 |
| 2018 | $82 +0.1% | $8,137 |
| 2017 | $82 | $8,137 -0.4% |
| 2016 | $82 -5.2% | $8,172 |
| 2015 | $86 | $8,172 |
| 2014 | $86 | $8,172 |
| 2013 | $86 +352% | $8,172 +6.7% |
| 2012 | $19 +3.2% | $7,656 |
| 2011 | $18 +0.7% | $7,656 |
| 2010 | $18 | $7,656 |
| 2009 | $18 | $7,656 +2.1% |
| 2008 | -- | $7,500 |
| 2007 | -- | -- |
| 2006 | -- | -- |
| 2005 | -- | -- |
| 2004 | -- | -- |
| 2003 | -- | -- |
| 2002 | -- | -- |
| 2001 | -- | $6,176 -90% |
| 2000 | $21 | $61,760 |
Find assessor info on the county website
Monthly payment
Est. payment
Payment breakdown
Explore the cost of this home by adjusting the details. Changes won't be saved.Climate risks
Neighborhood: 39208
Nearby schools
GreatSchools rating
- 7/10Pearl Lower Elementary SchoolGrades: PK-1Distance: 1 mi
- 4/10Pearl Junior High SchoolGrades: 6-8Distance: 0.8 mi
- 8/10Pearl High SchoolGrades: 9-12Distance: 1.1 mi
Schools provided by the listing agent
- Elementary: Pearl Lower
- Middle: Pearl
- High: Pearl
Source: MLS United. This data may not be complete. We recommend contacting the local school district to confirm school assignments for this home.
- $224,7003 bd2 ba1.7k sqft3545 Beaumont Dr, Pearl, MS 39208Off Market
- $201,2003 bd3 ba1.3k sqft3557 Beaumont Dr, Pearl, MS 39208Off Market
- $219,6003 bd3 ba1.2k sqft3539 Beaumont Dr, Pearl, MS 39208Off Market
- $206,5003 bd3 ba1.3k sqft3563 Beaumont Dr, Pearl, MS 39208Off Market
- $207,6003 bd3 ba1.4k sqft3536 Dale Cir, Pearl, MS 39208Off Market
- $203,3003 bd2 ba1.3k sqft3533 Beaumont Dr, Pearl, MS 39208Off Market
- $228,9003 bd2 ba1.8k sqft3569 Beaumont Dr, Pearl, MS 39208Off Market
- $--3 bd2 ba1.4k sqft3542 Dale Cir, Pearl, MS 39208Sold
A local agent can set up tours, give advice and negotiate with sellers.
A local lender can help you make sure your offer is ready when you are.
Similar homes
- $189,9003 bd2 ba1.2k sqft430 Boehle St, Pearl, MS 39208For Sale
 MLS ID #4155570, Jessica Qiu, EXIT Realty Collective. MLS United
 - $214,9003 bd3 ba1.3k sqft252 Marilyn Dr, Pearl, MS 39208For Sale
 MLS ID #4151437, Thomas Cothren, Dream Home Properties. MLS United
 - $219,9003 bd2 ba1.5k sqft3426 Harle St, Pearl, MS 39208For Sale
 MLS ID #4153464, Chris Ebelhar, Evans Premier Properties, LLC. MLS United
 - $179,9003 bd1 ba1.2k sqft1014 Twin Pine Ln, Pearl, MS 39208For Sale
 MLS ID #4153017, Dinorah Nations, Havard Real Estate Group, LLC. MLS United
 - $215,5004 bd2 ba1.3k sqft227 Village Cv, Pearl, MS 39208For SaleMLS ID #4149741, Edwayne F Hutton, Local Real Estate. MLS United
- $236,0003 bd2 ba1.3k sqft217 White Oak Pl, Pearl, MS 39208For SaleMLS ID #4156541, Heath Morgigno, EXIT Realty Collective. MLS United
- $144,9003 bd1 ba1.2k sqft330 Mary Ann Dr, Pearl, MS 39208For SaleMLS ID #4148739, Roderick Ward, Trelora Realty, Inc. MLS United
- $149,9003 bd1 ba950 sqft4305 Old Brandon Rd, Pearl, MS 39208For SaleMLS ID #4154045, Roderick Ward, Trelora Realty, Inc. MLS United
- $234,9003 bd2 ba1.3k sqft631 Southern Oaks Dr, Florence, MS 39073For SaleMLS ID #4156674, Wes McGee, McGee Realty Services. MLS United
- $119,9003 bd1 ba946 sqft1220 Deeb St, Pearl, MS 39208For SaleMLS ID #4150182, Roderick Ward, Trelora Realty, Inc. MLS United
- $228,0003 bd2 ba1.3k sqft204 White Oak Pl, Pearl, MS 39208For SaleMLS ID #4147605, Lindsey P Gilliland, Nix-Tann & Associates, Inc.. MLS United
- $260,0003 bd2 ba1.4k sqft651 Post Oak Pl, Pearl, MS 39208For SaleMLS ID #4155463, Josh Williamson, Hopper Properties. MLS United
- $194,9003 bd2 ba1.3k sqft125 Brandy Run Rd, Brandon, MS 39047For SaleMLS ID #4150149, Roderick Ward, Trelora Realty, Inc. MLS United
- $239,9003 bd2 ba1.3k sqft638 Oak Ridge Way, Pearl, MS 39208For SaleMLS ID #4153154, Robert E Salmons, Entera Realty, LLC. MLS United
- $189,9004 bd2 ba1.4k sqft5801 Orchardview Dr, Jackson, MS 39211For SaleMLS ID #4152149, Robert E Salmons, Entera Realty, LLC. MLS United
- $119,9003 bd1 ba810 sqft907 Tyler St, Pearl, MS 39208For SaleMLS ID #4147616, Roderick Ward, Trelora Realty, Inc. MLS United
- $209,9003 bd2 ba1.7k sqft125 Cumberland Rd, Brandon, MS 39047For SaleMLS ID #4146648, Robert E Salmons, Entera Realty, LLC. MLS United
- $209,0003 bd2 ba1.6k sqft1011 Tanglewood Dr, Clinton, MS 39056For SaleMLS ID #4154572, Barbara Mooney, McKee Realty, Inc.. MLS United
- $169,0003 bd2 ba1.7k sqft5360 Wayneland Dr, Jackson, MS 39211For SaleMLS ID #4154985, Donald Potts, Nix-Tann & Associates, Inc.. MLS United
- $199,9003 bd2 ba1.6k sqft405 Crestview Dr, Clinton, MS 39056For SaleMLS ID #4153014, Robert E Salmons, Entera Realty, LLC. MLS United
