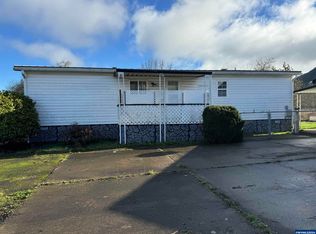
Accepted Offer with Contingencies. Well-maintained single-level home with recent exterior paint, an open living space kept comfortable by a cozy wood stove, and a desirable split-bedroom floor plan. The primary suite offers a private ensuite, while the second bedroom features direct bathroom access. Indoor laundry includes a newer washer and dryer. Outside, enjoy a fully fenced, nearly ¼-acre lot backing to a seasonal creek and 10 open acres, plus a Tuff Shed, wood storage, and outdoor fireplace. A peaceful setting and a great starter home or investment opportunity!
Accepting backups
Listed by: Keller Williams Realty-Ght • SHERRI GREGORY • Contact: 541-409-2106
$149,000
3551 Juniper St, Sweet Home, OR 97386
2beds
924sqft
Manufactured Home
Built in 1974
9,583 Square Feet Lot
$149,200 Zestimate®
$161/sqft
$-- HOA
What's special
Outdoor fireplaceTuff shedOpen living spaceRecent exterior paintWood storageWell-maintained single-level homeCozy wood stove
- 6 days
- 232
- 13
Zillow last checked:
Listing updated:
Listed by:
SHERRI GREGORY 541-409-2106,
Keller Williams Realty-Ght,
SHANTEL SCHROEDER,
Keller Williams Realty-Ght
Source: WVMLS,MLS#: 846290
Facts & features
Interior
Bedrooms & bathrooms
- Bedrooms: 2
- Bathrooms: 2
- Full bathrooms: 2
- Main level bathrooms: 2
Primary bedroom
- Level: Main
Dining room
- Features: Area (Combination)
Kitchen
- Level: Main
Living room
- Level: Main
Heating
- Wood, Heat Pump
Appliances
- Included: Dishwasher, Electric Range, Microwave, Electric Water Heater
Features
- Flooring: Laminate, Vinyl
- Has fireplace: Yes
- Fireplace features: Family Room, Wood Burning, Wood Burning Stove
Interior area
- Total structure area: 924
- Total interior livable area: 924 sqft
Property
Parking
- Parking features: No Garage
Features
- Levels: One
- Stories: 1
- Exterior features: White/Blac
- Fencing: Fenced
- Has view: Yes
- View description: Territorial
Lot
- Size: 9,583 Square Feet
- Features: Landscaped
Details
- Additional structures: Shed(s), RV/Boat Storage
- Parcel number: 00714002
- Zoning: R1
Construction
Type & style
- Home type: MobileManufactured
- Property subtype: Manufactured Home
Materials
- Aluminum Siding
- Roof: Metal or Aluminum
Condition
- New construction: No
- Year built: 1974
Utilities & green energy
- Sewer: Public Sewer
- Water: Public
Community & HOA
Community
- Subdivision: Shockey Addition
HOA
- Has HOA: No
Location
- Region: Sweet Home
Financial & listing details
- Price per square foot: $161/sqft
- Tax assessed value: $107,350
- Annual tax amount: $410
- Price range: $149K - $149K
- Date on market: 10/8/2026
- Listing agreement: Exclusive Right To Sell
- Listing terms: Cash
- Body type: Single Wide
Estimated market value
$149,200
$142,000 - $157,000
Not available
Price history
| Date | Event | Price |
|---|---|---|
| 10/9/2026 | Pending sale | $149,000$161/sqft |
Source:  RMLS (OR) #799088609 Report a problem RMLS (OR) #799088609 Report a problem | ||
| 10/8/2026 | Listed for sale | $149,000$161/sqft |
Source:  WVMLS #846290 Report a problem WVMLS #846290 Report a problem | ||
Public tax history
| Year | Property taxes | Tax assessment |
|---|---|---|
| 2025 | $597 +2.9% | $24,140 +3% |
| 2024 | $580 +11.7% | $23,440 +3% |
| 2023 | $520 +2.1% | $22,760 +3% |
| 2022 | $509 | $22,100 +3% |
| 2021 | -- | $21,460 +3% |
| 2020 | $511 +2.4% | $20,840 +3% |
| 2019 | $499 +2.8% | $20,240 +3% |
| 2018 | $486 | $19,660 +3% |
| 2017 | $486 +2.9% | $19,090 +3% |
| 2016 | $472 +3.3% | $18,540 +3% |
| 2015 | $457 +10.3% | $18,000 +3% |
| 2014 | $414 +6.9% | $17,480 +2.9% |
| 2013 | $388 +930.8% | $16,980 +3% |
| 2012 | $38 -89.6% | $16,490 +3% |
| 2011 | $360 +5% | $16,010 +3% |
| 2010 | $343 +58.8% | $15,550 +53.4% |
| 2009 | $216 -32.9% | $10,140 -30.9% |
| 2008 | $322 +2.5% | $14,667 +3% |
| 2007 | $314 +8.8% | $14,240 +3% |
| 2006 | $289 +1.9% | $13,827 +3% |
| 2005 | $283 -0.1% | $13,425 +3% |
| 2004 | $284 +3% | $13,035 +3% |
| 2003 | $275 | $12,656 |
Find assessor info on the county website
Monthly payment
Climate risks
Neighborhood: 97386
Nearby schools
Schools provided by the listing agent
- Elementary: Hawthorne
- Middle: Sweet Home
- High: Sweet Home
Source: WVMLS. This data may not be complete. We recommend contacting the local school district to confirm school assignments for this home.
Similar homes
- $199,9003 bd1 ba1k sqft140 7th Ave, Sweet Home, OR 97386For Sale
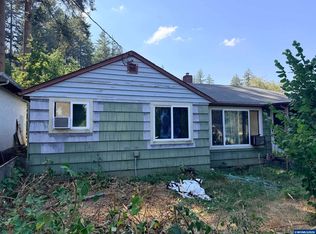
 MLS ID #844785, ALEX BAUNE, Exp Realty, Llc. WVMLS
 - $93,0133 bd2 ba1.2k sqft27152 High Deck Rd, Cascadia, OR 97329Auction
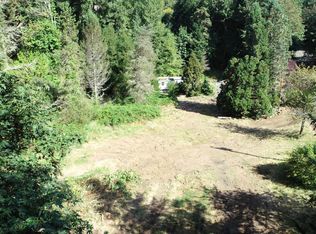 MLS ID #846343, DOUG BURTON, Re/Max Integrity Albany Branch. WVMLS
 - $79,9002 bd1 ba715 sqft3137 Highway 20 Unit 25, Sweet Home, OR 97386For Sale
 MLS ID #845476, GREG MESSICK, Realtynet. WVMLS
 - $150,0002 bd1 ba1k sqft3910 S Santiam Hwy, Lebanon, OR 97355For Sale
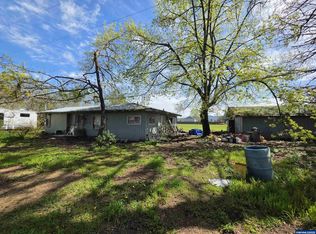 MLS ID #835477, RHEOLA COY, Premiere Property Group, Llc Albany. WVMLS
 - $110,0002 bd2 ba1k sqft38129 Weirich Dr Unit 65, Lebanon, OR 97355For SaleMLS ID #845951, EVA ATCHLEY, Oregon Real Estate Professionals. WVMLS
- $149,9002 bd2 ba1.1k sqft200 Market St #222, Lebanon, OR 97355For SaleMLS ID #831245, SAMANTHA ALLEY, Re/Max Integrity Corvallis Branch. WVMLS
- $89,0003 bd2 ba1.2k sqft500 Loucks Way Unit 13, Brownsville, OR 97327For SaleMLS ID #844301, JENNA STUTSMAN, Hybrid Real Estate. WVMLS
- $199,9002 bd1 ba696 sqft265 E Isabella St, Lebanon, OR 97355For SaleMLS ID #845521, LAURA GILLOTT, Keller Williams Realty Mid-Willamette - Gillott Team. WVMLS
- $104,9002 bd1 ba840 sqft204 Cascade Dr Unit 24, Lebanon, OR 97355For SaleMLS ID #845358, SHERRI GREGORY, Keller Williams Realty-Ght. WVMLS
