Homesite 7/KENMORE MODEL. No Models Available, off site sales, please contact Showing Contact for Appointment. One of our most impressive floorplans, The Kenmore in Rainwater Run. Enjoy privacy, pond and Forest Green Views with rolling hills in this striking community. Prime FFX Co location on a cul-de-sac homesite. This home offers a grand entrance with it's curved staircase and over-sized rooms. Luxury at its' best. High quality, Energy Star Construction with High End Appointments, such as Thermador Column Refrigerator and Freezer, quartz, stunning cabinetry and more with carefully curated interior designed features. Act now to select your interior colors. Visit the community and see for yourself! Pictures similar.
Sold for $2,660,452
$2,660,452
3552 Orchid Pond Way, Oakton, VA 22124
6beds
8,226sqft
Single Family Residence
Built in 2023
2.72 Acres Lot
$2,899,700 Zestimate®
$323/sqft
$7,735 Estimated rent
Home value
$2,899,700
$2.70M - $3.13M
$7,735/mo
Zestimate® history
Owner options
List your home for rent
$7,735/mo
Rent Zestimate®
Find your next renter with Zillow Rental Manager. Plus, with online applications, you can quickly screen prospective tenants – for free.
$7,735/mo
Rent Zestimate®
Refinance and save
$16,812/mo
Est. payment
Refinancing to a lower rate could help reduce your monthly payments and save thousands over the life of the loan.
$16,812/mo
Est. payment
Explore your selling options
Work with a Zillow partner agent
Leverage their expertise and Zillow's premium Showcase listings to get your home seen by more buyers.
Get startedList with your own agent
Get your home in front of millions of buyers by listing it on Zillow.
Learn how to do itSell it yourself
Take full control of how buyers see your home on Zillow by listing For Sale by Owner (FSBO).
List your homeWhat's special
Zillow last checked:
Listing updated:
Listed by:
Scott MacDonald 703-652-5760,
RE/MAX Gateway
Bought with:
Michael Shin, 225193918
Capital Retail Group, LLC
Source: Bright MLS,MLS#: VAFX2131492
Facts & features
Interior
Bedrooms & bathrooms
- Bedrooms: 6
- Bathrooms: 7
- Full bathrooms: 6
- 1/2 bathrooms: 1
- Main level bathrooms: 2
- Main level bedrooms: 1
Basement
- Area: 2620
Heating
- ENERGY STAR Qualified Equipment, Forced Air, Programmable Thermostat, Zoned, Natural Gas
Cooling
- ENERGY STAR Qualified Equipment, Central Air, Programmable Thermostat, Zoned, Electric
Appliances
- Included: Cooktop, Dishwasher, Exhaust Fan, Microwave, Oven, Oven/Range - Gas, Refrigerator, Water Heater, Gas Water Heater
Features
- Breakfast Area, Family Room Off Kitchen, Kitchen - Gourmet, Kitchen Island, Kitchen - Table Space, Formal/Separate Dining Room, 2 Story Ceilings, 9'+ Ceilings
- Doors: Insulated, Six Panel, Sliding Glass
- Windows: Double Pane Windows, Insulated Windows, Screens
- Basement: Rear Entrance,Walk-Out Access,Finished
- Number of fireplaces: 1
Interior area
- Total structure area: 8,226
- Total interior livable area: 8,226 sqft
- Finished area above ground: 5,606
- Finished area below ground: 2,620
Property
Parking
- Total spaces: 4
- Parking features: Garage Faces Side, Attached
- Attached garage spaces: 4
Accessibility
- Accessibility features: None
Features
- Levels: Three
- Stories: 3
- Pool features: None
Lot
- Size: 2.72 Acres
Details
- Additional structures: Above Grade, Below Grade
- Parcel number: NO ID
- Zoning: 0
- Special conditions: Standard
Construction
Type & style
- Home type: SingleFamily
- Architectural style: Contemporary
- Property subtype: Single Family Residence
Materials
- HardiPlank Type, Stone
- Foundation: Slab
Condition
- Excellent
- New construction: Yes
- Year built: 2023
Details
- Builder model: Kenmore
- Builder name: Craftmark Homes
Utilities & green energy
- Sewer: Public Septic
- Water: Public
Community & HOA
Community
- Subdivision: None Available
HOA
- Has HOA: Yes
- Services included: Snow Removal, Trash
- HOA fee: $233 monthly
Location
- Region: Oakton
Financial & listing details
- Price per square foot: $323/sqft
- Tax assessed value: $2,606,520
- Annual tax amount: $30,131
- Date on market: 6/6/2023
- Listing agreement: Exclusive Right To Sell
- Listing terms: Cash,Conventional,FHA,VA Loan
- Ownership: Fee Simple
Price history
| Date | Event | Price |
|---|---|---|
| 11/14/2023 | Sold | $2,660,452+0.5%$323/sqft |
Source:  Bright MLS #VAFX2131492 Report a problem Bright MLS #VAFX2131492 Report a problem | ||
| 6/7/2023 | Pending sale | $2,648,317$322/sqft |
Source: Bright MLS #VAFX2131492 Report a problem | ||
Public tax history
| Year | Property taxes | Tax assessment |
|---|---|---|
| 2025 | $30,131 +4.3% | $2,606,520 +4.5% |
| 2024 | $28,899 +274.4% | $2,494,560 +264.7% |
| 2023 | $7,719 | $684,000 |
| 2022 | -- | -- |
Find assessor info on the county website
Neighborhood: 22124
Nearby homes
- $2,897,29014.579 Acres11201 Oakton Rd, Oakton, VA 22124Off Market
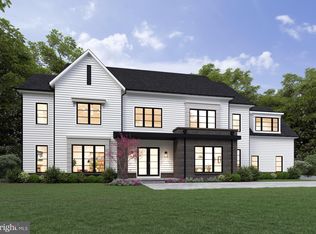
- $2,639,1475 bd6 ba8.1k sqft3554 Orchid Pond Way, Oakton, VA 22124Sold

- $2,070,0006 bd6 ba5.8k sqft3553 Orchid Pond Way, Oakton, VA 22124Sold
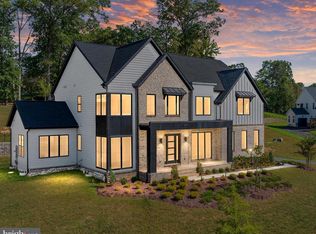
- $2,100,0006 bd6 ba5.7k sqft3557 Orchid Pond Way, Oakton, VA 22124Pending
- $749,6003 bd2 ba1.5k sqft11139 Oakton Rd, Oakton, VA 22124Off Market
- $955,1003 bd3 ba1.4k sqft11254 Oakton Rd, Oakton, VA 22124Off Market
- $2,862,6005 bd7 ba6.6k sqft11284 Waples Mill Rd, Oakton, VA 22124Off Market
- $2,372,9996 bd6 ba6.5k sqft3559 Orchid Pond Way, Oakton, VA 22124Sold
Nearby schools
GreatSchools rating
- 10/10Waples Mill Elementary SchoolGrades: PK-6Distance: 0.7 mi
- 8/10Franklin Middle SchoolGrades: 7-8Distance: 5.3 mi
- 9/10Oakton High SchoolGrades: 9-12Distance: 2.9 mi
Schools provided by the listing agent
- District: Fairfax County Public Schools
Source: Bright MLS. This data may not be complete. We recommend contacting the local school district to confirm school assignments for this home.
Get a cash offer in 3 minutes
Find out how much your home could sell for in as little as 3 minutes with a no-obligation cash offer.
Estimated market value
$2,899,700
Get a cash offer in 3 minutes
Find out how much your home could sell for in as little as 3 minutes with a no-obligation cash offer.
Estimated market value
$2,899,700
- Virginia
- Fairfax County
- Oakton
- 22124
- 3552 Orchid Pond Way
Nearby cities
Nearby neighborhoods
Nearby zip codes
Other Oakton Topics
