Welcome to this stunning luxury estate nestled in an exclusive enclave of just seven homes in Oakton! Built in 2023 and spanning over 6,200 square feet on a private .83-acre lot! This ENERGY STAR® certified home is located within the sought-after Oakton High School pyramid, Waples Mill Elementary, Franklin Middle, and just minutes from Flint Hill Private School. From the moment you enter, a two-story foyer and wide-plank hardwood floors set the tone for the open-concept main level. A front living room doubles as a home office, while the formal dining room with floor-to-ceiling windows is ideal for entertaining. The gourmet kitchen is the heart of the home, featuring Bosch and Thermador appliances, quartz countertops, an oversized island with bar seating, soft-close cabinetry with under-cabinet lighting, a custom backsplash, and a large walk-in pantry with built-in shelving. The adjoining family room with gas fireplace flows seamlessly to the kitchen and out to the new composite deck — perfect for everyday living and entertaining alike. A custom mudroom, main-level powder room, and a main-level bedroom with full bath complete the first floor, offering excellent flexibility for guests or multigenerational living. Upstairs, the primary suite features a private sitting area, dual walk-in closets, and a spa-inspired bath with dual vanities, soaking tub, and frameless glass shower. Three additional bedrooms including a Jack-and-Jill suite and a private en suite along with an upper-level laundry room with custom storage completes upstairs. The finished lower level adds a spacious recreation room, recessed lighting, an additional bedroom and full bath, and generous storage — ideal for a home gym, media room, or guest quarters. Conveniently located near Fairfax Corner, Fair Oaks Mall, the Vienna Metro, and major commuter routes including I-66, Route 123, Route 50, and Lee Highway. Property Survey, 3D Virtual Tour, and Floorplans are available.
Pending
$2,100,000
3557 Orchid Pond Way, Oakton, VA 22124
6beds
5,732sqft
:
Get pre-qualified$12,985/mo
Single Family Residence
Built in 2023
0.83 Acres Lot
$2,048,600 Zestimate®
$366/sqft
$244/mo HOA
What's special
Open-concept main levelNew composite deckCustom backsplashGenerous storageBosch and thermador appliancesTwo-story foyerWide-plank hardwood floors
- 156 days |
- 176 |
- 1 |
Zillow last checked:
Listing updated:
Listed by:
Richie Hanna 703-655-9585,
RE/MAX Gateway (703) 652-5777
Source: Bright MLS,MLS#: VAFX2286426
Facts & features
Interior
Bedrooms & bathrooms
- Bedrooms: 6
- Bathrooms: 6
- Full bathrooms: 5
- 1/2 bathrooms: 1
- Main level bathrooms: 2
- Main level bedrooms: 1
Rooms
- Room types: Living Room, Dining Room, Primary Bedroom, Bedroom 2, Bedroom 3, Bedroom 4, Bedroom 5, Kitchen, Family Room, Foyer, Recreation Room, Bedroom 6
Primary bedroom
- Level: Upper
Bedroom 2
- Level: Upper
Bedroom 3
- Level: Upper
Bedroom 4
- Level: Upper
Bedroom 5
- Level: Main
Bedroom 6
- Level: Lower
Dining room
- Level: Main
Family room
- Level: Main
Foyer
- Level: Main
Kitchen
- Level: Main
Living room
- Level: Main
Mud room
- Level: Main
Recreation room
- Level: Lower
Heating
- ENERGY STAR Qualified Equipment, Forced Air, Zoned, Natural Gas
Cooling
- ENERGY STAR Qualified Equipment, Central Air, Zoned, Electric
Appliances
- Included: Cooktop, Dishwasher, Exhaust Fan, Microwave, Washer, Dryer, Disposal, Refrigerator, Ice Maker, Oven, Gas Water Heater
- Laundry: Upper Level, Mud Room
Features
- Breakfast Area, Family Room Off Kitchen, Kitchen - Gourmet, Kitchen Island, Kitchen - Table Space, Formal/Separate Dining Room, Ceiling Fan(s), 9'+ Ceilings
- Flooring: Ceramic Tile, Hardwood, Engineered Wood, Carpet
- Doors: Insulated
- Windows: Double Pane Windows, Insulated Windows, Screens
- Basement: Finished,Space For Rooms
- Number of fireplaces: 1
- Fireplace features: Screen, Glass Doors
Interior area
- Total structure area: 6,258
- Total interior livable area: 5,732 sqft
- Finished area above ground: 4,240
- Finished area below ground: 1,492
Video & virtual tour
Property
Parking
- Total spaces: 6
- Parking features: Garage Faces Side, Garage Door Opener, Asphalt, Attached, Driveway
- Attached garage spaces: 2
- Uncovered spaces: 4
- Details: Garage Sqft: 380
Accessibility
- Accessibility features: None
Features
- Levels: Three
- Stories: 3
- Patio & porch: Deck, Porch
- Exterior features: Lighting
- Pool features: None
- Has view: Yes
- View description: Trees/Woods
Lot
- Size: 0.83 Acres
- Features: Cul-De-Sac, No Thru Street
Details
- Additional structures: Above Grade, Below Grade
- Parcel number: 0464 26 0003
- Zoning: R-1
- Zoning description: R-1(RESIDENTIAL 1 DU/AC)
- Special conditions: Standard
Construction
Type & style
- Home type: SingleFamily
- Architectural style: Contemporary
- Property subtype: Single Family Residence
Materials
- HardiPlank Type, Brick Front
- Foundation: Concrete Perimeter
- Roof: Architectural Shingle
Condition
- Excellent
- New construction: No
- Year built: 2023
Details
- Builder model: Maiden
- Builder name: Craftmark
Utilities & green energy
- Sewer: On Site Septic
- Water: Public
- Utilities for property: Fiber Optic
Community & HOA
Community
- Security: Security System
- Subdivision: None Available
HOA
- Has HOA: Yes
- Services included: Snow Removal, Trash, Common Area Maintenance, Sewer
- HOA fee: $244 monthly
Location
- Region: Oakton
Financial & listing details
- Price per square foot: $366/sqft
- Tax assessed value: $2,043,990
- Annual tax amount: $23,628
- Date on market: 2/26/2026
- Listing agreement: Exclusive Right To Sell
- Listing terms: Cash,Conventional,VA Loan,Seller Financing
- Ownership: Fee Simple
Estimated market value
$2,048,600
$1.95M - $2.15M
$7,644/mo
Price history
| Date | Event | Price |
|---|---|---|
| 6/23/2026 | Pending sale | $2,100,000$366/sqft |
Source:  Bright MLS #VAFX2286426 Report a problem Bright MLS #VAFX2286426 Report a problem | ||
| 4/16/2026 | Price change | $2,100,000-2.1%$366/sqft |
Source: Bright MLS #VAFX2286426 Report a problem | ||
| 3/23/2026 | Price change | $2,145,000-0.2%$374/sqft |
Source: Bright MLS #VAFX2286426 Report a problem | ||
| 2/26/2026 | Listed for sale | $2,150,000$375/sqft |
Source: Bright MLS #VAFX2286426 Report a problem | ||
| 12/12/2025 | Listing removed | $2,150,000$375/sqft |
Source: Bright MLS #VAFX2270074 Report a problem | ||
| 11/6/2025 | Price change | $2,150,000-1.1%$375/sqft |
Source: Bright MLS #VAFX2270074 Report a problem | ||
| 10/9/2025 | Listed for sale | $2,175,000-0.5%$379/sqft |
Source: Bright MLS #VAFX2270074 Report a problem | ||
| 9/24/2025 | Listing removed | $2,184,900$381/sqft |
Source: Bright MLS #VAFX2262460 Report a problem | ||
| 9/17/2025 | Price change | $2,184,900-0.7%$381/sqft |
Source: Bright MLS #VAFX2262460 Report a problem | ||
| 8/21/2025 | Listed for sale | $2,199,900-1.1%$384/sqft |
Source: Bright MLS #VAFX2262460 Report a problem | ||
| 7/9/2025 | Listing removed | $2,225,000$388/sqft |
Source: Bright MLS #VAFX2239112 Report a problem | ||
| 5/30/2025 | Listed for sale | $2,225,000+6.4%$388/sqft |
Source: Bright MLS #VAFX2239112 Report a problem | ||
| 10/12/2023 | Sold | $2,091,1210%$365/sqft |
Source: Bright MLS #VAFX2131484 Report a problem | ||
| 6/7/2023 | Pending sale | $2,091,122$365/sqft |
Source: Bright MLS #VAFX2131484 Report a problem | ||
Public tax history
| Year | Property taxes | Tax assessment |
|---|---|---|
| 2025 | $23,629 +1.9% | $2,043,990 +2.1% |
| 2024 | $23,197 +219.7% | $2,002,300 +211.4% |
| 2023 | $7,256 | $643,000 |
| 2022 | -- | -- |
Find assessor info on the county website
Monthly payment
Est. payment
Payment breakdown
Explore the cost of this home by adjusting the details. Changes won't be saved.Climate risks
Neighborhood: 22124
Nearby schools
GreatSchools rating
- 10/10Waples Mill Elementary SchoolGrades: PK-6Distance: 0.8 mi
- 8/10Franklin Middle SchoolGrades: 7-8Distance: 5.4 mi
- 9/10Oakton High SchoolGrades: 9-12Distance: 2.9 mi
Schools provided by the listing agent
- Elementary: Waples Mill
- Middle: Franklin
- High: Oakton
- District: Fairfax County Public Schools
Source: Bright MLS. This data may not be complete. We recommend contacting the local school district to confirm school assignments for this home.

- $2,070,0006 bd6 ba5.8k sqft3553 Orchid Pond Way, Oakton, VA 22124Sold
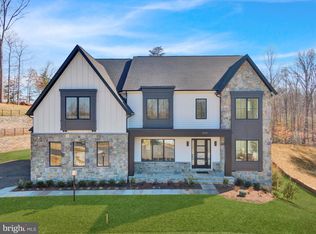
- $2,372,9996 bd6 ba6.5k sqft3559 Orchid Pond Way, Oakton, VA 22124Sold
- $740,1003 bd2 ba1.5k sqft11139 Oakton Rd, Oakton, VA 22124Off Market
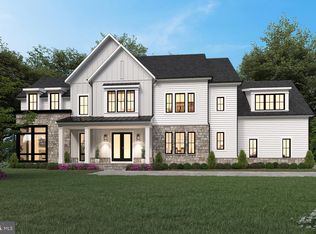
- $2,660,4526 bd7 ba8.2k sqft3552 Orchid Pond Way, Oakton, VA 22124Sold
- $2,639,1475 bd6 ba8.1k sqft3554 Orchid Pond Way, Oakton, VA 22124Sold
- $2,025,1005 bd5 ba8.7k sqft3532 Saint Augustine Ln, Oakton, VA 22124Off Market
- $1,850,0004 bd6 ba7.6k sqft11133 Oakton Rd, Oakton, VA 22124Sold
- $2,897,29014.579 Acres11201 Oakton Rd, Oakton, VA 22124Off Market
A local agent can set up tours, give advice and negotiate with sellers.
Similar homes
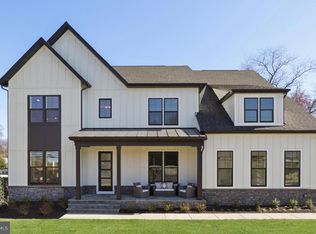
- $2,258,5004 bd5 ba6.2k sqft11704 Foxvale Ct, Oakton, VA 22124New Construction
 MLS ID #VAFX2296886, JENNIFER RIDDLE, Pearson Smith Realty, LLC. Bright MLS
 - $2,600,0006 bd8 ba6.9k sqft2716 Silkwood Ct, Oakton, VA 22124For Sale
 MLS ID #VAFX2322372, Sarah Reynolds, Keller Williams Realty. Bright MLS
 - $2,199,0006 bd7 ba5.6k sqft1022 Hillcrest Dr SW, Vienna, VA 22180New Construction
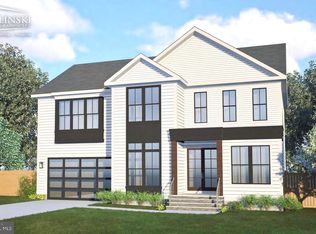 MLS ID #VAFX2331324, Laurel Donaldson, Pearson Smith Realty, LLC. Bright MLS
 - $2,074,5005 bd5 ba6.4k sqft9211 Kilmarnock Dr, Fairfax, VA 22031New Construction
 MLS ID #VAFX2287274, JENNIFER RIDDLE, Pearson Smith Realty, LLC. Bright MLS
 - $2,289,9006 bd7 ba5.5k sqft619 Truman Cir SW, Vienna, VA 22180New ConstructionMLS ID #VAFX2326424, JENNIFER RIDDLE, Pearson Smith Realty, LLC. Bright MLS
- $1,850,0006 bd5 ba6.6k sqft22411 Conservancy Dr, Ashburn, VA 20148For SaleMLS ID #VALO2132308, Ram Balasubramanian, Samson Properties. Bright MLS
- $2,149,9004 bd7 ba7.3k sqft10900 Hunter Station Rd, Vienna, VA 22181For SaleMLS ID #VAFX2272866, Darko Dombrovski, Jobin Realty. Bright MLS
- $1,949,9005 bd7 ba7.5k sqft43113 Bitter Persimmon Ct, Centreville, VA 20120For SaleMLS ID #VALO2129922, Saad Jamil, Samson Properties. Bright MLS
- $2,198,5006 bd7 ba5.2k sqft901 Meadow Ln SW, Vienna, VA 22180New ConstructionMLS ID #VAFX2306044, Rajiv Vashist, Pearson Smith Realty, LLC. Bright MLS
- $1,780,0006 bd6 ba5.8k sqft2998 Beechwood Ln, Falls Church, VA 22042For SaleMLS ID #VAFX2327696, Karen Briscoe, Serhant. Bright MLS
- $1,997,5005 bd5 ba4.8k sqft1212 Drake St SW, Vienna, VA 22180New ConstructionMLS ID #VAFX2291790, JENNIFER RIDDLE, Pearson Smith Realty, LLC. Bright MLS
- $1,999,0005 bd7 ba8.1k sqft11865 Boscobel Ct, Herndon, VA 20170For SaleMLS ID #VAFX2315966, Gitte Long, Redfin Corporation. Bright MLS
- $1,999,9005 bd5 ba6.3k sqft915 Winstead St, Great Falls, VA 22066For SaleMLS ID #VAFX2305540, Boni Vinter, Samson Properties. Bright MLS
- $2,179,9008 bd7 ba7k sqft4008 Burke Station Rd, Fairfax, VA 22032New ConstructionMLS ID #VAFC2008494, John Saab, Samson Properties. Bright MLS
- $1,884,3006 bd6 ba4.8k sqft611 Tapawingo Rd SW, Vienna, VA 22180New ConstructionMLS ID #VAFX2325752, JENNIFER RIDDLE, Pearson Smith Realty, LLC. Bright MLS
- $2,594,5006 bd7 ba6.1k sqft11800 Valley Rd, Fairfax, VA 22033New ConstructionMLS ID #VAFX2303212, JENNIFER RIDDLE, Pearson Smith Realty, LLC. Bright MLS
- $2,378,5006 bd6 ba6.4k sqft2315 Stryker Ave, Vienna, VA 22181New ConstructionMLS ID #VAFX2303742, JENNIFER RIDDLE, Pearson Smith Realty, LLC. Bright MLS
- $2,499,9004 bd5 ba6.2k sqft1405 Woodhurst Blvd, Mc Lean, VA 22102For SaleMLS ID #VAFX2330104, Han Peruzzi, Compass. Bright MLS
- $1,750,0005 bd6 ba5.8k sqft24696 Crested Butte Ct, Aldie, VA 20105For SaleMLS ID #VALO2131696, GABRIEL MALDONADO VALLADOLID, RE Smart, LLC. Bright MLS
- $1,875,0006 bd6 ba4.7k sqft2940 County House Dr, Fairfax, VA 22031For SaleMLS ID #VAFX2327146, Sean Sharifi, Lydia Real Estate, LLC. Bright MLS
