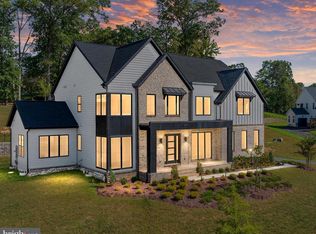
Homesite 2 Sales Center Open 11-5 on Weekends. Contact Showing Contact for more information. For a Limited Time - FREE Covered Deck Included! Homesite 2/THE MAIDEN built by Craftmark Homes. Prime location with nature at its’ best! Finishing touches being applied now. Move in ready! Private upscale Fairfax County community. Enjoy private, treed open green views at Rainwater Run. High quality Energy Star construction with high end included features, offering newly designed floorplans to select from in this community. Homesite 2, features the Maiden floorplan with a 3-car garage and includes main level Study/Home Office with a Full Bath, plus a Finished Rec. Room, Den and Full Bath on the lower level. This is a finished price with curated selections by Award Winning Interior Design Firm. Other Homesites/Floorplans are also available. Off-site sales. Visit Builder Website and email/call Builder Showing Contact.
Sold for $2,070,000
$2,070,000
3553 Orchid Pond Way, Oakton, VA 22124
6beds
5,854sqft
Single Family Residence
Built in 2023
0.83 Acres Lot
$2,167,100 Zestimate®
$354/sqft
$7,948 Estimated rent
Home value
$2,167,100
$2.06M - $2.30M
$7,948/mo
Zestimate® history
Owner options
List your home for rent
$7,948/mo
Rent Zestimate®
Find your next renter with Zillow Rental Manager. Plus, with online applications, you can quickly screen prospective tenants – for free.
$7,948/mo
Rent Zestimate®
Refinance and save
$13,132/mo
Est. payment
Refinancing to a lower rate could help reduce your monthly payments and save thousands over the life of the loan.
$13,132/mo
Est. payment
Explore your selling options
Work with a Zillow partner agent
Leverage their expertise and Zillow's premium Showcase listings to get your home seen by more buyers.
Get startedList with your own agent
Get your home in front of millions of buyers by listing it on Zillow.
Learn how to do itSell it yourself
Take full control of how buyers see your home on Zillow by listing For Sale by Owner (FSBO).
List your homeWhat's special
Zillow last checked:
Listing updated:
Listed by:
Derek Huetinck 703-342-2020,
Beacon Crest Real Estate LLC
Bought with:
NON MEMBER, 0225194075
Non Subscribing Office
Source: Bright MLS,MLS#: VAFX2164414
Facts & features
Interior
Bedrooms & bathrooms
- Bedrooms: 6
- Bathrooms: 6
- Full bathrooms: 5
- 1/2 bathrooms: 1
- Main level bathrooms: 2
- Main level bedrooms: 1
Basement
- Area: 0
Heating
- ENERGY STAR Qualified Equipment, Forced Air, Programmable Thermostat, Zoned, Natural Gas
Cooling
- Central Air, ENERGY STAR Qualified Equipment, Programmable Thermostat, Zoned, Electric
Appliances
- Included: Cooktop, Dishwasher, Exhaust Fan, Microwave, Oven, Oven/Range - Gas, Refrigerator, Gas Water Heater
Features
- 2 Story Ceilings, 9'+ Ceilings
- Flooring: Engineered Wood
- Windows: Energy Efficient, Double Pane Windows, Insulated Windows, Low Emissivity Windows
- Basement: Finished,Rear Entrance
- Number of fireplaces: 1
- Fireplace features: Gas/Propane
Interior area
- Total structure area: 5,854
- Total interior livable area: 5,854 sqft
- Finished area above ground: 5,854
- Finished area below ground: 0
Property
Parking
- Total spaces: 3
- Parking features: Garage Door Opener, Garage Faces Side, Attached, Driveway
- Attached garage spaces: 3
- Has uncovered spaces: Yes
Accessibility
- Accessibility features: None
Features
- Levels: Three
- Stories: 3
- Pool features: None
Lot
- Size: 0.83 Acres
Details
- Additional structures: Above Grade, Below Grade
- Parcel number: 0464 26 0002
- Zoning: 110
- Special conditions: Standard
Construction
Type & style
- Home type: SingleFamily
- Architectural style: Transitional
- Property subtype: Single Family Residence
Materials
- HardiPlank Type, Stone
- Foundation: Concrete Perimeter, Passive Radon Mitigation
- Roof: Architectural Shingle
Condition
- Excellent
- New construction: Yes
- Year built: 2023
Details
- Builder model: Maiden
- Builder name: Craftmark Homes
Utilities & green energy
- Sewer: On Site Septic
- Water: Public
Green energy
- Energy efficient items: Construction
Community & HOA
Community
- Subdivision: None Available
HOA
- Has HOA: Yes
- HOA fee: $233 monthly
Location
- Region: Oakton
Financial & listing details
- Price per square foot: $354/sqft
- Tax assessed value: $643,000
- Annual tax amount: $7,257
- Date on market: 2/15/2024
- Listing agreement: Exclusive Agency
- Ownership: Fee Simple
Price history
| Date | Event | Price |
|---|---|---|
| 8/15/2024 | Sold | $2,070,000-10%$354/sqft |
Source:  Bright MLS #VAFX2164414 Report a problem Bright MLS #VAFX2164414 Report a problem | ||
| 6/11/2024 | Pending sale | $2,299,900$393/sqft |
Source: Bright MLS #VAFX2164414 Report a problem | ||
| 10/17/2023 | Listed for sale | $2,299,900$393/sqft |
Source: Bright MLS #VAFX2152244 Report a problem | ||
| 10/14/2023 | Listing removed | $2,299,900$393/sqft |
Source: Bright MLS #VAFX2121896 Report a problem | ||
| 9/29/2023 | Price change | $2,299,9000%$393/sqft |
Source: Bright MLS #VAFX2121896 Report a problem | ||
| 6/18/2023 | Price change | $2,300,595+1%$393/sqft |
Source: Bright MLS #VAFX2121896 Report a problem | ||
| 5/23/2023 | Price change | $2,277,646+0.8%$389/sqft |
Source: Bright MLS #VAFX2121896 Report a problem | ||
| 5/17/2023 | Price change | $2,259,546+10.3%$386/sqft |
Source: Bright MLS #VAFX2121896 Report a problem | ||
| 4/14/2023 | Listed for sale | $2,048,450$350/sqft |
Source: Bright MLS #VAFX2121896 Report a problem | ||
Public tax history
| Year | Property taxes | Tax assessment |
|---|---|---|
| 2025 | $23,809 +2.7% | $2,059,570 +2.9% |
| 2024 | $23,192 +219.6% | $2,001,900 +211.3% |
| 2023 | $7,256 | $643,000 |
| 2022 | -- | -- |
Find assessor info on the county website
Neighborhood: 22124
Nearby homes
- $2,100,0006 bd6 ba5.7k sqft3557 Orchid Pond Way, Oakton, VA 22124Pending
- $746,2003 bd2 ba1.5k sqft11139 Oakton Rd, Oakton, VA 22124Off Market
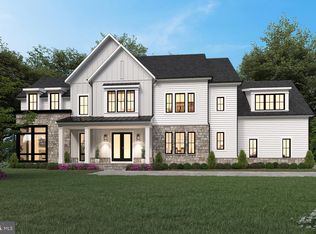
- $2,660,4526 bd7 ba8.2k sqft3552 Orchid Pond Way, Oakton, VA 22124Sold
- $2,897,29014.579 Acres11201 Oakton Rd, Oakton, VA 22124Off Market
- $2,639,1475 bd6 ba8.1k sqft3554 Orchid Pond Way, Oakton, VA 22124Sold
- $1,850,0004 bd6 ba7.6k sqft11133 Oakton Rd, Oakton, VA 22124Sold
- $2,372,9996 bd6 ba6.5k sqft3559 Orchid Pond Way, Oakton, VA 22124Sold
- $2,044,7005 bd5 ba8.7k sqft3532 Saint Augustine Ln, Oakton, VA 22124Off Market
Nearby schools
GreatSchools rating
- 10/10Waples Mill Elementary SchoolGrades: PK-6Distance: 0.8 mi
- 8/10Franklin Middle SchoolGrades: 7-8Distance: 5.3 mi
- 9/10Oakton High SchoolGrades: 9-12Distance: 2.9 mi
Schools provided by the listing agent
- Elementary: Waples Mill
- Middle: Franklin
- High: Oakton
- District: Fairfax County Public Schools
Source: Bright MLS. This data may not be complete. We recommend contacting the local school district to confirm school assignments for this home.
Get a cash offer in 3 minutes
Find out how much your home could sell for in as little as 3 minutes with a no-obligation cash offer.
Estimated market value
$2,167,100
Get a cash offer in 3 minutes
Find out how much your home could sell for in as little as 3 minutes with a no-obligation cash offer.
Estimated market value
$2,167,100
- Virginia
- Fairfax County
- Oakton
- 22124
- 3553 Orchid Pond Way
Nearby cities
Nearby neighborhoods
Nearby zip codes
Other Oakton Topics
