Skip main navigation
Sold
  • Listed by: KW Sunset Corridor
    Bought with: ZNonMember-Office-MLS
    $395,000

    35539 Edies Way, St. Helens, OR 97051

    4beds
    2,406sqft
    Single Family Residence
    Built in 2000
    5,662.8 Square Feet Lot
    $395,200 Zestimate®
    $164/sqft
    $2,716 Estimated rent

    Home value

    $395,200

    $360,000 - $431,000

    $2,716/mo

    Zestimate® history
    Loading
    Loading...

    Owner options

    List your home for rent

    $2,716/mo

    Rent Zestimate®

    Find your next renter with Zillow Rental Manager. Plus, with online applications, you can quickly screen prospective tenants – for free.

    Learn more

    $2,716/mo

    Rent Zestimate®

    Refinance and save

    $2,340/mo

    Est. payment

    Refinancing to a lower rate could help reduce your monthly payments and save thousands over the life of the loan.

    See today's rates

    $2,340/mo

    Est. payment

    Explore your selling options

    Work with a Zillow partner agent

    Leverage their expertise and Zillow's premium Showcase listings to get your home seen by more buyers.

    Get started

    List with your own agent

    Get your home in front of millions of buyers by listing it on Zillow.

    Learn how to do it

    Sell it yourself

    Take full control of how buyers see your home on Zillow by listing For Sale by Owner (FSBO).

    List your home

    What's special

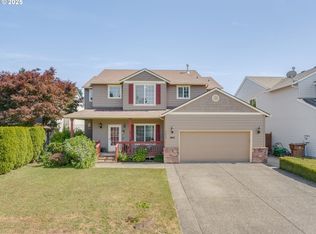
    Opportunity meets potential on Edie's Way. This 4 bedroom, 2.5 bath home offers 2,406 square feet of living space on a 0.13 acre lot, complete with a 2-car garage, backyard shed, and covered patio. The layout provides generous living areas, a functional kitchen with island seating, stainless appliances, and ample cabinet storage. Upstairs you'll find spacious bedrooms including a large primary suite with dual vanity, soaking tub, separate shower, and walk-in closet. The home requires repairs and is priced to reflect that opportunity. Known issues include roof replacement needed, exterior siding repair and trim work on one wall, primary bath cabinet repair due to water intrusion, and replacement of worn carpeting throughout. Priced for a buyer ready to bring a contractor and a plan. This property may qualify for renovation financing programs that allow buyers to finance both the purchase and eligible improvements into a single loan. Programs to explore with your lender include FHA 203k, VA Renovation, Fannie Mae HomeStyle, and Freddie Mac CHOICERenovation. Roof replacement, siding repair, flooring, and bathroom updates are commonly eligible improvements under these programs, subject to lender approval. See attached MLS documents for the full repair bid and reno financing overview. With the right updates, this property has strong upside potential in a neighborhood where move-in-ready homes are trading well above this price point. Bring your contractor and your vision.

    Zillow last checked:

    Listing updated:

    Listed by:

    Alexandra Starrett,

    KW Sunset Corridor

    Bought with:

    Non Member ZDefault

    ZNonMember-Office-MLS

    Source: NWMLS as distributed by MLS GRID,MLS#: 2485953MLS Logo

    Facts & features

    Interior

    Bedrooms & bathrooms
    • Bedrooms: 4
    • Bathrooms: 3
    • Full bathrooms: 2
    • 1/2 bathrooms: 1
    • Main level bathrooms: 1
    Primary bedroom
    • Level: Second
    • Area: 304
    • Dimensions: 19 x 16
    Bedroom
    • Level: Second
    • Area: 176
    • Dimensions: 16 x 11
    Bedroom
    • Level: Second
    • Area: 132
    • Dimensions: 12 x 11
    Bedroom
    • Level: Second
    • Area: 182
    • Dimensions: 14 x 13
    Bathroom full
    • Level: Second
    • Area: 60
    • Dimensions: 10 x 6
    Bathroom full
    • Level: Second
    • Area: 133
    • Dimensions: 19 x 7
    Other
    • Level: Main
    • Area: 35
    • Dimensions: 7 x 5
    Dining room
    • Level: Main
    • Area: 110
    • Dimensions: 11 x 10
    Family room
    • Level: Main
    • Area: 392
    • Dimensions: 28 x 14
    Kitchen without eating space
    • Level: Main
    • Area: 140
    • Dimensions: 14 x 10
    Living room
    • Level: Main
    • Area: 240
    • Dimensions: 16 x 15
    Utility room
    • Level: Main
    • Area: 30
    • Dimensions: 6 x 5
    Heating
    • Fireplace, Forced Air, Natural Gas
    Cooling
    • Has cooling: Yes
    Appliances
    • Included: Dishwasher, Dryer, Microwave, Refrigerator, Stove(s)/Range(s), Washer, Dishwasher(s), Dryer(s), Microwave(s), Refrigerator(s), Washer(s), Water Heater: Gas, Water Heater Location: Garage
    Features
    • Bath Off Primary, Ceiling Fan(s)
    • Flooring: Laminate, Carpet
    • Basement: None
    • Number of fireplaces: 1
    • Fireplace features: Gas, Main Level: 1, Fireplace
    Interior area
    • Total interior livable area: 2,406 sqft

    Property

    Parking
    • Total spaces: 4
    • Parking features: Attached Garage
    • Has attached garage: Yes
    • Covered spaces: 2
    • Uncovered spaces: 2
    Features
    • Levels: Two
    • Stories: 2
    • Patio & porch: Bath Off Primary, Ceiling Fan(s), Fireplace, Water Heater
    Lot
    • Size: 5,662 sqft
    • Features: Sidewalk, Fenced-Fully, Gas Available, Irrigation, Patio
    • Topography: Level
    Details
    • Parcel number: 11994
    • Zoning description: Jurisdiction: County
    • Special conditions: Standard
    • Other equipment: Leased Equipment: No

    Construction

    Type & style
    • Home type: SingleFamily
    • Architectural style: Traditional,2 Story
    • Property subtype: Single Family Residence
    Materials
    • Wood Products
    • Roof: Composition
    Condition
    • Fixer
    • Year built: 2000
    • Major remodel year: 2000

    Utilities & green energy

    • Sewer: Sewer Connected
    • Water: Public

    Community & neighborhood

    Location
    • Region: Saint Helens
    • Subdivision: Oregon

    Other

    Other facts
    • Listing terms: Conventional,Rehab Loan,See Remarks,VA Loan
    • Cumulative days on market: 70 days

    Price history

    DateEventPrice
    6/15/2026Sold$395,000-1.2%$164/sqft
    Source: NWMLS as distributed by MLS GRID #2485953 Report a problem
    4/16/2026Pending sale$399,999$166/sqft
    Source: RMLS (OR) #243238873 Report a problem
    4/6/2026Price change$399,999-4.8%$166/sqft
    Source: RMLS (OR) #243238873 Report a problem
    3/21/2026Price change$420,000-4.5%$175/sqft
    Source: RMLS (OR) #243238873 Report a problem
    2/27/2026Listed for sale$440,000+29.4%$183/sqft
    Source: RMLS (OR) #243238873 Report a problem
    7/13/2020Sold$340,000-1.4%$141/sqft
    Source: RMLS (OR) #20093505 Report a problem
    6/1/2020Pending sale$345,000$143/sqft
    Source: John L Scott Real Estate #20093505 Report a problem
    5/20/2020Price change$345,000-2.8%$143/sqft
    Source: John L Scott Real Estate #20093505 Report a problem
    4/28/2020Price change$355,000-2.7%$148/sqft
    Source: John L Scott Real Estate #20093505 Report a problem
    4/21/2020Listed for sale$365,000+21.7%$152/sqft
    Source: John L Scott Real Estate #20093505 Report a problem
    12/6/2017Sold$299,900$125/sqft
    Source: Agent Provided Report a problem

    Public tax history

    YearProperty taxesTax assessment
    2024$3,891 +1.5%$242,900 +3%
    2023$3,832 +4.3%$235,830 +3%
    2022$3,676 +9.5%$228,970 +3%
    2021$3,357 +3.5%$222,310 +3%
    2020$3,244 +1.6%$215,840 +3%
    2019$3,193 +3.2%$209,560 +3%
    2018$3,095 +2.9%$203,460 +3%
    2017$3,008 +1.5%$197,540 +3%
    2016$2,963 +3.4%$191,790 +3%
    2015$2,867 +1.6%$186,210 +3%
    2014$2,822 +7.7%$180,790 +3%
    2013$2,620 +5.5%$175,530 +3%
    2012$2,483 +0.9%$170,420 +3%
    2011$2,460 +0.7%$165,460 +3%
    2010$2,442 +3.2%$160,650 +3%
    2009$2,366 +4.6%$155,980 +3%
    2008$2,262 +2.8%$151,440 +3%
    2007$2,201 +3.2%$147,030 +3%
    2006$2,132 -1.8%$142,750 +3%
    2005$2,171 +4.8%$138,600 +3%
    2004$2,072 $134,570 +3%
    2003-- $130,660

    Find assessor info on the county website

    Neighborhood: 97051

    Nearby schools

    GreatSchools rating
    Schools provided by the listing agent
    • Elementary: McBride Elementary
    • Middle: St. Helens Middle
    • High: St. Helens High

    Source: NWMLS as distributed by MLS GRID. This data may not be complete. We recommend contacting the local school district to confirm school assignments for this home.

    Get pre-qualified for a loan
    At Zillow Home Loans, we can pre-qualify you in as little as 5 minutes with no impact to your credit score.

    An equal housing lender. NMLS #10287.