Refreshed in St. Helens, I pair the comfort of an established residence with the clean, polished feel of thoughtful updates throughout. My three bedroom layout includes two full bathrooms and one half bathroom, with 1,832 square feet of living space, comfortable gathering areas, private bedroom separation, and flexible function across two levels. Step inside to a bright main living area where fresh finishes, updated lighting, and a fireplace create an easy first impression. The kitchen brings one of my strongest remodel moments, with stainless steel appliances, solid surface countertops, refreshed cabinetry, a stylish backsplash, and practical flow into the dining area, keeping meals, coffee, and hosting simple. Gas utilities and central air add everyday comfort through the seasons. A main level half bathroom adds convenience, while all three bedrooms are placed upstairs for clear separation between shared spaces and quiet retreat. My primary bedroom feels especially inviting with vaulted ceilings and an ensuite with dedicated bathroom. The additional full bathroom upstairs supports the remaining bedrooms and keeps daily routines practical. Outside, my spacious fenced backyard extends the home outdoors with room for summer meals, raised garden beds, weekend projects, or relaxed evenings under the open sky. The oversized two car garage is a standout feature, offering built ins, storage, parking, and room for hobbies or gear, while the driveway adds more off street parking. My location keeps daily needs close with quick access to Highway 30. Spend weekends at McCormick Park with trails, picnic areas, disc golf, and open green space, or head toward the historic downtown riverfront for coffee, local restaurants, waterfront walks, seasonal events, and Columbia River views. With a polished refresh, three bedroom versatility, central air, an oversized garage, and a fenced yard, I am ready for comfortable everyday living.
Pending
Price cut: $10K (8/7)
$419,900
59375 Alderwood Dr, Saint Helens, OR 97051
3beds
1,832sqft
Residential, Single Family Residence
Built in 2001
5,227 Square Feet Lot
$-- Zestimate®
$229/sqft
$-- HOA
What's special
- 93 days
- 469
- 29
Zillow last checked:
Listing updated:
Listed by:
Darryl Bodle 503-709-4632,
Keller Williams Realty Portland Premiere,
Kelly Christian 908-328-1873,
Keller Williams Realty Portland Premiere
Source: RMLS (OR),MLS#: 655143090
Facts & features
Interior
Bedrooms & bathrooms
- Bedrooms: 3
- Bathrooms: 3
- Full bathrooms: 2
- Partial bathrooms: 1
- Main level bathrooms: 1
Rooms
- Room types: Laundry, Bedroom 2, Bedroom 3, Dining Room, Family Room, Kitchen, Living Room, Primary Bedroom
Primary bedroom
- Features: Double Sinks, Ensuite, Vaulted Ceiling
- Level: Upper
- Area: 225
- Dimensions: 15 x 15
Bedroom 2
- Features: Ceiling Fan, Shared Bath
- Level: Upper
- Area: 110
- Dimensions: 11 x 10
Bedroom 3
- Features: Shared Bath
- Level: Upper
- Area: 140
- Dimensions: 14 x 10
Dining room
- Features: Great Room, Sliding Doors, High Ceilings
- Level: Main
- Area: 110
- Dimensions: 11 x 10
Kitchen
- Features: Dishwasher, Great Room, Microwave, Free Standing Range, High Ceilings, Plumbed For Ice Maker, Solid Surface Countertop
- Level: Main
- Area: 150
- Width: 10
Living room
- Features: Ceiling Fan, Fireplace, Great Room, High Ceilings
- Level: Main
- Area: 225
- Dimensions: 15 x 15
Heating
- Forced Air, Fireplace(s)
Cooling
- Central Air
Appliances
- Included: Disposal, Free-Standing Range, Microwave, Plumbed For Ice Maker, Stainless Steel Appliance(s), Dishwasher, Gas Water Heater, Tank Water Heater
- Laundry: Laundry Room
Features
- High Ceilings, Hookup Available, Vaulted Ceiling(s), Built-in Features, Ceiling Fan(s), Shared Bath, Great Room, Double Vanity
- Doors: Sliding Doors
- Windows: Double Pane Windows, Vinyl Frames
- Basement: Crawl Space
- Number of fireplaces: 2
- Fireplace features: Gas
Interior area
- Total structure area: 1,832
- Total interior livable area: 1,832 sqft
Video & virtual tour
Property
Parking
- Total spaces: 2
- Parking features: Driveway, Garage Door Opener, Attached, Oversized
- Attached garage spaces: 2
- Has uncovered spaces: Yes
Accessibility
- Accessibility features: Garage On Main, Natural Lighting, Utility Room On Main, Accessibility
Features
- Levels: Two
- Stories: 2
- Patio & porch: Patio
- Exterior features: Raised Beds, Yard
- Fencing: Fenced
- Has view: Yes
- View description: Trees/Woods
Lot
- Size: 5,227 Square Feet
- Features: Gentle Sloping, Level, SqFt 5000 to 6999
Details
- Additional structures: HookupAvailable
- Parcel number: 12061
- Zoning: R5
Construction
Type & style
- Home type: SingleFamily
- Architectural style: Traditional
- Property subtype: Residential, Single Family Residence
Materials
- Cement Siding, Lap Siding, T111 Siding
- Roof: Composition
Condition
- Updated/Remodeled
- New construction: No
- Year built: 2001
Utilities & green energy
- Gas: Gas
- Sewer: Public Sewer
- Water: Public
Community & HOA
Community
- Security: Sidewalk
- Subdivision: Cherrywood Estates Ii
HOA
- Has HOA: No
Location
- Region: Saint Helens
Financial & listing details
- Price per square foot: $229/sqft
- Tax assessed value: $481,710
- Annual tax amount: $3,569
- Date on market: 5/29/2026
- Cumulative days on market: 93 days
- Listing terms: Cash,Conventional,FHA,VA Loan
- Road surface type: Paved
Estimated market value
Not available
Estimated sales range
Not available
Not available
Price history
| Date | Event | Price |
|---|---|---|
| 8/17/2026 | Pending sale | $419,900$229/sqft |
Source:  RMLS (OR) #655143090 Report a problem RMLS (OR) #655143090 Report a problem | ||
| 8/7/2026 | Price change | $419,900-2.3%$229/sqft |
Source: RMLS (OR) #655143090 Report a problem | ||
| 7/9/2026 | Price change | $429,900-2.3%$235/sqft |
Source: RMLS (OR) #655143090 Report a problem | ||
| 6/12/2026 | Price change | $439,900-2.2%$240/sqft |
Source: RMLS (OR) #655143090 Report a problem | ||
| 5/29/2026 | Listed for sale | $449,900+43.7%$246/sqft |
Source: RMLS (OR) #655143090 Report a problem | ||
| 4/30/2026 | Sold | $313,000+92%$171/sqft |
Source: Public Record Report a problem | ||
| 7/16/2004 | Sold | $163,000$89/sqft |
Source: Public Record Report a problem | ||
Public tax history
| Year | Property taxes | Tax assessment |
|---|---|---|
| 2025 | $3,570 +3.6% | $221,560 +3% |
| 2024 | $3,446 +1.5% | $215,110 +3% |
| 2023 | $3,394 +4.3% | $208,850 +3% |
| 2022 | $3,255 +9.5% | $202,770 +3% |
| 2021 | $2,973 +3.5% | $196,870 +3% |
| 2020 | $2,873 +1.6% | $191,140 +3% |
| 2019 | $2,828 +3.2% | $185,580 +3% |
| 2018 | $2,741 +2.9% | $180,180 +3% |
| 2017 | $2,664 +1.5% | $174,940 +3% |
| 2016 | $2,624 +3.4% | $169,850 +3% |
| 2015 | $2,539 +1.6% | $164,910 +3% |
| 2014 | $2,500 +8.1% | $160,110 +3% |
| 2013 | $2,312 +4.9% | $155,450 +3% |
| 2012 | $2,203 +1.2% | $150,930 +3% |
| 2011 | $2,178 +0.7% | $146,540 +3% |
| 2010 | $2,162 +3.2% | $142,280 +3% |
| 2009 | $2,096 +4.6% | $138,140 +3% |
| 2008 | $2,003 +2.7% | $134,120 +3% |
| 2007 | $1,949 +3.2% | $130,220 +3% |
| 2006 | $1,889 -1.8% | $126,430 +3% |
| 2005 | $1,923 +4.8% | $122,750 +3% |
| 2004 | $1,835 | $119,180 +3% |
| 2003 | -- | $115,710 |
Find assessor info on the county website
Monthly payment
Est. payment
Payment breakdown
Explore the cost of this home by adjusting the details. Changes won't be saved.Climate risks
Neighborhood: 97051
Nearby schools
Schools provided by the listing agent
- Elementary: Mcbride
- Middle: St Helens
- High: St Helens
Source: RMLS (OR). This data may not be complete. We recommend contacting the local school district to confirm school assignments for this home.
- $452,5004 bd3 ba1.8k sqft59385 Alderwood Dr, Saint Helens, OR 97051Off Market

- $442,6004 bd2 ba1.7k sqft59365 Alderwood Dr, Saint Helens, OR 97051Off Market
- $431,3003 bd3 ba1.7k sqft35537 Alderwood Dr, Saint Helens, OR 97051Off Market

- $484,1004 bd2 ba2.4k sqft59395 Alderwood Dr, Saint Helens, OR 97051Off Market

Similar homes
- $425,0003 bd3 ba1.6k sqft730 Bozarth Ave, Woodland, WA 98674Active
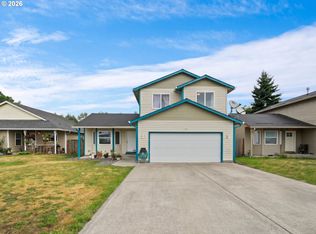
 MLS ID #617912694, Stephanie Sale, Real Broker LLC. RMLS (OR)
 - $439,9003 bd2 ba1.4k sqft1044 Park Street, Woodland, WA 98674Active
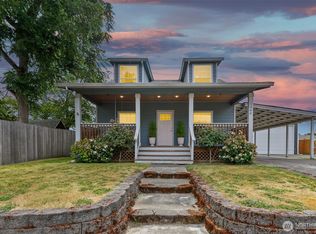 MLS ID #2551334, Robert D Cederholm. NWMLS as distributed by MLS GRID
 - $419,9003 bd2 ba1.3k sqft2356 5th St, Columbia City, OR 97018Active
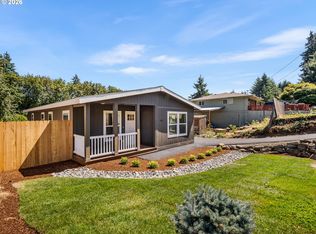 MLS ID #711570801, Darryl Bodle, Keller Williams Realty Portland Premiere. RMLS (OR)
 - $465,0003 bd3 ba1.6k sqft1228 W 16TH Avenue, La Center, WA 98629Active
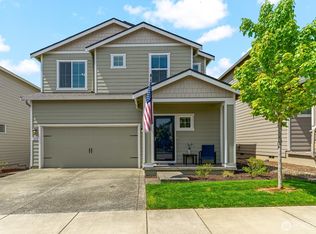 MLS ID #2523127, Amy E Asivido. NWMLS as distributed by MLS GRID
 - $429,9003 bd3 ba1.6k sqft1818 SW 6th St, Battle Ground, WA 98604ActiveMLS ID #531289539, David Gasser, Berkshire Hathaway HomeServices NW Real Estate. RMLS (OR)
- $409,0003 bd1 ba1.4k sqft1153 2nd Ave, Vernonia, OR 97064ActiveMLS ID #483727107, John Soper, MORE Realty. RMLS (OR)
- $435,0003 bd3 ba1.5k sqft1302 SW 5th St, Battle Ground, WA 98604ActiveMLS ID #744929880, Ashley Sagor, Berkshire Hathaway HomeServices NW Real Estate. RMLS (OR)
- $534,9003 bd3 ba1.7k sqft1909 NE 155th Cir, Vancouver, WA 98686ActiveMLS ID #293622323, Steven Dobbs, John L. Scott Real Estate. RMLS (OR)
