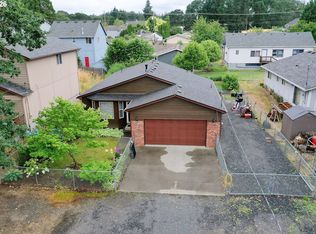
Move-in ready single-level living designed for comfort, ease, and peace of mind. Perfect for any combination of people seeking a bright, well-kept home with all the essentials on one floor.This inviting 3-bed, 2-bath home offers an open-concept layout with an eating bar, custom cabinetry, and a pantry that keeps everything organized. The primary suite features a generous walk-in closet, while air conditioning and ceiling fans keep the home comfortable year-round. A dedicated laundry room with built-ins adds everyday convenience.Outside, enjoy RV/boat parking, a storage shed, and beautifully landscaped grounds that create a warm welcome from the moment you arrive. Relax on the charming covered front porch, or unwind in your fenced backyard—complete with a covered patio so you can enjoy the outdoors rain or shine.A clean, easy-living home that’s ready for you to settle in and enjoy.
Pending
$424,000
59340 Cherrywood Dr, Saint Helens, OR 97051
3beds
1,154sqft
Residential, Single Family Residence
Built in 1993
6,098 Square Feet Lot
$-- Zestimate®
$367/sqft
$-- HOA
What's special
Fenced backyardStorage shedBright well-kept homeAir conditioningBeautifully landscaped groundsMove-in ready single-level livingCeiling fans
- 23 days |
- 885 |
- 43 |
Likely to sell faster than
Zillow last checked:
Listing updated:
Listed by:
Jesse Kuhn 503-706-9580,
RE/MAX Powerpros
Source: RMLS (OR),MLS#: 390690049
Facts & features
Interior
Bedrooms & bathrooms
- Bedrooms: 3
- Bathrooms: 2
- Full bathrooms: 2
- Main level bathrooms: 2
Rooms
- Room types: Laundry, Bedroom 2, Bedroom 3, Dining Room, Family Room, Kitchen, Living Room, Primary Bedroom
Primary bedroom
- Features: Bathroom, Ceiling Fan, Closet, Engineered Hardwood, Walkin Closet, Wallto Wall Carpet
- Level: Main
Bedroom 2
- Features: Closet, Wallto Wall Carpet
- Level: Main
Bedroom 3
- Features: Closet, Engineered Hardwood
- Level: Main
Dining room
- Features: Engineered Hardwood
- Level: Main
Kitchen
- Features: Dishwasher, Disposal, Free Standing Range
- Level: Main
Living room
- Features: Engineered Hardwood
- Level: Main
Heating
- Forced Air
Cooling
- Heat Pump
Appliances
- Included: Dishwasher, Disposal, Free-Standing Range, Free-Standing Refrigerator, Microwave, Gas Water Heater
Features
- Ceiling Fan(s), Closet, Bathroom, Walk-In Closet(s)
- Flooring: Engineered Hardwood, Laminate, Wall to Wall Carpet
- Windows: Double Pane Windows
- Basement: Crawl Space
Interior area
- Total structure area: 1,154
- Total interior livable area: 1,154 sqft
Video & virtual tour
Property
Parking
- Total spaces: 2
- Parking features: Driveway, Parking Pad, RV Access/Parking, Attached
- Attached garage spaces: 2
- Has uncovered spaces: Yes
Accessibility
- Accessibility features: Garage On Main, Main Floor Bedroom Bath, Natural Lighting, One Level, Parking, Utility Room On Main, Accessibility
Features
- Levels: One
- Stories: 1
- Patio & porch: Covered Patio, Porch
- Exterior features: Yard
- Fencing: Fenced
Lot
- Size: 6,098 Square Feet
- Features: Cul-De-Sac, Level, SqFt 5000 to 6999
Details
- Additional structures: RVParking, ToolShed
- Parcel number: 12058
- Zoning: r-5
Construction
Type & style
- Home type: SingleFamily
- Property subtype: Residential, Single Family Residence
Materials
- Vinyl Siding
- Foundation: Concrete Perimeter
- Roof: Composition
Condition
- Resale
- New construction: No
- Year built: 1993
Utilities & green energy
- Gas: Gas
- Sewer: Public Sewer
- Water: Public
Community & HOA
Community
- Security: Sidewalk
HOA
- Has HOA: No
Location
- Region: Saint Helens
Financial & listing details
- Price per square foot: $367/sqft
- Tax assessed value: $404,870
- Annual tax amount: $3,455
- Date on market: 7/27/2026
- Cumulative days on market: 23 days
- Listing terms: Cash,Conventional,FHA,USDA Loan,VA Loan
- Road surface type: Concrete, Paved
Estimated market value
Not available
Estimated sales range
Not available
Not available
Price history
| Date | Event | Price |
|---|---|---|
| 8/10/2026 | Pending sale | $424,000$367/sqft |
Source:  RMLS (OR) #390690049 Report a problem RMLS (OR) #390690049 Report a problem | ||
| 7/27/2026 | Listed for sale | $424,000+3.4%$367/sqft |
Source: RMLS (OR) #390690049 Report a problem | ||
| 2/16/2024 | Sold | $410,000$355/sqft |
Source: RMLS (OR) #23238977 Report a problem | ||
| 1/22/2024 | Pending sale | $410,000$355/sqft |
Source: RMLS (OR) #23238977 Report a problem | ||
| 1/11/2024 | Listed for sale | $410,000$355/sqft |
Source: RMLS (OR) #23238977 Report a problem | ||
Public tax history
| Year | Property taxes | Tax assessment |
|---|---|---|
| 2024 | $3,336 +1.5% | $208,240 +3% |
| 2023 | $3,285 +4.3% | $202,180 +3% |
| 2022 | $3,151 +9.5% | $196,300 +3% |
| 2021 | $2,878 +3.5% | $190,590 +3% |
| 2020 | $2,781 +1.6% | $185,040 +3% |
| 2019 | $2,737 +3.2% | $179,660 +3% |
| 2018 | $2,653 +2.9% | $174,430 +3% |
| 2017 | $2,579 +2.6% | $169,350 +3% |
| 2016 | $2,513 +8.1% | $164,420 +5.7% |
| 2015 | $2,324 -3.9% | $155,610 -2.5% |
| 2014 | $2,419 +17.7% | $159,640 +13.9% |
| 2013 | $2,056 +8% | $140,120 +6.6% |
| 2012 | $1,904 -8.3% | $131,430 -8.8% |
| 2011 | $2,076 -13.2% | $144,160 -8.4% |
| 2010 | $2,391 +3.2% | $157,340 +3% |
| 2009 | $2,318 +4.6% | $152,760 +3% |
| 2008 | $2,215 +2.8% | $148,320 +3% |
| 2007 | $2,156 +3.2% | $144,000 +3% |
| 2006 | $2,089 -1.8% | $139,810 +3% |
| 2005 | $2,126 +5% | $135,740 +3% |
| 2004 | $2,024 | $131,790 +3% |
| 2003 | -- | $127,960 +3% |
| 2002 | $1,900 | $124,240 +3% |
| 2001 | -- | $120,630 +3% |
| 2000 | -- | $117,120 |
Find assessor info on the county website
Monthly payment
Est. payment
Payment breakdown
Explore the cost of this home by adjusting the details. Changes won't be saved.Climate risks
Neighborhood: 97051
Nearby schools
GreatSchools rating
- 5/10Mcbride Elementary SchoolGrades: K-5Distance: 0.2 mi
- 2/10St Helens Middle SchoolGrades: 6-8Distance: 1.2 mi
- 5/10St Helens High SchoolGrades: 9-12Distance: 0.5 mi
Schools provided by the listing agent
- Elementary: Mcbride,Lewis & Clark
- Middle: St Helens
- High: St Helens
Source: RMLS (OR). This data may not be complete. We recommend contacting the local school district to confirm school assignments for this home.
- $452,8006 bd4 ba2.2k sqft59354 Cherrywood Dr, Saint Helens, OR 97051Off Market
- $453,8005 bd4 ba2.2k sqft59326 Cherrywood Dr, Saint Helens, OR 97051Off Market
- $584,4006 bd7 ba2.2k sqft59326 S Cherrywood Dr, Saint Helens, OR 97051Off Market

- $442,6004 bd2 ba1.7k sqft59365 Alderwood Dr, Saint Helens, OR 97051Off Market
- $432,7003 bd2 ba1.6k sqft59337 Cherrywood Dr, Saint Helens, OR 97051Off Market
- $417,5002 bd2 ba1.5k sqft59353 Cherrywood Dr, Saint Helens, OR 97051Off Market
- $415,8006 bd4 ba2.2k sqft59368 Cherrywood Dr, Saint Helens, OR 97051Off Market
- $432,6003 bd3 ba1.7k sqft35537 Alderwood Dr, Saint Helens, OR 97051Off Market
A local agent can set up tours, give advice and negotiate with sellers.
Similar homes
- $425,0004 bd3 ba1.5k sqft35365 Oakwood Dr, Saint Helens, OR 97051Active

 MLS ID #703302530, Eric Ryan, Opt. RMLS (OR)
 - $434,0003 bd2 ba1.3k sqft355 S 13th St, Saint Helens, OR 97051Active
 MLS ID #591607830, Connie Thorpe, MORE Realty. RMLS (OR)
 - $445,0003 bd3 ba1.5k sqft58939 Alexandra Ln, Saint Helens, OR 97051Active
 MLS ID #215156726, Jane Williams, MORE Realty. RMLS (OR)
 - $469,9003 bd3 ba1.4k sqft34672 Cascade St, Saint Helens, OR 97051Active
 MLS ID #358932501, Tammy Scamfer, MORE Realty. RMLS (OR)
 - $335,0003 bd2 ba1.6k sqft204 S Vernonia Rd, Saint Helens, OR 97051ActiveMLS ID #640111852, Tony Lewis, Works Real Estate. RMLS (OR)
- $460,0004 bd3 ba1.7k sqft35635 Jakobi St, Saint Helens, OR 97051ActiveMLS ID #200446005, Lea Chitwood, RE/MAX Powerpros. RMLS (OR)
- $450,0003 bd3 ba1.4k sqft265 N 2nd St, Saint Helens, OR 97051ActiveMLS ID #396989093, David Sobolik, Knipe Realty ERA Powered. RMLS (OR)
- $354,9003 bd3 ba1.2k sqft314 S 13th St, Saint Helens, OR 97051ActiveMLS ID #401362042, Jamie Girvin, Coldwell Banker Bain. RMLS (OR)
- $545,0003 bd2 ba1.7k sqft59930 Westhill Rd, Saint Helens, OR 97051ActiveMLS ID #118648272, Tammy Scamfer, MORE Realty. RMLS (OR)
- $415,0003 bd2 ba1k sqft1865 7th St, Columbia City, OR 97018ActiveMLS ID #798532042, Andrey Kolesnikov, eXp Realty, LLC. RMLS (OR)
- $399,9993 bd3 ba1.4k sqft1955 5th St, Columbia City, OR 97018ActiveMLS ID #347369261, Melissa Jaques, John L. Scott. RMLS (OR)
- $410,0003 bd1 ba1.1k sqft33310 SW Jp West Rd, Scappoose, OR 97056ActiveMLS ID #454500411, Riley Cronin, John L. Scott. RMLS (OR)
- $424,9003 bd3 ba1.6k sqft33316 SW Meadowbrook Dr, Scappoose, OR 97056ActiveMLS ID #288612658, Jennifer Parral, Oregon First. RMLS (OR)
- $439,9003 bd2 ba1.2k sqft1803 NW 100th St, Vancouver, WA 98685ActiveMLS ID #637850557, Haris Hadziselimovic, Keller Williams Realty. RMLS (OR)
- $455,0003 bd2 ba1.2k sqft9220 NE 24th Ct, Vancouver, WA 98665ActiveMLS ID #517730198, Cayla Kersanty, Premiere Property Group LLC. RMLS (OR)
- $435,0003 bd3 ba1.2k sqft3512 NW 119th St, Vancouver, WA 98685ActiveMLS ID #265541808, Judah Sussman, Northwest Realty Source. RMLS (OR)
- $470,0003 bd3 ba1.4k sqft51673 SE 3rd St, Scappoose, OR 97056ActiveMLS ID #487169042, Amy Asivido, Keller Williams Premier Partners. RMLS (OR)
- $445,0003 bd2 ba1k sqft1310 NW 4th St, Battle Ground, WA 98604ActiveMLS ID #531462281, Oksana Berezhnoy, Keller Williams Realty. RMLS (OR)
- $470,0003 bd2 ba1.4k sqft1608 SW 1st Ave, Battle Ground, WA 98604ActiveMLS ID #318792622, John Bishop, Premiere Property Group, LLC. RMLS (OR)
- $450,0003 bd2 ba1k sqft200 SE 5th Cir, Battle Ground, WA 98604ActiveMLS ID #221395630, Jared Stewart, eXp Realty LLC. RMLS (OR)
