Skip main navigation
Under contract
  • C$399,999

    3555 Bathurst St #602, Toronto, ON M6A 2Y8

    2beds
    2baths
    Apartment
    Built in ----
    -- sqft lot
    $-- Zestimate®
    C$--/sqft
    C$1,254/mo HOA

    What's special

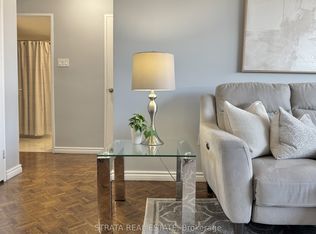
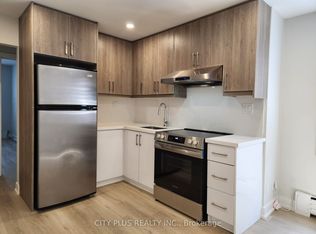
    Step into stylish, effortless living in this rarely offered corner suite at Bay Tower- a beautifully renovated condo designed for comfort, space, and everyday convenience. Bathed in natural sunlight from its south and west exposures, this bright and airy home features two generously sized bedrooms, two full bathrooms, and a thoughtfully designed layout that offers both functionality and flow. Large windows and two private balconies showcase sweeping city and sunset views, creating the perfect setting to relax or entertain. The modern kitchen is a standout, complete with granite countertops, stainless steel appliances, ample cabinetry and a convenient pantry---ideal for home cooks and busy lifestyles alike. Elegant hardwood floors, fresh paint throughout, and new contemporary light fixtures add a polished, move-in-ready feel. With abundant storage, including a walk-in closet, this home easily adapts to your needs. Perfectly suited for first-time buyers, young professionals, small families, or downsizers, this condo offers the space you want without the maintenance you don't. Located just minutes from Highway 401, transit, Yorkdale Shopping Centre, and everyday essentials like grocery stores, cafes, everything you need is right at your doorstep. Families will also appreciate access to excellent public schools and proximity to top private options. Enjoy the perfect balance of city convenience and comfortable living---this is a home you won't want to miss.
    40 days
    |
    24
    |
    0
    |

    Zillow last checked:

    Listing updated:

    Listed by:

    HARVEY KALLES REAL ESTATE LTD.

    Source: TRREB,MLS®#: C13242190MLS LogoOriginating MLS®#: Toronto Regional Real Estate Board

      Facts & features

      Interior

      Bedrooms & bathrooms
      • Bedrooms: 2
      • Bathrooms: 2
      Primary bedroom
      • Level: Flat
      • Dimensions: 4.47 x 3.3
      Bedroom 2
      • Level: Flat
      • Dimensions: 3.18 x 3
      Dining room
      • Level: Flat
      • Dimensions: 3 x 3.43
      Foyer
      • Level: Flat
      • Dimensions: 1.32 x 1.88
      Kitchen
      • Level: Flat
      • Dimensions: 2.9 x 3.35
      Living room
      • Level: Flat
      • Dimensions: 3.4 x 4.72
      Other
      • Level: Flat
      • Dimensions: 1.83 x 1.29
      Heating
      • Forced Air, Electric
      Cooling
      • Wall Unit(s)
      Appliances
      • Laundry: Common Area
      Features
      • Primary Bedroom - Main Floor, Separate Heating Controls, Storage Area Lockers
      • Flooring: Carpet Free
      • Basement: None
      • Has fireplace: No
      Interior area
      • Living area range: 1000-1199 null

      Property

      Parking
      • Total spaces: 1
      • Parking features: Underground
      • Has garage: Yes
      Features
      • Exterior features: Open Balcony
      Details
      • Parcel number: 114180038

      Construction

      Type & style
      • Home type: Apartment
      • Property subtype: Apartment
      Materials
      • Concrete

      Community & HOA

      Community
      • Security: Carbon Monoxide Detector(s), Security System, Smoke Detector(s)
      HOA
      • Amenities included: Elevator, Visitor Parking
      • Services included: Common Elements Included, Building Insurance Included, Cable TV Included, Water Included, Parking Included
      • HOA fee: C$1,254 monthly
      • HOA name: YCC
      Location
      • Region: Toronto

      Financial & listing details

      • Annual tax amount: C$1,474
      • Date on market: 6/4/2026
      HARVEY KALLES REAL ESTATE LTD.

      HARVEY KALLES REAL ESTATE LTD.

      By pressing Contact Agent, you agree that the real estate professional identified above may call/text you about your search, which may involve use of automated means and pre-recorded/artificial voices. You don't need to consent as a condition of buying any property, goods, or services. Message/data rates may apply. You also agree to our Terms of Use. Zillow does not endorse any real estate professionals. We may share information about your recent and future site activity with your agent to help them understand what you're looking for in a home.

        Price history

        Price history is unavailable.

        Public tax history

        Tax history is unavailable.

        Climate risks

        Neighborhood: Bedford Park

        Nearby schools

        GreatSchools rating

        No schools nearby

        We couldn't find any schools near this home.

        Similar homes