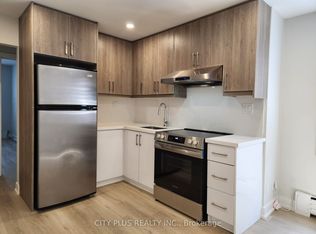
SPLIT 2 BEDROOM FLEX LAYOUT DESIGN, originally a large one-bedroom, freshly painted with custom crown moulding throughout and hardwood parquet floors refinished in a rich walnut stain. ***The dining room has been enclosed and converted into a second bedroom, with a board-approved alteration agreement in place. The second room is up to code and stamped by a structural engineer.Located on Bathurst Street, just two blocks south of the Highway 401 eastbound ramp, with the TTC #7 Blue Night bus stop directly out front of this highly sought-after location. Bell Fibe VIP TV package and 5G internet Wi-Fi are included in the maintenance fee. Open kitchen featuring Luna Blanca granite countertops, a pull-out faucet, double stainless steel sinks, and pull-out waste bins under the centre island. Includes Samsung fridge, GE oven, microwave with hood fan, and dishwasher. Spa-like bathroom with a large double his-and-hers espresso oak vanity, porcelain sinks with Moen faucets, brushed nickel shower bar, pull-out massage shower hose, deep soaker tub, Carrara marble-look porcelain wall and large-format floor tile. Ample storage throughout, including an ensuite cedar-lined locker/closet, broom closet, linen closet, coat closet, and spacious primary bedroom closet. All electrical light fixtures included. Features a newer digital HVAC system and a large private east-facing netted balcony overlooking a quiet, tree-lined view. Building upgrades include new floor-to-ceiling and picture windows, a newly sealed tri-colour concrete exterior, new elevators, and a reinforced travertine lobby. On-site amenities include a snack vending machine, dental clinic, wig boutique, hair salon, and outdoor visitor parking at ground level. Heated driveway and remote garage access to one parking spot located close to the exit, with motion-sensor LED lighting and security cameras throughout. FOB access to gym and laundry facilities in the basement.
For sale
C$399,999
3555 Bathurst St #203, Toronto, ON M6A 2Y8
2beds
1baths
Apartment
Built in ----
-- sqft lot
$-- Zestimate®
C$--/sqft
C$962/mo HOA
What's special
- 147 days
- 30
- 1
Zillow last checked:
Listing updated:
Listed by:
STRATA REAL ESTATE
Source: TRREB,MLS®#: C13040360 Originating MLS®#: Toronto Regional Real Estate Board
Originating MLS®#: Toronto Regional Real Estate BoardFacts & features
Interior
Bedrooms & bathrooms
- Bedrooms: 2
- Bathrooms: 1
Primary bedroom
- Level: Flat
- Dimensions: 4.04 x 3.44
Bedroom 2
- Level: Flat
- Dimensions: 3.53 x 2.82
Kitchen
- Level: Flat
- Dimensions: 3.88 x 3.34
Living room
- Level: Flat
- Dimensions: 5.19 x 3.42
Heating
- Baseboard, Electric
Cooling
- None
Appliances
- Included: Countertop Range
- Laundry: Common Area, In Basement, In Building, Laundry Room, Shared
Features
- Central Vacuum, Primary Bedroom - Main Floor, Separate Hydro Meter, Storage, Storage Area Lockers, Wheelchair Access
- Flooring: Carpet Free
- Basement: None
- Has fireplace: No
Interior area
- Living area range: 800-899 null
Property
Parking
- Total spaces: 1
- Parking features: Underground, Garage Door Opener
- Has garage: Yes
Accessibility
- Accessibility features: Elevator, Fire Escape, Hallway Width 42 Inches or More, Level Entrance, Ramped Entrance, Parking, Ramps, Remote Devices, Wheelchair Access, Level Within Dwelling
Features
- Exterior features: Paved Yard, Year Round Living, Enclosed Balcony
- Has view: Yes
- View description: Trees/Woods
Lot
- Features: Hospital, Park, Public Transit, School
- Topography: Flat,Level
Details
- Parcel number: 114180008
- Other equipment: Intercom
Construction
Type & style
- Home type: Apartment
- Property subtype: Apartment
Materials
- Concrete
- Foundation: Concrete
- Roof: Asphalt Rolled
Community & HOA
Community
- Security: Monitored, Carbon Monoxide Detector(s), Security System, Smoke Detector(s)
HOA
- Amenities included: Gym, Exercise Room, Elevator, Other, Visitor Parking
- Services included: Building Insurance Included, Water Included, Parking Included, Cable TV Included
- HOA fee: C$962 monthly
- HOA name: YCC
Location
- Region: Toronto
Financial & listing details
- Annual tax amount: C$1,154
- Date on market: 4/24/2026
Price history
Price history is unavailable.
Public tax history
Tax history is unavailable.
Climate risks
Neighborhood: Bedford Park
Nearby schools
GreatSchools rating
No schools nearby
We couldn't find any schools near this home.
Similar homes
- C$349,0001 bd1 ba-- sqft1648 Bathurst St #5, Toronto, ON M5P 3J7For Sale
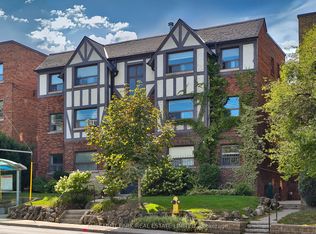 MLS ID #C13789328, CHESTNUT PARK REAL ESTATE LIMITED. TRREB
 - C$424,9002 bd1 ba-- sqft3559 Eglinton Ave W #704, Toronto, ON M6M 5C6For Sale
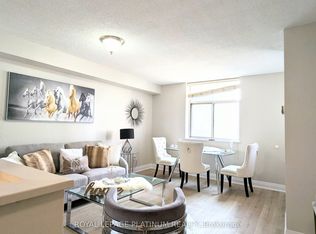 MLS ID #W13723620, ROYAL LEPAGE PLATINUM REALTY. TRREB
 - C$399,9002 bd2 ba-- sqft2901 Kipling Ave #804, Toronto, ON M9V 5E5For Sale
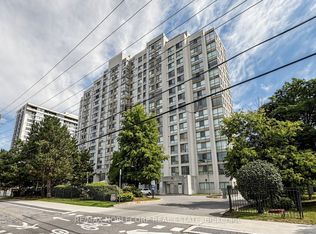 MLS ID #W13770766, RE/MAX NOBLECORP REAL ESTATE. TRREB
 - C$429,9002 bd2 ba-- sqft1690 Victoria Park Ave #103, Toronto, ON M1R 1R1For Sale
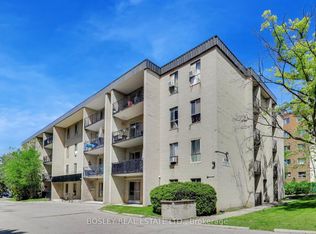 MLS ID #C13727862, BOSLEY REAL ESTATE LTD.. TRREB
